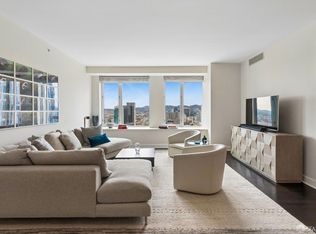
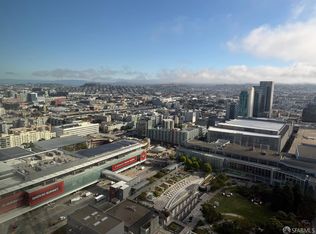
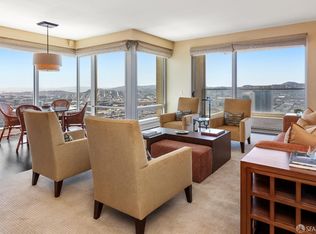
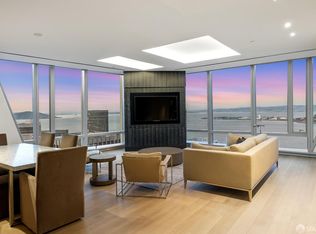
St. Regis Residence 27A stands out as an architectural gem, paying homage to mid-century design. The 3-bedroom condo boasts a gallery-like layout that seamlessly adapts while maximizing space for gracious living. Architectural elements include white matte pocket doors, cerused black oak wall panels, and glass dividers, offering a loft-like experience with privacy options. The open floor plan showcases meticulous design, with top-line infrastructure enhancements such as ceiling art lighting, flexible art installation systems, and state-of-the-art A/V equipment. The living and dining areasbathed in light through expansive glassfocus on the city views, ideal for displaying art. The kitchen features Miele, Gaggenau, and Sub-Zero appliances, all set against black cerused oak finishes. The primary bedroom suite offers a museum-like reveal with floating side tables and window benches overlooking the city skyline. The ensuite bath is adorned with Vola faucets, Caesarstone surrounds, and a separate shower. Two guest bedrooms can transform into a loft-like space or separate bedrooms with pocket doors. St. Regis amenities include 24/7 room service, fitness center, lap pool, lounge and restaurant, landscaped terrace, concierge and butler service, world-class security, and guest parking.
For sale
$6,600,000
188 Minna St APT 27A, San Francisco, CA 94105
3beds
2,027sqft
:
Get pre-qualified$48,739/mo
Condominium
Built in 2005
-- sqft lot
$6,332,000 Zestimate®
$3,256/sqft
$3,990/mo HOA
What's special
Ensuite bathGallery-like layoutVola faucetsPrimary bedroom suiteWhite matte pocket doorsGlass dividersOpen floor plan
- 282 days |
- 440 |
- 18 |
Zillow last checked:
Listing updated:
Listed by:
Gregg Lynn DRE #01467774 415-595-4734,
Sotheby's International Realty 415-901-1700
Source: SFAR,MLS#: 425080439 Originating MLS: San Francisco Association of REALTORS
Originating MLS: San Francisco Association of REALTORSFacts & features
Interior
Bedrooms & bathrooms
- Bedrooms: 3
- Bathrooms: 3
- Full bathrooms: 3
Rooms
- Room types: Bathroom, Great Room, Kitchen, Laundry, Living Room, Possible Guest
Primary bedroom
- Features: Walk-In Closet
- Area: 0
- Dimensions: 0 x 0
Bedroom 1
- Area: 0
- Dimensions: 0 x 0
Bedroom 2
- Area: 0
- Dimensions: 0 x 0
Bedroom 3
- Area: 0
- Dimensions: 0 x 0
Bedroom 4
- Area: 0
- Dimensions: 0 x 0
Primary bathroom
- Features: Low-Flow Toilet(s), Shower Stall(s), Soaking Tub, Tile
Bathroom
- Features: Low-Flow Toilet(s), Shower Stall(s), Tile
Dining room
- Features: Dining/Living Combo
- Level: Main
- Area: 0
- Dimensions: 0 x 0
Family room
- Area: 0
- Dimensions: 0 x 0
Kitchen
- Features: Quartz Counter
- Level: Main
- Area: 0
- Dimensions: 0 x 0
Living room
- Features: Great Room, View
- Level: Main
- Area: 0
- Dimensions: 0 x 0
Heating
- Central
Cooling
- Central Air
Appliances
- Included: Dishwasher, Washer/Dryer Stacked
- Laundry: Laundry Closet
Features
- Flooring: Tile, Wood
- Windows: Window Coverings
- Has fireplace: No
Interior area
- Total structure area: 2,027
- Total interior livable area: 2,027 sqft
Video & virtual tour
Property
Parking
- Total spaces: 1
- Parking features: Driveway, Shared Driveway, Assigned, Attached, Enclosed, Valet, Side By Side, On Site - Mapped (Condo Only)
- Attached garage spaces: 1
- Has uncovered spaces: Yes
Features
- Levels: One
- Entry location: Unit Above,Unit Below
- Pool features: Community, Indoor, Lap
- Has spa: Yes
- Spa features: Spa/Hot Tub Built-In
- Has view: Yes
- View description: Bay Bridge, City, City Lights, Downtown, Panoramic, San Francisco
- Has water view: Yes
Lot
- Size: 0.76 Acres
- Features: Shape Regular
Details
- Parcel number: 3722289
- Special conditions: Standard
Construction
Type & style
- Home type: Condo
- Architectural style: Contemporary
- Property subtype: Condominium
- Attached to another structure: Yes
Condition
- Updated/Remodeled
- New construction: No
- Year built: 2005
Community & HOA
Community
- Security: Fire Alarm, Fire Suppression System, Secured Access
HOA
- Has HOA: Yes
- Amenities included: Clubhouse, Fitness Center, Gym, Pool, Roof Deck, Spa/Hot Tub
- Services included: Common Areas, Door Person, Elevator, Insurance on Structure, Maintenance Structure, Maintenance Grounds, Management, Pool, Roof, Security, Sewer, Trash
- HOA fee: $3,990 monthly
- HOA name: Museum Towers Residences Association
Location
- Region: San Francisco
- Elevation: 0
Financial & listing details
- Price per square foot: $3,256/sqft
- Tax assessed value: $3,185,000
- Annual tax amount: $37,894
- Price range: $6.6M - $6.6M
- Date on market: 10/17/2025
- Cumulative days on market: 282 days
- Total actual rent: 0
- Road surface type: Paved Sidewalk
Estimated market value
$6,332,000
$6.02M - $6.65M
$7,963/mo
Price history
| Date | Event | Price |
|---|---|---|
| 10/17/2025 | Listed for sale | $6,600,000+134.9%$3,256/sqft |
Source:  SFAR #425080439 Report a problem SFAR #425080439 Report a problem | ||
| 9/17/2024 | Listing removed | $30,000$15/sqft |
Source: SFAR #424000266 Report a problem | ||
| 1/17/2024 | Listed for rent | $30,000$15/sqft |
Source: SFAR #424000266 Report a problem | ||
| 11/28/2012 | Sold | $2,810,000+44%$1,386/sqft |
Source: SFAR #401289 Report a problem | ||
| 3/29/2011 | Sold | $1,950,876$962/sqft |
Source: Public Record Report a problem | ||
Public tax history
| Year | Property taxes | Tax assessment |
|---|---|---|
| 2025 | $37,894 -8.1% | $3,185,000 -9% |
| 2024 | $41,220 -0.5% | $3,500,000 |
| 2023 | $41,426 +27.3% | $3,500,000 +27.7% |
| 2022 | $32,537 -0.8% | $2,741,000 -0.6% |
| 2021 | $32,793 -23.8% | $2,756,720 -22.9% |
| 2020 | $43,042 +3.6% | $3,575,673 +2% |
| 2019 | $41,560 +3.5% | $3,505,564 +2% |
| 2018 | $40,158 +1.2% | $3,436,829 +2% |
| 2017 | $39,684 +1.5% | $3,369,441 +2% |
| 2016 | $39,103 +13.5% | $3,303,375 +14.7% |
| 2015 | $34,465 +2.6% | $2,879,154 +2% |
| 2014 | $33,589 | $2,822,756 +5.6% |
| 2013 | -- | $2,673,828 +7% |
| 2012 | -- | $2,500,000 -9% |
| 2011 | -- | $2,746,658 +0.8% |
| 2010 | -- | $2,726,134 -0.2% |
| 2009 | -- | $2,732,610 -32% |
| 2008 | -- | $4,018,545 +2% |
| 2007 | -- | $3,939,750 +181.8% |
| 2006 | -- | $1,397,863 |
Find assessor info on the county website
Monthly payment
Est. payment
Payment breakdown
Explore the cost of this home by adjusting the details. Changes won't be saved.Climate risks
Neighborhood: South of Market
Nearby schools
GreatSchools rating
- 8/10Daniel Webster Elementary SchoolGrades: K-5Distance: 1.8 mi
- 2/10S.F. International High SchoolGrades: 8-12Distance: 1.7 mi
- 7/10Galileo High SchoolGrades: 9-12Distance: 1.7 mi
Schools provided by the listing agent
- District: San Francisco
Source: SFAR. This data may not be complete. We recommend contacting the local school district to confirm school assignments for this home.
- $2,922,5002 bd3 ba1.5k sqft188 Minna St APT 23F, San Francisco, CA 94105Sold

- $2,177,4002 bd3 ba1.6k sqft188 Minna St APT 26C, San Francisco, CA 94105Off Market
- $2,395,0002 bd3 ba1.6k sqft188 Minna St APT 32C, San Francisco, CA 94105For Sale
- $2,995,0002 bd3 ba1.7k sqft188 Minna St APT 34D, San Francisco, CA 94105For Sale
- $30,0003 bd3 ba2k sqft188 Minna St #27AL, San Francisco, CA 94105For Rent
- $2,325,0002 bd3 ba1.7k sqft188 Minna St APT 24D, San Francisco, CA 94105Sold
- $1,800,0002 bd3 ba1.7k sqft188 Minna St APT 27B, San Francisco, CA 94105Sold
- $5,700,0002 bd3 ba3.4k sqft188 Minna St #25CD, San Francisco, CA 94105Sold
A local agent can set up tours, give advice and negotiate with sellers.
Similar homes
- $8,300,0003 bd3 ba2.3k sqft1 Steuart Ln Unit 1706, San Francisco, CA 94105New Construction
 SFAR
SFAR - $3,495,0003 bd3 ba2.7k sqft301 Mission St APT 50A, San Francisco, CA 94105For Sale
 MLS ID #426123351, Bryant Kowalczyk DRE #01263605, Luxe Places International Real. SFAR
 - $4,200,0003 bd4 ba2.9k sqft706 Mission St #16B, San Francisco, CA 94103New Construction
 MLS ID #426119876, Andres Ardila DRE #02080102, Compass. SFAR
 - $4,100,0002 bd3 ba1.9k sqft181 Fremont St Unit 58A, San Francisco, CA 94105For Sale
 MLS ID #425076865, Gregg Lynn DRE #01467774, Sotheby's International Realty. SFAR
 - $3,895,0003 bd3 ba2.6k sqft1150 Sacramento St APT 101, San Francisco, CA 94108For SaleMLS ID #426142059, Callum C. Hutchins DRE #01176371, Sotheby's International Realty. SFAR
- $4,555,0002 bd3 ba2.7k sqft706 Mission St #801, San Francisco, CA 94103New ConstructionSFAR
- $3,999,0002 bd3 ba2.8k sqft611 Washington St #2105, San Francisco, CA 94111For SaleMLS ID #426133783, Lisa Suzanne Vigo DRE #02111744, Serhant California, Inc.. SFAR
- $3,995,0003 bd4 ba1.9k sqft2525 Van Ness Ave #602, San Francisco, CA 94109New ConstructionMLS ID #426146789, Frank A. Nolan DRE #01300017, Vanguard Properties. SFAR
- $3,998,0003 bd-- ba2.9k sqft3461-3463 Sacramento St, San Francisco, CA 94118For SaleMLS ID #426147684, Tim A. Brown DRE #00580970, KW Advisors. SFAR
- $3,495,0004 bd4 ba2.5k sqft687 Kansas St, San Francisco, CA 94107For SaleMLS ID #426144430, Kathleen DiGrande DRE #01968116, Vantage Realty. SFAR
- $3,495,0004 bd4 ba2.5k sqft687-689 Kansas St, San Francisco, CA 94107For SaleMLS ID #426145188, Kathleen DiGrande DRE #01968116, Vantage Realty. SFAR
- $4,250,0003 bd3 ba2.7k sqft1705 Gough St, San Francisco, CA 94109For SaleMLS ID #426110848, John M. Kirkpatrick DRE #00921345, The Agency. SFAR
- $3,999,9993 bd3 ba2.8k sqft10 Fern Ave, Belvedere Tiburon, CA 94920For SaleMLS ID #326057221, Jeffrey S. Marples DRE #01329244, Luxe Places International Real. SFAR
- $3,699,0005 bd3 ba2.2k sqft537 Liberty St, San Francisco, CA 94114For SaleMLS ID #425091612, Bobby Carter DRE #01830124, Redfin. SFAR
- $3,995,0005 bd5 ba3k sqft369 Frederick St, San Francisco, CA 94117New ConstructionMLS ID #426142890, Joske M. Thompson DRE #00843865, Compass. SFAR
- $3,487,0003 bd3 ba2.3k sqft309 Paradise Drive, Tiburon, CA 94920For SaleMLS ID #326039298, Shana Rohde-Lynch, Compass. BAREIS
- $3,300,0004 bd3 ba2.6k sqft1871 25th Ave, San Francisco, CA 94122For SaleMLS ID #426141298, David R. Kleinschmidt DRE #01939489, Corcoran Icon Properties. SFAR
- $4,000,0003 bd2 ba1.8k sqft335 Highland Ave, San Rafael, CA 94901For SaleMLS ID #326042971, Ben Peterson DRE #02110773, Modern Homes Realty. SFAR
- $3,790,0003 bd4 ba2.8k sqft65 San Pablo Ave, San Francisco, CA 94127For SaleMLS ID #426121630, Beatrice S. Kopilenko DRE #01970797, Primavera Realty. SFAR
- $3,895,0003 bd3 ba2.3k sqft83 Hatzic Court, Larkspur, CA 94939For SaleMLS ID #326050494, Laura and Kristin, Compass. BAREIS
Local buyer's agents are ready to help
