Welcome to this impeccably maintained South Hill residence, where pride of ownership is evident at every turn. Charming curb appeal and a covered front entry create a warm and inviting first impression. Inside, the bright open-concept main level is thoughtfully designed for both comfortable everyday living and effortless entertaining. The well-appointed kitchen offers abundant cabinetry, stainless steel appliances, and a functional layout that flows seamlessly into the dining area and spacious living room. A cozy gas fireplace serves as the focal point of the space, while expansive windows fill the home with natural light and provide views of the private backyard. Upstairs, you'll find the convenient laundry room, generously sized bedrooms, including a spacious primary suite featuring a walk-in closet, coveted ceiling and a private en-suite bath. Step outside to a fully fenced backyard complete with a patio—perfect for summer barbecues, outdoor entertaining, or simply relaxing in a private setting. An attached two-car garage and a well-designed floor plan further enhance the home's appeal. Ideally situated near parks, schools, shopping, dining, and recreational amenities, this move-in-ready home also offers convenient access to major commuter routes connecting Tacoma, JBLM, and surrounding communities **buyer got cold feet** no fault of sellers **
Pending
Listed by: Skyline Properties, Inc. • Monica Poe
Price cut: $10K (7/21)
$484,950
18826 112th Avenue Ct E, Puyallup, WA 98374
3beds
1,672sqft
Single Family Residence
Built in 2011
3,998 Square Feet Lot
$485,400 Zestimate®
$290/sqft
$33/mo HOA
What's special
Cozy gas fireplaceWell-appointed kitchenAttached two-car garageSpacious primary suiteWalk-in closetPrivate en-suite bathCoveted ceiling
- 62 days |
- 40 |
- 3 |
Zillow last checked:
Listing updated:
Listed by:
Monica Poe,
Skyline Properties, Inc.
Source: NWMLS as distributed by MLS GRID,MLS#: 2546316
Facts & features
Interior
Bedrooms & bathrooms
- Bedrooms: 3
- Bathrooms: 3
- Full bathrooms: 2
- 1/2 bathrooms: 1
- Main level bathrooms: 1
Primary bedroom
- Level: Second
Bedroom
- Level: Second
Bedroom
- Level: Second
Bathroom full
- Level: Second
Bathroom full
- Level: Second
Other
- Level: Main
Dining room
- Level: Main
Entry hall
- Level: Main
Kitchen with eating space
- Level: Main
Living room
- Level: Main
Utility room
- Level: Second
Heating
- Fireplace, Forced Air, Electric, Natural Gas
Cooling
- None
Appliances
- Included: Dishwasher, Dryer, Microwave, Refrigerator, Stove(s)/Range(s), Washer, Dishwasher(s), Dryer(s), Microwave(s), Refrigerator(s), Washer(s), Water Heater: Gas, Water Heater Location: Garage
Features
- Bath Off Primary, Ceiling Fan(s), Pantry
- Flooring: Laminate, Vinyl, Carpet
- Windows: Dbl Pane/Storm Window
- Basement: None
- Number of fireplaces: 1
- Fireplace features: Gas, Main Level: 1, Fireplace
Interior area
- Total structure area: 1,672
- Total interior livable area: 1,672 sqft
Property
Parking
- Total spaces: 4
- Parking features: Attached Garage, Off Street
- Has attached garage: Yes
- Covered spaces: 2
- Uncovered spaces: 2
Features
- Levels: Two
- Stories: 2
- Entry location: Main
- Patio & porch: Bath Off Primary, Ceiling Fan(s), Dbl Pane/Storm Window, Fireplace, Pantry, Vaulted Ceiling(s), Walk-In Closet(s), Water Heater
Lot
- Size: 3,998 Square Feet
- Features: Cul-De-Sac, Paved, Sidewalk, Cable TV, Fenced-Fully, Gas Available, Patio
- Topography: Level
Details
- Parcel number: 6025491690
- Special conditions: Standard
- Other equipment: Leased Equipment: N/A
Construction
Type & style
- Home type: SingleFamily
- Architectural style: Traditional,2 Story
- Property subtype: Single Family Residence
Materials
- Metal/Vinyl
- Foundation: Poured Concrete
- Roof: Composition
Condition
- Year built: 2011
- Major remodel year: 2011
Details
- Builder name: Premier Communities
Utilities & green energy
- Electric: Company: PSE
- Sewer: Sewer Connected, Company: Pierce Co
- Water: Public, Company: Firgrove
Community & HOA
Community
- Subdivision: Lipoma Firs
HOA
- Services included: Common Area Maintenance, Road Maintenance
- HOA fee: $400 annually
Location
- Region: Puyallup
Financial & listing details
- Price per square foot: $290/sqft
- Tax assessed value: $465,300
- Annual tax amount: $5,152
- Date on market: 7/7/2026
- Cumulative days on market: 50 days
- Listing terms: Conventional,FHA,State Bond,VA Loan
- Inclusions: Dishwasher(s), Dryer(s), Leased Equipment, Microwave(s), Refrigerator(s), Stove(s)/Range(s), Washer(s)
Estimated market value
$485,400
$461,000 - $510,000
$2,979/mo
Price history
| Date | Event | Price |
|---|---|---|
| 7/29/2026 | Pending sale | $484,950$290/sqft |
Source:  NWMLS as distributed by MLS GRID #2546316 Report a problem NWMLS as distributed by MLS GRID #2546316 Report a problem | ||
| 7/21/2026 | Price change | $484,950-2%$290/sqft |
Source: NWMLS as distributed by MLS GRID #2546316 Report a problem | ||
| 7/14/2026 | Listed for sale | $494,950$296/sqft |
Source: NWMLS as distributed by MLS GRID #2546316 Report a problem | ||
| 7/12/2026 | Pending sale | $494,950$296/sqft |
Source: NWMLS as distributed by MLS GRID #2546316 Report a problem | ||
| 6/26/2026 | Listed for sale | $494,950+38.3%$296/sqft |
Source: NWMLS as distributed by MLS GRID #2546316 Report a problem | ||
| 6/19/2020 | Sold | $358,000+77.2%$214/sqft |
Source: NWMLS as distributed by MLS GRID #1582980 Report a problem | ||
| 12/9/2011 | Sold | $202,000+3.6%$121/sqft |
Source: NWMLS as distributed by MLS GRID #264399 Report a problem | ||
| 9/23/2011 | Listed for sale | $195,063+225.1%$117/sqft |
Source: Windermere Real Estate/West Campus, Inc. #264399 Report a problem | ||
| 6/29/2011 | Sold | $60,000$36/sqft |
Source: Public Record Report a problem | ||
Public tax history
| Year | Property taxes | Tax assessment |
|---|---|---|
| 2025 | $5,152 +6.5% | $465,300 +7.4% |
| 2024 | $4,838 -3.2% | $433,100 +2% |
| 2023 | $5,000 -4.6% | $424,600 -7.1% |
| 2022 | $5,239 +5.8% | $457,000 +22.3% |
| 2021 | $4,953 +43.7% | $373,800 +29.8% |
| 2019 | $3,448 -11.3% | $288,000 +5.3% |
| 2018 | $3,888 +10.3% | $273,600 +10.6% |
| 2017 | $3,524 +24.3% | $247,300 +27.1% |
| 2016 | $2,834 | $194,600 +17.7% |
| 2014 | $2,834 +14.9% | $165,300 +9.8% |
| 2013 | $2,466 | $150,600 +0.4% |
| 2012 | -- | $150,000 |
Find assessor info on the county website
Monthly payment
Est. payment
Payment breakdown
Explore the cost of this home by adjusting the details. Changes won't be saved.Climate risks
Neighborhood: 98374
Nearby schools
GreatSchools rating
- 8/10Nelson Elementary SchoolGrades: PK-5Distance: 2.1 mi
- 5/10Liberty Middle SchoolGrades: 6-8Distance: 2.8 mi
- 7/10Graham Kapowsin High SchoolGrades: 9-12Distance: 2 mi
- $499,0003 bd3 ba1.9k sqft18832 112th Avenue Ct E, Puyallup, WA 98374Sold

- $580,0005 bd3 ba2.4k sqft18831 112th Avenue Ct E, Puyallup, WA 98374Sold

- $598,7004 bd3 ba2.3k sqft18816 111th Ave E UNIT 925, Puyallup, WA 98374Off Market
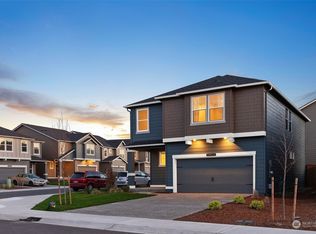
- $556,6005 bd3 ba2.2k sqft18838 111th Avenue Ct E, Puyallup, WA 98374Off Market

- $599,9505 bd3 ba2.5k sqft18802 111th Avenue Ct E, Puyallup, WA 98374Sold
- $475,0003 bd2 ba1.2k sqft18833 110th Avenue Ct E, Puyallup, WA 98374Sold
- $609,4005 bd3 ba2.5k sqft10509 191st Stct E #97, Puyallup, WA 98374Off Market
- $619,9005 bd3 ba2.5k sqft18923 110th Avenue Court E 3, Puyallup, WA 98374Off Market
A local agent can set up tours, give advice and negotiate with sellers.
Similar homes
- $499,5003 bd3 ba1.7k sqftLipoma Communities Pdd Ph 5, Puyallup, WA 98374Active
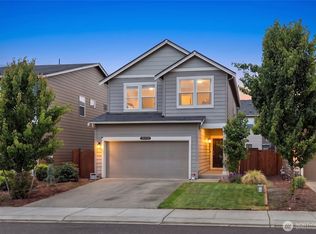 MLS ID #2547507, Jaime Auvil. NWMLS as distributed by MLS GRID
 - $494,8194 bd3 ba1.7k sqftLipoma Communities Pdd Ph 5, Puyallup, WA 98374Active
 MLS ID #2559728, Julie M. Collison. NWMLS as distributed by MLS GRID
 - $499,9004 bd3 ba1.7k sqft18784 108th Avenue E, Puyallup, WA 98374Active
 MLS ID #2550115, Ashley Wise. NWMLS as distributed by MLS GRID
 - $549,9504 bd3 ba2.1k sqft11222 186th Street Ct E, Puyallup, WA 98374Active
 MLS ID #2540288, John Hurlbut. NWMLS as distributed by MLS GRID
 - $489,9503 bd3 ba1.9k sqft18412 95th Avenue Ct E, Puyallup, WA 98375ActiveMLS ID #2528709, Graham Raymond Northcott. NWMLS as distributed by MLS GRID
- $499,9504 bd3 ba1.9k sqft18613 98th Avenue E, Puyallup, WA 98375ActiveMLS ID #2569035, Denise Seavitt. NWMLS as distributed by MLS GRID
- $520,0003 bd3 ba2k sqft9225 195th Street Ct E, Graham, WA 98338ActiveMLS ID #2571169, Abbey Beal. NWMLS as distributed by MLS GRID
- $535,0003 bd3 ba1.8k sqftHillsboro Ph 1, Puyallup, WA 98375ActiveMLS ID #2514966, Tim Park. NWMLS as distributed by MLS GRID
- $639,0004 bd3 ba2.2k sqft11730 172nd Street Ct E, Puyallup, WA 98374ActiveMLS ID #2567015, Nancy L. Lee. NWMLS as distributed by MLS GRID
- $440,0002 bd3 ba1.8k sqftOakpointe At Sunrise Phase 5 Pdd, Puyallup, WA 98374ActiveMLS ID #2536059, Joshua Bellinger. NWMLS as distributed by MLS GRID
- $589,9504 bd3 ba2.1k sqftGrandridge Div 5, Puyallup, WA 98374ActiveMLS ID #2526904, Toril Schoepfer. NWMLS as distributed by MLS GRID
- $574,9503 bd3 ba2.1k sqft18502 94th Avenue E, Puyallup, WA 98375ActiveMLS ID #2556161, Kym Knudson. NWMLS as distributed by MLS GRID
- $560,0003 bd3 ba2k sqft9507 149th Street E, Puyallup, WA 98375ActiveMLS ID #2567935, Chely Robles. NWMLS as distributed by MLS GRID
- $525,0003 bd3 ba1.6k sqft14219 67th Avenue Ct E, Puyallup, WA 98373ActiveMLS ID #2562074, Sheryl A. McLaren. NWMLS as distributed by MLS GRID
- $515,0003 bd3 ba1.6k sqftCountry Park, Graham, WA 98338ActiveMLS ID #2536811, Shavon Rodriguez. NWMLS as distributed by MLS GRID
- $605,0004 bd3 ba2.2k sqft17216 139th Avenue E, Puyallup, WA 98374ActiveMLS ID #2517669, Jeffrey A. Pierce. NWMLS as distributed by MLS GRID
- $524,0004 bd3 ba2k sqft18208 72nd Avenue E, Puyallup, WA 98375ActiveMLS ID #2551718, Dina Woolery. NWMLS as distributed by MLS GRID
- $499,9993 bd3 ba1.9k sqft7230 178th Street E, Puyallup, WA 98375ActiveMLS ID #2512662, Cynthia Shinn. NWMLS as distributed by MLS GRID
- $399,0002 bd3 ba1.3k sqft17527 110th Avenue E #D, Puyallup, WA 98374ActiveMLS ID #2544103, Shawn Dagan. NWMLS as distributed by MLS GRID
- $470,0003 bd2 ba1k sqft13485 195th Street E, Graham, WA 98338ActiveMLS ID #2561296, Ryan Waterman. NWMLS as distributed by MLS GRID
