A rare opportunity in the heart of Central Gardens, 1904 Harbert has not been offered for sale since 1978. Lovingly maintained by the same owners for nearly five decades, this quintessential American Foursquare is filled with understated elegance and thoughtful updates. The beautifully renovated kitchen and ensuite bath complement the home’s original character, while two additions enhance its livability: an upstairs screened porch just off the bedroom and a downstairs bedroom and full bath, ideal for guests, a home office, or flexible living space. Gracious, timeless, and meticulously cared for, this is a special Central Gardens home ready for its next chapter.
Pending
$585,000
1904 Harbert Ave, Memphis, TN 38104
5beds
2,846sqft
Single Family Residence
Built in 1922
9,147 Square Feet Lot
$569,500 Zestimate®
$206/sqft
$-- HOA
What's special
Thoughtful updatesUnderstated eleganceBeautifully renovated kitchenUpstairs screened porchEnsuite bath
- 51 days
- 177
- 2
Likely to sell faster than
Zillow last checked:
Listing updated:
Listed by:
Stephanie Evans Taylor,
Sowell, Realtors 901-278-4380
Source: MAAR,MLS#: 10228822
Facts & features
Interior
Bedrooms & bathrooms
- Bedrooms: 5
- Bathrooms: 4
- Full bathrooms: 3
- 1/2 bathrooms: 1
Primary bedroom
- Features: Smooth Ceiling, Hardwood Floor
- Level: Second
- Area: 220
- Dimensions: 20 x 11
Bedroom 2
- Features: Shared Bath, Built-in Features, Smooth Ceiling, Hardwood Floor
- Level: Second
- Area: 156
- Dimensions: 12 x 13
Bedroom 3
- Features: Shared Bath, Built-in Features, Smooth Ceiling, Hardwood Floor
- Level: Second
- Area: 180
- Dimensions: 12 x 15
Bedroom 4
- Features: Shared Bath, Smooth Ceiling, Hardwood Floor
- Level: Second
- Area: 168
- Dimensions: 12 x 14
Bedroom 5
- Features: Private Full Bath, Smooth Ceiling, Hardwood Floor
- Level: First
- Area: 216
- Dimensions: 18 x 12
Primary bathroom
- Features: Smooth Ceiling, Tile Floor, Full Bath
Dining room
- Features: Separate Dining Room
- Area: 224
- Dimensions: 16 x 14
Kitchen
- Features: Updated/Renovated Kitchen, Pantry
- Area: 253
- Dimensions: 11 x 23
Living room
- Features: Separate Living Room
- Area: 660
- Dimensions: 30 x 22
Den
- Dimensions: 0 x 0
Heating
- Central
Cooling
- Central Air
Appliances
- Included: Range/Oven, Dishwasher
- Laundry: Laundry Closet
Features
- 1 or More BR Down, Smooth Ceiling, High Ceilings, Living Room, Dining Room, Kitchen, 2nd Bedroom, 1 1/2 Bath, Primary Bedroom, 2nd Bedroom, 3rd Bedroom, 4th or More Bedrooms, 2 or More Baths, Square Feet Source: AutoFill (MAARdata) or Public Records (Cnty Assessor Site)
- Flooring: Hardwood
- Basement: Crawl Space
- Attic: Permanent Stairs
- Number of fireplaces: 1
- Fireplace features: Living Room
Interior area
- Total interior livable area: 2,846 sqft
Property
Parking
- Total spaces: 2
- Parking features: Driveway/Pad, Garage Faces Rear
- Has garage: Yes
- Covered spaces: 2
- Has uncovered spaces: Yes
Features
- Stories: 2
- Patio & porch: Porch
- Exterior features: Enclosed Balcony
- Pool features: None
- Fencing: Wood,Wood Fence
Lot
- Size: 9,147 Square Feet
- Dimensions: 58 x 160
- Features: Some Trees, Landscaped, Historic District
Details
- Parcel number: 016048 00013
Construction
Type & style
- Home type: SingleFamily
- Architectural style: Traditional
- Property subtype: Single Family Residence
Materials
- Brick Veneer
- Roof: Composition Shingles
Condition
- New construction: No
- Year built: 1922
Utilities & green energy
- Sewer: Public Sewer
- Water: Public
Community & HOA
Community
- Security: Security System, Monitored Alarm System
- Subdivision: St John Liddell
Location
- Region: Memphis
Financial & listing details
- Price per square foot: $206/sqft
- Tax assessed value: $419,400
- Annual tax amount: $5,526
- Price range: $585K - $585K
- Date on market: 8/21/2026
- Cumulative days on market: 48 days
Estimated market value
$569,500
$541,000 - $598,000
$3,125/mo
Price history
| Date | Event | Price |
|---|---|---|
| 9/8/2026 | Pending sale | $585,000$206/sqft |
Source:  MAAR #10228822 Report a problem MAAR #10228822 Report a problem | ||
| 8/21/2026 | Listed for sale | $585,000+741.7%$206/sqft |
Source: MAAR #10228822 Report a problem | ||
| 11/17/1978 | Sold | $69,500$24/sqft |
Source: Agent Provided Report a problem | ||
Public tax history
| Year | Property taxes | Tax assessment |
|---|---|---|
| 2025 | $5,526 -16.1% | $104,850 +4.9% |
| 2024 | $6,585 +8.1% | $100,000 |
| 2023 | $6,092 | $100,000 |
| 2022 | -- | $100,000 -11.5% |
| 2021 | -- | $113,025 +35.5% |
| 2020 | $2,666 | $83,425 |
| 2019 | $2,666 -21.1% | $83,425 |
| 2018 | $3,379 -45.1% | $83,425 |
| 2017 | $6,158 +137.6% | $83,425 +9.4% |
| 2016 | $2,592 +9.2% | $76,225 |
| 2014 | $2,373 | $76,225 -7.3% |
| 2013 | -- | $82,225 +10.5% |
| 2012 | -- | $74,400 |
| 2011 | -- | $74,400 |
| 2010 | -- | $74,400 |
| 2009 | -- | $74,400 +6.7% |
| 2008 | -- | $69,700 |
| 2007 | -- | $69,700 |
| 2006 | -- | $69,700 |
| 2005 | -- | $69,700 +8.2% |
| 2004 | -- | $64,425 +14.6% |
| 2003 | -- | $56,200 |
| 2002 | -- | $56,200 -11% |
| 2001 | -- | $63,175 +124.6% |
| 2000 | -- | $28,125 |
Find assessor info on the county website
Monthly payment
Est. payment
Payment breakdown
Explore the cost of this home by adjusting the details. Changes won't be saved.Climate risks
Neighborhood: Midtown
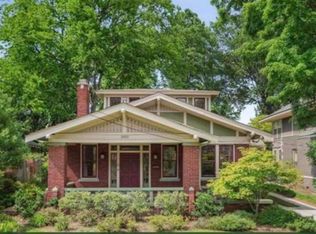

Similar homes
- $549,9993 bd3 ba2.6k sqft660 S McLean Blvd, Memphis, TN 38104For Sale
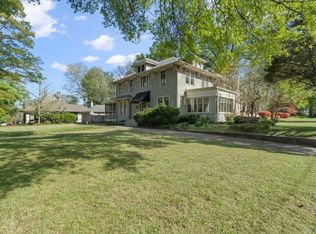 MLS ID #10218491, Abbey D Garner Miesse, Oak Grove Realty, LLC. MAAR
 - $525,0004 bd4 ba3.5k sqft671 S Barksdale St, Memphis, TN 38104For Sale
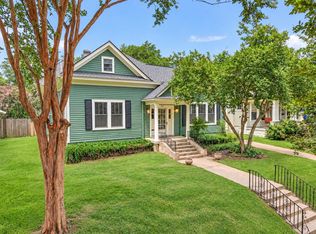 MLS ID #10231591, Stephanie Evans Taylor, Sowell, Realtors. MAAR
 - $575,0004 bd4 ba3.5k sqft1763 Glenwood Pl, Memphis, TN 38104For Sale
 MLS ID #10227190, Meredith S Vezina, Keller Williams. MAAR
 - $495,0004 bd3 ba2.6k sqft1618 Harbert Ave, Memphis, TN 38104For Sale
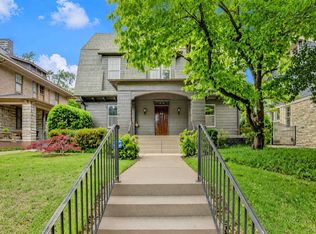 MLS ID #10232013, LaJuana F Miller, KAIZEN Realty, LLC. MAAR
