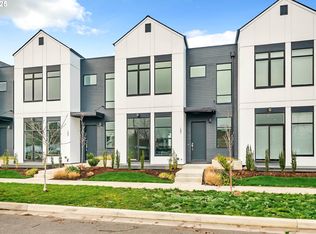
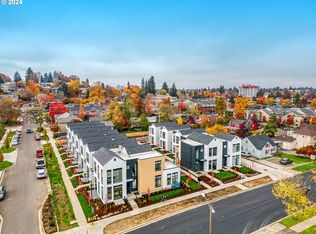
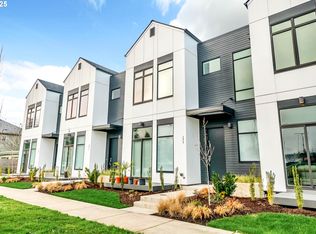
Welcome to 193 E 20th Ave. Built in 2023, this beautifully designed townhome offers 2 bedrooms, 2.1 bathrooms, and 1,795 sqft, one of the largest floor plans at The Townhomes at 20th & Amazon. The open-concept main level features LVP flooring, stainless steel appliances, abundant natural light, and spacious living and dining areas designed for everyday living and entertaining.The upper level includes two spacious bedrooms, two full bathrooms, and a versatile loft that adds valuable flex space. Enjoy a covered front deck, fenced backyard, and attached one-car garage.The HOA takes care of all landscaping, creating a true low-maintenance lifestyle, and rentals of 30 days or longer are allowed. Just minutes from Civic Park, the University of Oregon, South Eugene High School, shopping, restaurants, and transit. The Townhomes at 20th & Amazon, where luxury meets convenience in the heart of Eugene.
Pending
$559,000
193 E 20th Ave, Eugene, OR 97405
2beds
1,795sqft
Residential, Townhouse
Built in 2023
1,742 Square Feet Lot
$-- Zestimate®
$311/sqft
$377/mo HOA
What's special
Fenced backyardAttached one-car garageTwo spacious bedroomsOpen-concept main levelAbundant natural lightStainless steel appliancesLvp flooring
- 378 days
- 20
- 1
Zillow last checked:
Listing updated:
Listed by:
Julia Travess 541-505-0636,
Triple Oaks Realty LLC
Source: RMLS (OR),MLS#: 479213924
Facts & features
Interior
Bedrooms & bathrooms
- Bedrooms: 2
- Bathrooms: 3
- Full bathrooms: 2
- Partial bathrooms: 1
- Main level bathrooms: 1
Rooms
- Room types: Bedroom 2, Dining Room, Family Room, Kitchen, Living Room, Primary Bedroom
Primary bedroom
- Level: Upper
Heating
- Ductless, Heat Pump, Mini Split
Cooling
- Heat Pump
Appliances
- Included: Dishwasher, Disposal, Free-Standing Range, Free-Standing Refrigerator, Microwave, Stainless Steel Appliance(s), Electric Water Heater
- Laundry: Laundry Room
Features
- High Ceilings, Vaulted Ceiling(s), Quartz
- Flooring: Luxury Vinyl Plank, Wall to Wall Carpet
- Windows: Double Pane Windows, Vinyl Frames
- Basement: Crawl Space
Interior area
- Total structure area: 1,795
- Total interior livable area: 1,795 sqft
Property
Parking
- Total spaces: 1
- Parking features: Covered, On Street, Garage Door Opener, Attached
- Attached garage spaces: 1
- Has uncovered spaces: Yes
Accessibility
- Accessibility features: Garage On Main, Accessibility
Features
- Stories: 2
- Patio & porch: Deck
- Fencing: Fenced
Lot
- Size: 1,742 Square Feet
- Features: Level, Sprinkler, SqFt 0K to 2999
Details
- Parcel number: 1913714
Construction
Type & style
- Home type: Townhouse
- Property subtype: Residential, Townhouse
- Attached to another structure: Yes
Materials
- Cement Siding
- Roof: Composition
Condition
- Approximately
- New construction: No
- Year built: 2023
Utilities & green energy
- Sewer: Public Sewer
- Water: Public
- Utilities for property: Cable Connected, Other Internet Service
Community & HOA
Community
- Security: Fire Sprinkler System
HOA
- Has HOA: Yes
- Amenities included: Exterior Maintenance, Front Yard Landscaping, Insurance, Maintenance Grounds, Road Maintenance
- HOA fee: $377 monthly
Location
- Region: Eugene
Financial & listing details
- Price per square foot: $311/sqft
- Tax assessed value: $656,198
- Annual tax amount: $6,565
- Date on market: 9/26/2025
- Cumulative days on market: 379 days
- Listing terms: Cash,Conventional,FHA,VA Loan
- Road surface type: Paved
Estimated market value
Not available
Estimated sales range
Not available
Not available
Price history
| Date | Event | Price |
|---|---|---|
| 9/8/2026 | Pending sale | $559,000$311/sqft |
Source:  RMLS (OR) #479213924 Report a problem RMLS (OR) #479213924 Report a problem | ||
| 9/26/2025 | Listed for sale | $559,000$311/sqft |
Source: RMLS (OR) #479213924 Report a problem | ||
Public tax history
| Year | Property taxes | Tax assessment |
|---|---|---|
| 2025 | $6,648 +1.3% | $341,214 +3% |
| 2024 | $6,565 +2856.5% | $331,276 +2867.6% |
| 2023 | $222 +35.7% | $11,163 +34.3% |
| 2022 | $164 | $8,310 |
Find assessor info on the county website
Monthly payment
Est. payment
Payment breakdown
Explore the cost of this home by adjusting the details. Changes won't be saved.Climate risks
Neighborhood: Friendly Area
Nearby schools
Schools provided by the listing agent
- Elementary: Adams
- Middle: Roosevelt
- High: South Eugene
Source: RMLS (OR). This data may not be complete. We recommend contacting the local school district to confirm school assignments for this home.
Similar homes
- $479,0002 bd3 ba1.2k sqft2330 Willamette St, Eugene, OR 97405Active

 MLS ID #775058704, Rebekah Marsh, Keller Williams Realty Eugene and Springfield. RMLS (OR)
 - $525,0002 bd3 ba1.9k sqft2036 Eastwood Ln, Eugene, OR 97401Active
 MLS ID #551018812, Jessica Lay, Windermere RE Lane County. RMLS (OR)
 - $599,0003 bd3 ba2.3k sqft360 Mia Ln, Eugene, OR 97401Active
 MLS ID #762274412, Lou Panni, United Real Estate Properties. RMLS (OR)
 - $549,9004 bd2 ba1.8k sqft1696 Larkspur Loop, Eugene, OR 97401Active
 MLS ID #767602687, Daniel Gandee, Real Broker. RMLS (OR)
 - $589,0003 bd2 ba1.5k sqft1629 E 24th Ave, Eugene, OR 97403ActiveMLS ID #349518488, Stacy Haugen, Triple Oaks Realty LLC. RMLS (OR)
- $555,0004 bd3 ba2k sqft2574 Brackenfern Rd, Eugene, OR 97403ActiveMLS ID #562109775, Sherri Smith, Smith Realty Group. RMLS (OR)
- $529,0003 bd2 ba1.5k sqft2466 Erin Way, Eugene, OR 97408ActiveMLS ID #655199713, Luke Puskedra, Triple Oaks Realty LLC. RMLS (OR)
- $625,0004 bd3 ba2.5k sqft2361 Rollie Loop, Eugene, OR 97405ActiveMLS ID #306288143, Molly Mair, Rise Realty NW. RMLS (OR)
- $500,0003 bd3 ba2k sqft3704 Rockcress Rd, Eugene, OR 97403ActiveMLS ID #626794818, Stephanie Coats, Keller Williams Realty Eugene and Springfield. RMLS (OR)
- $628,0003 bd3 ba1.9k sqft1577 Nestucca Ave, Eugene, OR 97408For Sale
 MLS ID #845834, LYNNE NELSON, Hybrid Real Estate. WVMLS
 - $569,9003 bd2 ba2k sqft2773 Rockrose Ln, Eugene, OR 97403ActiveMLS ID #623502228, Jon Eschrich, Triple Oaks Realty LLC. RMLS (OR)
- $739,0004 bd3 ba2.2k sqft2355 Panorama Dr, Eugene, OR 97405ActiveMLS ID #300243634, Brent Cole, Triple Oaks Realty LLC. RMLS (OR)
- $560,0004 bd3 ba2k sqft1285 Tirion Ave, Eugene, OR 97404ActiveMLS ID #700254364, Katie Colter, Colter Home Co.. RMLS (OR)
- $600,0004 bd3 ba2.6k sqft3726 Rockcress Rd, Eugene, OR 97403ActiveMLS ID #643326655, Stephanie Coats, Keller Williams Realty Eugene and Springfield. RMLS (OR)
- $380,0003 bd2 ba1.3k sqft2562 Brittania Pl, Eugene, OR 97405ActiveMLS ID #216817318, Pearl Hergert Heaton, eXp Realty, LLC. RMLS (OR)
- $379,9993 bd2 ba1k sqft28 Lawrence St, Eugene, OR 97401ActiveMLS ID #778391830, Laura Hansen, RE/MAX Integrity. RMLS (OR)
- $617,0004 bd3 ba2.2k sqft2785 Pinerock Dr, Eugene, OR 97403ActiveMLS ID #411648274, Kelly Cooley, Windermere RE Lane County. RMLS (OR)
- $614,9003 bd3 ba1.7k sqft2904 Wolf Meadows Ln, Eugene, OR 97408ActiveMLS ID #657206003, Cory Neu, Neu Real Estate. RMLS (OR)
- $635,0004 bd3 ba1.9k sqft1532 Sand Trap Ln, Eugene, OR 97408ActiveMLS ID #506085401, Katie Wilson, Windermere RE Lane County. RMLS (OR)
- $439,9003 bd1 ba1k sqft1682 Larkspur Loop, Eugene, OR 97401ActiveMLS ID #141429673, Kristie Bash, Hybrid Real Estate. RMLS (OR)
