Don't miss your stunning end unit gem in sought after Lake Tapps community – impeccably maintained. Love the seamless open concept floor plan from living to dining with sliding glass doors onto patio and beautiful yard in a park like setting, backed to green space for ultimate privacy feel. Enjoy gorgeous kitchen with modern updates as the center of the home with larger butcher block island, subway tiles, and SS appliances. Upstairs boasts 2 bedrooms with attached full baths. Hardwoods throughout, cozy gas fireplace and large windows for natural sunlight. Plenty of parking with 2 spaces in driveway and don’t miss 2 individual garages – 1 attached and 1 detached. Prime location! Short walk to tons of activities and trails and Allan Yorke Park. LOW HOA dues! Welcome Home!
Active
Listed by: Emerald Sound Realty • Eleanor Merwin
$424,950
19306 75th Street E #A4, Bonney Lake, WA 98391
2beds
1,216sqft
Townhouse, Condominium
Built in 2004
10,236 Square Feet Lot
$425,100 Zestimate®
$349/sqft
$195/mo HOA
What's special
Cozy gas fireplaceSubway tilesLarger butcher block islandHardwoods throughoutSs appliances
- 54 days |
- 570 |
- 23 |
Zillow last checked:
Listing updated:
Listed by:
Eleanor Merwin,
Emerald Sound Realty
Source: NWMLS as distributed by MLS GRID,MLS#: 2531772
Facts & features
Interior
Bedrooms & bathrooms
- Bedrooms: 2
- Bathrooms: 3
- Full bathrooms: 2
- 1/2 bathrooms: 1
- Main level bathrooms: 1
Bedroom
- Level: Second
Bedroom
- Level: Second
Bathroom full
- Level: Second
Bathroom full
- Level: Second
Other
- Level: Main
Entry hall
- Level: Main
Kitchen with eating space
- Level: Main
Living room
- Level: Main
Heating
- Fireplace, Forced Air, Electric, Natural Gas
Cooling
- None
Appliances
- Included: Dishwasher, Dryer, Refrigerator, Washer, Dishwasher(s), Dryer(s), Refrigerator(s), Washer(s), Water Heater: gas, Water Heater Location: garage
Features
- Flooring: Engineered Hardwood
- Number of fireplaces: 1
- Fireplace features: Gas, Main Level: 1, Fireplace
Interior area
- Total structure area: 1,216
- Total interior livable area: 1,216 sqft
Property
Parking
- Total spaces: 2
- Parking features: Individual Garage
- Has garage: Yes
- Covered spaces: 2
Features
- Levels: Multi/Split
- Entry location: Main
- Patio & porch: Fireplace, Walk-In Closet(s), Water Heater
- Has view: Yes
- View description: Territorial
Lot
- Size: 10,236 Square Feet
- Features: Curbs, Paved
Details
- Parcel number: 9005490040
- Special conditions: Standard
Construction
Type & style
- Home type: Townhouse
- Architectural style: Townhouse
- Property subtype: Townhouse, Condominium
Materials
- Metal/Vinyl, Stone, Wood Siding, Wood Products
- Roof: Composition
Condition
- Year built: 2004
- Major remodel year: 2004
Community & HOA
Community
- Features: Outside Entry, Trail(s)
- Subdivision: Lake Tapps
HOA
- Services included: Common Area Maintenance, Maintenance Grounds
- HOA fee: $195 monthly
- HOA phone: 253-722-3605
Location
- Region: Bonney Lake
Financial & listing details
- Price per square foot: $349/sqft
- Tax assessed value: $328,800
- Annual tax amount: $602
- Date on market: 6/5/2026
- Cumulative days on market: 48 days
- Listing terms: Conventional
- Inclusions: Dishwasher(s), Dryer(s), Refrigerator(s), Washer(s)
Estimated market value
$425,100
$404,000 - $446,000
$2,451/mo
Price history
| Date | Event | Price |
|---|---|---|
| 6/13/2026 | Listed for sale | $424,950$349/sqft |
Source:  NWMLS as distributed by MLS GRID #2531772 Report a problem NWMLS as distributed by MLS GRID #2531772 Report a problem | ||
| 6/5/2026 | Pending sale | $424,950$349/sqft |
Source: NWMLS as distributed by MLS GRID #2531772 Report a problem | ||
| 5/29/2026 | Listed for sale | $424,950+6.2%$349/sqft |
Source: NWMLS as distributed by MLS GRID #2531772 Report a problem | ||
| 4/11/2022 | Sold | $400,000+8.1%$329/sqft |
Source: NWMLS as distributed by MLS GRID #1906759 Report a problem | ||
| 3/30/2022 | Pending sale | $369,950$304/sqft |
Source: NWMLS as distributed by MLS GRID #1906759 Report a problem | ||
| 3/26/2022 | Listed for sale | $369,950+60.8%$304/sqft |
Source: NWMLS as distributed by MLS GRID #1906759 Report a problem | ||
| 3/7/2017 | Sold | $230,000+0%$189/sqft |
Source: NWMLS as distributed by MLS GRID #1065993 Report a problem | ||
| 1/19/2017 | Pending sale | $229,950$189/sqft |
Source: John L Scott Real Estate #1065993 Report a problem | ||
| 1/13/2017 | Listed for sale | $229,950+13.3%$189/sqft |
Source: John L Scott Real Estate #1065993 Report a problem | ||
| 6/30/2006 | Sold | $202,875$167/sqft |
Source: NWMLS as distributed by MLS GRID #26075444 Report a problem | ||
Public tax history
| Year | Property taxes | Tax assessment |
|---|---|---|
| 2024 | $616 +8% | $107,240 |
| 2023 | $571 +3.5% | $107,240 -65.4% |
| 2022 | $551 -82.4% | $309,500 +15.4% |
| 2021 | $3,135 +26% | $268,100 +27% |
| 2019 | $2,488 -2.6% | $211,100 +4.8% |
| 2018 | $2,554 +30.7% | $201,500 +10.7% |
| 2017 | $1,954 +7.9% | $182,000 +33.8% |
| 2016 | $1,811 | $136,000 +6.3% |
| 2014 | $1,811 +2.8% | $128,000 +10.7% |
| 2013 | $1,761 | $115,600 +0.7% |
| 2012 | -- | $114,800 -12% |
| 2011 | -- | $130,400 -14.7% |
| 2010 | -- | $152,900 |
Find assessor info on the county website
Monthly payment
Est. payment
Payment breakdown
Explore the cost of this home by adjusting the details. Changes won't be saved.Climate risks
Neighborhood: 98391
Nearby schools
GreatSchools rating
- 9/10Bonney Lake Elementary SchoolGrades: PK-5Distance: 0.6 mi
- 9/10Lakeridge Middle SchoolGrades: 6-8Distance: 1.2 mi
- 9/10Bonney Lake High SchoolGrades: 9-12Distance: 2.1 mi
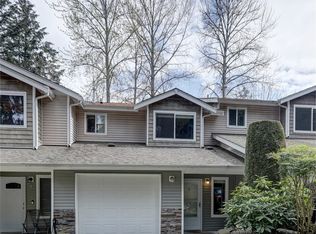
- $384,9502 bd3 ba1.2k sqft19306 75th St E APT C3, Bonney Lake, WA 98391Sold
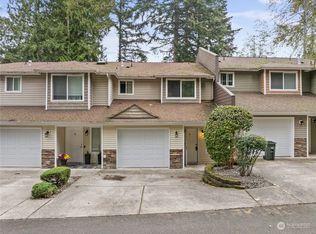
- $365,0002 bd3 ba1.2k sqft19306 75th St E APT D3, Bonney Lake, WA 98391Sold
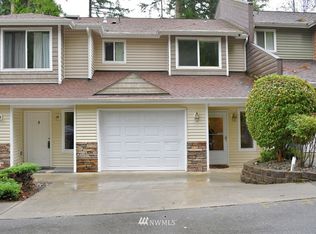
- $352,0002 bd3 ba1.2k sqft19306 75th St E #D-3, Sumner, WA 98390Off Market
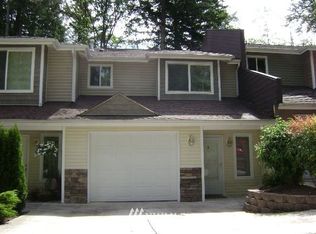
- $363,3002 bd3 ba1.2k sqft19306 75th St E, Sumner, WA 98390Off Market
- $399,9502 bd3 ba1.2k sqft19306 75th St E APT D2, Bonney Lake, WA 98391For Sale
- $495,0004 bd2 ba1.4k sqft7214 193rd Ave E, Bonney Lake, WA 98391Sold
- $398,8002 bd3 ba1.2k sqft19306 75th St E #D-2, Bonney Lake, WA 98390Off Market
- $700,0004 bd4 ba2.4k sqft19314 75th St E, Bonney Lake, WA 98391Sold
A local agent can set up tours, give advice and negotiate with sellers.
Similar homes
- $489,9903 bd2 ba1.3k sqft20414 LaRita Drive E, Bonney Lake, WA 98391Active
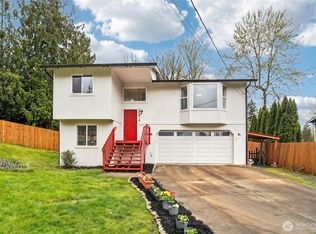 MLS ID #2507455, Erika Richter. NWMLS as distributed by MLS GRID
 - $499,9503 bd3 ba1.5k sqft10714 185th Avenue E, Bonney Lake, WA 98391Active
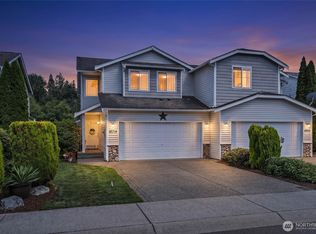 MLS ID #2550361, Abbey Beal. NWMLS as distributed by MLS GRID
 - $425,0002 bd3 ba1.1k sqftWest Highlands Div No 01, Federal Way, WA 98003Active
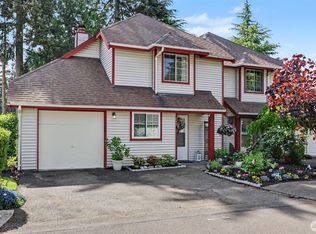 MLS ID #2558691, Philip N. Gerisilo. NWMLS as distributed by MLS GRID
 - $600,0003 bd3 ba1.4k sqft4840 N Island Drive E, Bonney Lake, WA 98391Active
 MLS ID #2546270, Desi Heikell. NWMLS as distributed by MLS GRID
 - $620,0003 bd3 ba1.5k sqft18110 81st Street E, Bonney Lake, WA 98391ActiveMLS ID #2530888, Cari L Franklin. NWMLS as distributed by MLS GRID
- $549,0003 bd2 ba1.4k sqft9408 202nd Avenue E, Bonney Lake, WA 98391ActiveMLS ID #2514428, Halle Perry. NWMLS as distributed by MLS GRID
- $549,5003 bd2 ba1.6k sqft9605 208th Avenue E, Bonney Lake, WA 98391ActiveMLS ID #2545010, Butch Soomann. NWMLS as distributed by MLS GRID
- $575,0003 bd3 ba1.4k sqft20910 111th Street Ct E, Bonney Lake, WA 98391ActiveMLS ID #2530284, Debi Michael. NWMLS as distributed by MLS GRID
- $559,9993 bd2 ba1.4k sqftPeach Tree Place, Bonney Lake, WA 98391ContingentMLS ID #2527500, Lisa A. Kimball. NWMLS as distributed by MLS GRID
- $599,9504 bd2 ba1.6k sqft19308 65th Street E, Bonney Lake, WA 98391ActiveMLS ID #2511298, Christine Hudson. NWMLS as distributed by MLS GRID
- $575,0003 bd3 ba1.6k sqft6014 207th Avenue E, Bonney Lake, WA 98391ActiveMLS ID #2497979, Desi Heikell. NWMLS as distributed by MLS GRID
- $439,0003 bd2 ba1.3k sqft12421 63rd Avenue E, Puyallup, WA 98373ActiveMLS ID #2541746, Danielle Dieni. NWMLS as distributed by MLS GRID
- $439,9502 bd3 ba1.7k sqftSiena, Auburn, WA 98092ActiveMLS ID #2553796, Kimberly Harlington. NWMLS as distributed by MLS GRID
- $539,9503 bd2 ba1.2k sqft12025 prairie ridge Drive E, Bonney Lake, WA 98391ActiveMLS ID #2539268, John Gustason. NWMLS as distributed by MLS GRID
- $550,0003 bd2 ba1.5k sqftHeritage Glenn Iii, Puyallup, WA 98374ActiveMLS ID #2553696, Nykole Larson. NWMLS as distributed by MLS GRID
- $399,9502 bd3 ba1.1k sqftBayview Townhomes, Kent, WA 98032ActiveMLS ID #2522195, Michelle Codd. NWMLS as distributed by MLS GRID
- $394,0003 bd3 ba1.3k sqftKent Shires, Kent, WA 98030ActiveMLS ID #2556589, Philip N. Gerisilo. NWMLS as distributed by MLS GRID
- $449,9503 bd2 ba1k sqft21713 47th Avenue Ct E, Spanaway, WA 98387ActiveMLS ID #2549313, David Quantrell. NWMLS as distributed by MLS GRID
- $475,0003 bd3 ba1.5k sqft12822 159th Street E, Puyallup, WA 98374ActiveMLS ID #2544991, Charles Wilcox. NWMLS as distributed by MLS GRID
- $475,0003 bd1 ba1k sqft15717 97th Avenue Ct E, Puyallup, WA 98375ActiveMLS ID #2547995, Kenton Kincaid. NWMLS as distributed by MLS GRID
