Thoughtfully designed for long-term comfort, this exceptionally well-maintained home offers a rare main-floor primary suite, bright open living spaces, and easy access to neighborhood trails. New LVP flooring runs throughout the main level, where natural light and open sightlines create an easy rhythm between everyday living and entertaining. The family room connects seamlessly to the kitchen and dining area. Surrounded by windows, the dining space feels bright and welcoming—well suited for quiet meals or gathering with friends. Nearby, a dedicated main-floor office provides a practical space for remote work or study. A defining feature is the main-floor primary suite, positioned for privacy and long-term livability. The spacious bedroom and five-piece ensuite bath create a comfortable retreat separated from the secondary bedrooms. Upstairs, three additional bedrooms and two full bathrooms offer flexible space for family, guests, or shared living. The 2,082 sq ft unfinished basement provides excellent potential for future expansion—additional living space, recreation areas, bedrooms, or storage. Outdoor living continues on the covered deck, an inviting space for morning coffee or evening relaxation. The yard is intentionally manageable, offering outdoor enjoyment without extensive upkeep. Major system improvements include upgraded furnaces, two new heat pumps, new water heater and a rooftop solar panel system supporting energy efficiency and long-term savings. A three-car garage adds everyday convenience and storage. Located in Table Rock Ridge, the home offers easy access to nearby trails and open space. One owner shares, “Nice paved walking paths connect to adjoining neighborhoods,” and “I can ride my mountain bike to trails from the house.” Together, the flexible layout and thoughtful upgrades create a home designed for comfortable living today and into the future.
Pending
$1,150,000
19561 W 59th Avenue, Golden, CO 80403
4beds
4,956sqft
:
Get pre-qualified$6,884/mo
Single Family Residence
Built in 2017
6,621 Square Feet Lot
$-- Zestimate®
$232/sqft
$-- HOA
What's special
Main-floor primary suiteBright open living spacesDedicated main-floor office
- 171 days |
- 72 |
- 0 |
Zillow last checked:
Listing updated:
Listed by:
Peter Gee 303-947-8577 PeteGeeHomes@gmail.com,
RE/MAX Alliance
Source: REcolorado as distributed by MLS GRID,MLS#: 5221441
Facts & features
Interior
Bedrooms & bathrooms
- Bedrooms: 4
- Bathrooms: 4
- Full bathrooms: 3
- 1/2 bathrooms: 1
- Main level bathrooms: 2
- Main level bedrooms: 1
Bedroom
- Description: Spacious Main-Floor Suite With Tray Ceiling And Abundant Natural Light.
- Features: Primary Suite
- Level: Main
- Area: 286.75 Square Feet
- Dimensions: 15.5 x 18.5
Bedroom
- Description: Along The East Side, Bedroom 2 Has A Ceiling Fan And Is Full Of Natural Light.
- Level: Upper
- Area: 134.4 Square Feet
- Dimensions: 11.2 x 12
Bedroom
- Description: At The Front Of The Home, Bedroom 3 Has A View Of North Table Mountain.
- Level: Upper
- Area: 159.6 Square Feet
- Dimensions: 13.3 x 12
Bedroom
- Description: Bedroom 4 Is At The Front Side Has Its Own Ensuite Bathroom.
- Level: Upper
- Area: 149.5 Square Feet
- Dimensions: 13 x 11.5
Bathroom
- Description: Bright Five-Piece Primary And Large Walk-In Closet.
- Features: Primary Suite
- Level: Main
- Area: 168.3 Square Feet
- Dimensions: 10.2 x 16.5
Bathroom
- Description: Jack & Jill Between Bedrooms 2 And 3.
- Features: En Suite Bathroom
- Level: Upper
Bathroom
- Description: En Suite To Bedroom 4
- Features: En Suite Bathroom
- Level: Upper
Bathroom
- Level: Main
Dining room
- Description: Ample Space And Light For All Occassions.
- Level: Main
- Area: 174 Square Feet
- Dimensions: 14.5 x 12
Family room
- Description: Bright And Open With Seamless Connection To Kitchen, Dining, And Outdoor Living Areas.
- Level: Main
- Area: 405.86 Square Feet
- Dimensions: 22.3 x 18.2
Kitchen
- Description: Bright And Open, With Large Center Island, Quartz Countertops, Stainless Appliances, Walk-In Pantry, And Seamless Connection To Dining And Living Areas.
- Level: Main
- Area: 201.3 Square Feet
- Dimensions: 16.5 x 12.2
Laundry
- Description: Pathway To The Primary Suite. Includes Cabinet Sink. W&D Negotiable.
- Level: Main
Mud room
- Level: Main
Office
- Description: Beautiful 12-Panel Glass Doors. Room Faces Front.
- Level: Main
- Area: 168 Square Feet
- Dimensions: 14 x 12
Heating
- Forced Air
Cooling
- Central Air
Appliances
- Included: Cooktop, Dishwasher, Disposal, Double Oven, Microwave, Refrigerator
Features
- Ceiling Fan(s), Five Piece Bath, Granite Counters, Jack & Jill Bathroom, Kitchen Island, Open Floorplan, Pantry, Primary Suite, Smoke Free, Walk-In Closet(s)
- Flooring: Carpet, Tile, Vinyl
- Windows: Double Pane Windows
- Basement: Full
- Number of fireplaces: 1
- Fireplace features: Family Room
Interior area
- Total structure area: 4,956
- Total interior livable area: 4,956 sqft
- Finished area above ground: 2,874
- Finished area below ground: 0
Video & virtual tour
Property
Parking
- Total spaces: 3
- Parking features: Garage - Attached
- Attached garage spaces: 3
Features
- Levels: Two
- Stories: 2
- Patio & porch: Covered, Deck, Front Porch
- Exterior features: Private Yard
- Fencing: Full
- Has view: Yes
- View description: Mountain(s)
Lot
- Size: 6,621 Square Feet
- Features: Sprinklers In Front, Sprinklers In Rear
Details
- Parcel number: 459916
- Special conditions: Standard
Construction
Type & style
- Home type: SingleFamily
- Architectural style: Traditional
- Property subtype: Single Family Residence
Materials
- Brick, Frame, Wood Siding
- Foundation: Concrete Perimeter
- Roof: Composition
Condition
- Year built: 2017
Details
- Builder name: Lennar
Utilities & green energy
- Sewer: Public Sewer
- Water: Public
Community & HOA
Community
- Subdivision: Table Rock Ridge
HOA
- Has HOA: Yes
- Amenities included: Park, Playground, Trail(s)
- Services included: Maintenance Grounds, Recycling, Trash
- HOA name: Table Rock Ridge/Hawthorne Metro District
- HOA phone: 303-420-4433
Location
- Region: Golden
Financial & listing details
- Price per square foot: $232/sqft
- Tax assessed value: $1,032,596
- Annual tax amount: $10,785
- Date on market: 2/7/2026
- Listing terms: Cash,Conventional,FHA,VA Loan
- Exclusions: Workbench And Peg Board In Garage; Climbing Wall
- Ownership: Individual
Estimated market value
Not available
Estimated sales range
Not available
Not available
Price history
| Date | Event | Price |
|---|---|---|
| 6/8/2026 | Pending sale | $1,150,000$232/sqft |
Source:  REcolorado as distributed by MLS GRID #5221441 Report a problem REcolorado as distributed by MLS GRID #5221441 Report a problem | ||
| 2/7/2026 | Listed for sale | $1,150,000+97.2%$232/sqft |
Source: REcolorado as distributed by MLS GRID #5221441 Report a problem | ||
| 12/7/2016 | Listing removed | $583,300$118/sqft |
Source: Lennar Report a problem | ||
| 11/30/2016 | Listed for sale | $583,300-1.9%$118/sqft |
Source: Lennar Report a problem | ||
| 11/21/2016 | Sold | $594,900-0.8%$120/sqft |
Source: Public Record Report a problem | ||
| 10/22/2016 | Price change | $599,900-0.4%$121/sqft |
Source: Keller Williams - Denver Tech Center #6956935 Report a problem | ||
| 7/26/2016 | Price change | $602,100+0.2%$121/sqft |
Source: Lennar Report a problem | ||
| 6/28/2016 | Price change | $601,100+0.3%$121/sqft |
Source: Lennar Report a problem | ||
| 6/10/2016 | Price change | $599,100-0.4%$121/sqft |
Source: Lennar Report a problem | ||
| 5/24/2016 | Price change | $601,750+2.8%$121/sqft |
Source: Lennar Report a problem | ||
| 5/19/2016 | Price change | $585,300+0.3%$118/sqft |
Source: Lennar Report a problem | ||
| 5/10/2016 | Listed for sale | $583,300$118/sqft |
Source: Lennar Report a problem | ||
Public tax history
| Year | Property taxes | Tax assessment |
|---|---|---|
| 2025 | $10,785 -0.7% | $64,537 -1.3% |
| 2024 | $10,863 +28.8% | $65,389 |
| 2023 | $8,434 -7.9% | $65,389 +26% |
| 2022 | $9,154 +12% | $51,884 -2.8% |
| 2021 | $8,170 | $53,377 +10.9% |
| 2020 | $8,170 +2.1% | $48,143 |
| 2019 | $8,003 +10.3% | $48,143 +12.1% |
| 2018 | $7,258 | $42,963 |
| 2017 | $7,258 +116.3% | $42,963 +97.9% |
| 2016 | $3,356 +100% | $21,704 |
| 2015 | $1,678 -24.5% | $21,704 +56.3% |
| 2014 | $2,221 | $13,885 |
Find assessor info on the county website
Monthly payment
Est. payment
Payment breakdown
Explore the cost of this home by adjusting the details. Changes won't be saved.Climate risks
Neighborhood: 80403
Nearby schools
GreatSchools rating
- 9/10Mitchell Elementary SchoolGrades: K-5Distance: 3.2 mi
- 7/10Bell Middle SchoolGrades: 6-8Distance: 5.1 mi
- 9/10Golden High SchoolGrades: 9-12Distance: 4.3 mi
Schools provided by the listing agent
- Elementary: Mitchell
- Middle: Bell
- High: Golden
- District: Jefferson County R-1
Source: REcolorado as distributed by MLS GRID. This data may not be complete. We recommend contacting the local school district to confirm school assignments for this home.
- $1,072,9005 bd4 ba4.3k sqft19541 W 59th Ave, Golden, CO 80403Off Market
- $1,144,3004 bd4 ba3.3k sqft19581 W 59th Ave, Golden, CO 80403Off Market
- $1,023,9004 bd3 ba2.5k sqft19521 W 59th Ave, Golden, CO 80403Off Market
- $856,5003 bd2 ba3.9k sqft19562 W 59th Ave, Golden, CO 80403Off Market

- $1,029,4004 bd5 ba3.1k sqft19560 W 59th Dr, Golden, CO 80403Off Market
- $1,078,3005 bd4 ba4.1k sqft19542 W 59th Ave, Golden, CO 80403Off Market
- $1,019,1005 bd4 ba3.5k sqft19582 W 59th Ave, Golden, CO 80403Off Market
- $1,072,2005 bd4 ba2.6k sqft19540 W 59th Dr, Golden, CO 80403Off Market
A local agent can set up tours, give advice and negotiate with sellers.
Similar homes
- $950,0005 bd4 ba3k sqft15263 W 49th Place, Golden, CO 80403For Sale
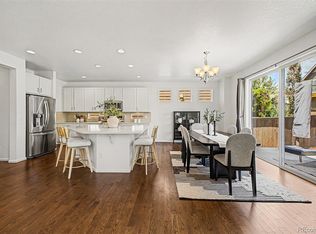
 MLS ID #2462842, Natalie Parsons, 8z Real Estate. REcolorado as distributed by MLS GRID
 - $1,150,0003 bd2 ba2.6k sqft2150 Lookout Mountain Road, Golden, CO 80401For Sale
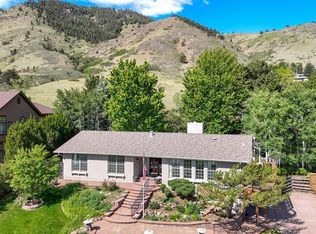 MLS ID #7227719, Emily Waller, The Group Inc - Centerra. REcolorado as distributed by MLS GRID
 - $1,195,0005 bd4 ba4.4k sqft15207 W Ellsworth Place, Golden, CO 80401For Sale
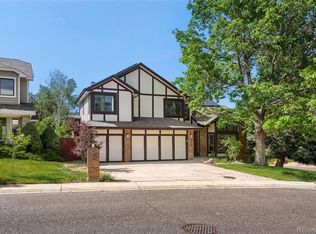 MLS ID #6657075, Heather Kirchhoff, HK Real Estate. REcolorado as distributed by MLS GRID
 - $1,199,0004 bd6 ba3.7k sqft2005 Nelson Street, Lakewood, CO 80215For Sale
 MLS ID #7829519, Bobby Reginelli, MODUS Real Estate. REcolorado as distributed by MLS GRID
 - $889,0004 bd4 ba5.3k sqft8753 Dunraven Street, Arvada, CO 80007For SaleMLS ID #8451598, Dave Marquez, Khaya Real Estate LLC. REcolorado as distributed by MLS GRID
- $1,125,0004 bd6 ba5.5k sqft2429 S Chase Lane, Lakewood, CO 80227For SaleMLS ID #4471323, Marc Monaco, The Monaco Group Inc. REcolorado as distributed by MLS GRID
- $959,0003 bd4 ba4.7k sqft18401 W 93rd Pl, Arvada, CO 80007For Sale
 MLS ID #1057857, Brenna Gibson, eXp Realty LLC. IRES as distributed by MLS GRID
 - $890,0003 bd4 ba4.7k sqft8658 Windy Street, Arvada, CO 80007For SaleMLS ID #6390170, Sean Politte, RE/MAX Alliance. REcolorado as distributed by MLS GRID
- $1,195,0004 bd4 ba4.4k sqft6076 W Keene Avenue, Denver, CO 80235For SaleMLS ID #8272703, Phillip Booghier, LIV Sotheby's International Realty. REcolorado as distributed by MLS GRID
- $899,0003 bd3 ba4.6k sqft5312 Nelson Street, Arvada, CO 80002For SaleMLS ID #2813382, Staci Burns, Kentwood Real Estate DTC, LLC. REcolorado as distributed by MLS GRID
- $1,180,0004 bd4 ba5k sqft1032 Marfell St, Erie, CO 80516For SaleMLS ID #1058933, Kimberly Fels, RE/MAX of Boulder, Inc. IRES as distributed by MLS GRID
- $990,0005 bd5 ba4.7k sqft1155 Petras Street, Erie, CO 80516For SaleMLS ID #3471507, Kari Kolicko, Milehimodern. REcolorado as distributed by MLS GRID
- $1,175,0005 bd4 ba3.4k sqft2143 Charles Lane, Louisville, CO 80027For SaleMLS ID #3699949, Ryan Mogan, First Summit Realty. REcolorado as distributed by MLS GRID
- $1,625,0004 bd5 ba5.5k sqft11890 W 39th Place, Wheat Ridge, CO 80033For SaleMLS ID #9099007, Deb Miller, Bloom Group LLC. REcolorado as distributed by MLS GRID
- $1,250,0004 bd5 ba3.4k sqft3538 N Raleigh Street, Denver, CO 80212For SaleMLS ID #1995184, Christopher Rivera, Sterling Real Estate Group Inc. REcolorado as distributed by MLS GRID
- $1,100,0004 bd4 ba3.5k sqft730 Promenade Dr, Superior, CO 80027For SaleMLS ID #1057924, Karen Anderson, Madison & Company Properties. IRES as distributed by MLS GRID
- $899,0004 bd4 ba3k sqft6302 Emporia Street, Denver, CO 80238For SaleMLS ID #1556641, Rodney Gallegos, Keller Williams Advantage Realty LLC. REcolorado as distributed by MLS GRID
- $1,699,0004 bd4 ba5.8k sqft16021 W 95th Lane, Arvada, CO 80007For SaleMLS ID #4672723, Danielle Cruz, Your Castle Real Estate Inc. REcolorado as distributed by MLS GRID
- $1,250,0004 bd5 ba3.1k sqft3121 W 26th Avenue, Denver, CO 80211For SaleMLS ID #2911344, Courtney Nelson, LIV Sotheby's International Realty. REcolorado as distributed by MLS GRID
- $1,295,0004 bd5 ba4.6k sqft2554 Dutch Ct, Lafayette, CO 80026For SaleMLS ID #1062062, Jennifer Gilligan, Compass - Boulder. IRES as distributed by MLS GRID
