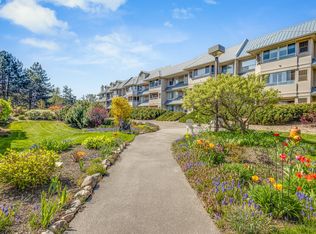
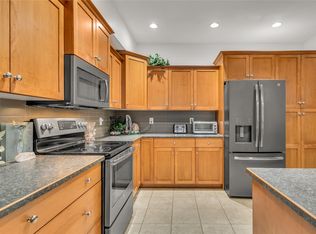
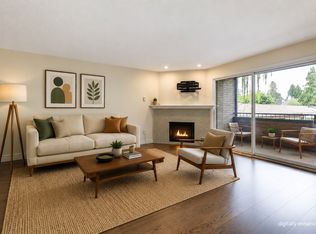
**BUYER BONUS: Sellers offering to pay the first year of strata fees for buyer!!** Welcome to Bristol Gardens! A beautiful 1,179 sq. ft. ground-floor residence that offers the spacious feel of a bungalow with all the conveniences of a professionally managed building. This impeccably maintained 2-bedroom, 2-bathroom home features a primary suite with a generous walk-in closet, a dedicated laundry room, and year-round central heat and A/C. The transition to outdoor living is seamless with a private walk-out patio perfect for pet owners or those who enjoy easy access without using the elevator. Speaking of pets, this friendly community welcomes one dog or cat, and the low strata fees make it a smart choice for both first-time buyers and those looking to simplify their lifestyle. The building truly stands apart with its exceptional amenities, including a workshop, a pool room, a library, a clubhouse, a heated parkade, and even a car wash bay. Best of all, you can leave the car behind as you are just a short stroll from Orchard Park Mall, Costco, Superstore, and an array of restaurants, with the scenic Mission Creek Greenway right nearby for your daily nature fix. Move in, and enjoy a home that truly makes life easier.
For sale
C$419,000
1965 Durnin Rd Unit 111, Kelowna, BC V1X 7K6
2beds
1,179sqft
Apartment
Built in 1992
-- sqft lot
$-- Zestimate®
C$355/sqft
C$420/mo HOA
What's special
Dedicated laundry roomPrivate walk-out patio
- 94 days |
- 7 |
- 0 |
Zillow last checked:
Listing updated:
Listed by:
Giuliana Carbone,
Century 21 Assurance Realty Ltd
Source: Association of Interior REALTORS,MLS®#: 10379355Originating MLS®#: Association of Interior REALTORS
Facts & features
Interior
Bedrooms & bathrooms
- Bedrooms: 2
- Bathrooms: 2
- Full bathrooms: 2
Primary bedroom
- Level: Main
- Dimensions: 10.92x23.58
Bedroom
- Level: Main
- Dimensions: 11.17x21.58
Other
- Level: Main
- Dimensions: 8.00x6.58
Other
- Level: Main
- Dimensions: 8.17x5.00
Kitchen
- Level: Main
- Dimensions: 8.00x7.83
Laundry
- Level: Main
- Dimensions: 5.08x7.92
Living room
- Level: Main
- Dimensions: 23.92x30.83
Heating
- Forced Air, Natural Gas
Cooling
- Central Air
Appliances
- Laundry: In Unit
Features
- Has basement: No
- Has fireplace: No
- Common walls with other units/homes: 2+ Common Walls
Interior area
- Total interior livable area: 1,179 sqft
- Finished area above ground: 1,179
- Finished area below ground: 0
Property
Parking
- Total spaces: 1
- Parking features: On Site, Parkade
- Details: Strata Parking Type:CP - Assigned by Strata/Assoc
Features
- Levels: One
- Stories: 1
- Pool features: None
Details
- Parcel number: 018031633
- Zoning: RM5
- Special conditions: Probate Listing
Construction
Type & style
- Home type: Apartment
- Property subtype: Apartment
Condition
- New construction: No
- Year built: 1992
Utilities & green energy
- Sewer: Public Sewer
- Water: Public
Community & HOA
HOA
- Has HOA: No
- HOA fee: C$420 monthly
Location
- Region: Kelowna
Financial & listing details
- Price per square foot: C$355/sqft
- Annual tax amount: C$1,990
- Date on market: 4/2/2026
- Cumulative days on market: 94 days
- Ownership: Freehold,Strata
Giuliana Carbone
Giuliana Carbone
By pressing Contact Agent, you agree that the real estate professional identified above may call/text you about your search, which may involve use of automated means and pre-recorded/artificial voices. You don't need to consent as a condition of buying any property, goods, or services. Message/data rates may apply. You also agree to our Terms of Use. Zillow does not endorse any real estate professionals. We may share information about your recent and future site activity with your agent to help them understand what you're looking for in a home.
Price history
Price history is unavailable.
Public tax history
Tax history is unavailable.
Climate risks
Neighborhood: Central City
Nearby schools
GreatSchools rating
No schools nearby
We couldn't find any schools near this home.



- British Columbia
- Central Okanagan Regional District
- Kelowna
- V1X 7K6
- Central City
- 1965 Durnin Rd Unit 111
Nearby cities
Nearby neighborhoods
Nearby zip codes
Other Kelowna Topics
