Welcome to this Beautiful 4-bedroom, 3 full bath farmhouse style home located in Statesville, offering the perfect blend of space, comfort, and location with the added benefit of no city taxes. This charming home blends classic farmhouse character with modern comfort. The primary suite is a retreat all to itself in this split bedroom plan. There are 3 additional bedrooms on the other side of the home with one having its own bath and large closet. This bedroom could be another primary suite if needed. Featuring a large, open kitchen and dining area, this will be the place that friends and family will want to gather. Enjoy the beautiful family room with large windows looking out to the private backyard, yet convenient to Statesville Country Club. The relaxing screened in porch is where you'll want to sit and enjoy a cozy fire in the outdoor fireplace! Enjoy peaceful country living while still being conveniently close to shopping, dining, and major highways. A rare opportunity to own a spacious home with timeless appeal and lower county taxes. This home is everything a buyer could want. A side load 3 car garage with its long driveway and a walk in attic complete this fabulous home!
Under contract-show
$699,900
198 Carters Farm Dr, Statesville, NC 28625
4beds
2,517sqft
Single Family Residence
Built in 2020
1.46 Acres Lot
$681,000 Zestimate®
$278/sqft
$-- HOA
What's special
Private backyardSplit bedroom planRelaxing screened in porchWalk in attic
- 46 days |
- 189 |
- 6 |
Zillow last checked:
Listing updated:
Listed by:
Lisa Rosenbaum lkrosenbaum@gmail.com,
Carolina Living Real Estate
Source: Canopy MLS as distributed by MLS GRID,MLS#: 4396886
Facts & features
Interior
Bedrooms & bathrooms
- Bedrooms: 4
- Bathrooms: 3
- Full bathrooms: 3
- Main level bedrooms: 4
Primary bedroom
- Level: Main
Bedroom s
- Level: Main
Bedroom s
- Level: Main
Bedroom s
- Level: Main
Bathroom full
- Level: Main
Bathroom full
- Level: Main
Bathroom full
- Level: Main
Dining area
- Level: Main
Family room
- Level: Main
Kitchen
- Level: Main
Laundry
- Level: Main
Heating
- Central, Forced Air
Cooling
- Central Air
Appliances
- Included: Dishwasher
- Laundry: Inside, Laundry Room, Main Level, Sink
Features
- Attic Other, Kitchen Island, Open Floorplan, Pantry, Walk-In Closet(s)
- Has basement: No
- Attic: Other,Walk-In
- Fireplace features: Family Room
Interior area
- Total structure area: 2,517
- Total interior livable area: 2,517 sqft
- Finished area above ground: 2,517
- Finished area below ground: 0
Property
Parking
- Total spaces: 3
- Parking features: Driveway, Attached Garage, Garage Faces Side, Garage on Main Level
- Attached garage spaces: 3
- Has uncovered spaces: Yes
- Details: Long driveway with multiple parking spots
Features
- Levels: One
- Stories: 1
- Patio & porch: Covered, Enclosed, Front Porch, Patio, Screened
- Has view: Yes
- View description: Long Range
- Waterfront features: None
Lot
- Size: 1.46 Acres
- Features: Level
Details
- Parcel number: 4764341915.000
- Zoning: R20
- Special conditions: Standard
Construction
Type & style
- Home type: SingleFamily
- Architectural style: Farmhouse
- Property subtype: Single Family Residence
Materials
- Fiber Cement, Stone Veneer
- Foundation: Slab
Condition
- New construction: No
- Year built: 2020
Utilities & green energy
- Sewer: Septic Installed
- Water: County Water
- Utilities for property: Cable Available
Community & HOA
Community
- Subdivision: Carters Farm
HOA
- Has HOA: Yes
Location
- Region: Statesville
Financial & listing details
- Price per square foot: $278/sqft
- Tax assessed value: $522,380
- Annual tax amount: $3,142
- Date on market: 7/4/2026
- Cumulative days on market: 39 days
- Listing terms: Cash,Conventional,VA Loan
- Exclusions: Full length mirror in primary bath, bar stools
- Road surface type: Concrete, Paved
Estimated market value
$681,000
$647,000 - $715,000
$2,335/mo
Price history
| Date | Event | Price |
|---|---|---|
| 7/4/2026 | Listed for sale | $699,900+2501.9%$278/sqft |
Source:  Canopy MLS as distributed by MLS GRID #4396886 Report a problem Canopy MLS as distributed by MLS GRID #4396886 Report a problem | ||
| 3/26/2019 | Listing removed | $26,900$11/sqft |
Source: Sellstate Select #3465309 Report a problem | ||
| 3/21/2019 | Listed for sale | $26,900+28.1%$11/sqft |
Source: Sellstate Select #3465309 Report a problem | ||
| 5/10/2012 | Sold | $21,000$8/sqft |
Source: Public Record Report a problem | ||
Public tax history
| Year | Property taxes | Tax assessment |
|---|---|---|
| 2025 | $3,142 | $522,380 |
| 2024 | $3,142 | $522,380 |
| 2023 | $3,142 +35% | $522,380 +44.6% |
| 2022 | $2,327 +0.2% | $361,260 |
| 2021 | $2,323 +79.5% | $361,260 +83.1% |
| 2020 | $1,294 +648.3% | $197,260 +604.5% |
| 2019 | $173 -17.3% | $28,000 -20% |
| 2018 | $209 | $35,000 |
| 2017 | $209 | $35,000 |
| 2016 | $209 | $35,000 |
| 2015 | $209 +7.7% | $35,000 |
| 2014 | $194 | $35,000 |
| 2013 | -- | $35,000 |
| 2012 | -- | $35,000 |
| 2011 | -- | $35,000 |
| 2010 | -- | $35,000 |
| 2009 | -- | $35,000 |
| 2008 | -- | $35,000 |
| 2007 | -- | $35,000 |
Find assessor info on the county website
Monthly payment
Est. payment
Payment breakdown
Explore the cost of this home by adjusting the details. Changes won't be saved.Climate risks
Neighborhood: 28625
Nearby schools
GreatSchools rating
- 2/10East Iredell Elementary SchoolGrades: PK-5Distance: 2 mi
- 1/10East Middle SchoolGrades: 6-8Distance: 3.9 mi
- 2/10Statesville High SchoolGrades: 9-12Distance: 4.7 mi
Schools provided by the listing agent
- Elementary: East Iredell
- Middle: East Iredell
- High: Statesville
Source: Canopy MLS as distributed by MLS GRID. This data may not be complete. We recommend contacting the local school district to confirm school assignments for this home.
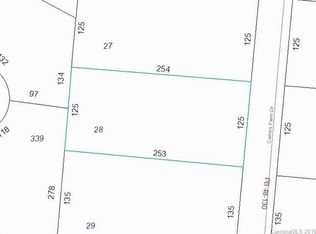
- $28,0000.73 acres204 Carters Farm Dr, Statesville, NC 28625Off Market
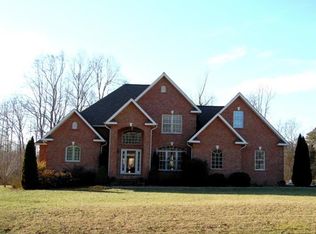
- $561,7004 bd3 ba2.9k sqft192 Carters Farm Dr, Statesville, NC 28625Off Market
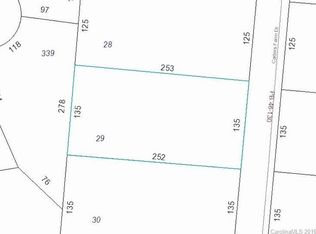
- $37,5000.78 acres210 Carters Farm Dr, Statesville, NC 28625Off Market
- $37,500-- bd-- ba-- sqftCarters Farm Dr, Statesville, NC 28625Off Market
- $46,880-- bd-- ba-- sqftCarters Farm Dr, Statesville, NC 28625Off Market
- $20,000-- bd-- ba-- sqftCarters Farm Dr, Statesville, NC 28625Off Market
- $455,7005 bd2 ba3.9k sqft825 Saint Cloud Dr, Statesville, NC 28625Off Market
- $50,000-- bd-- ba-- sqft825 Saint Cloud Dr, Statesville, NC 28625Off Market
A local agent can set up tours, give advice and negotiate with sellers.
Similar homes
- $689,0004 bd4 ba3k sqft540 New Salem Rd #10-11, Statesville, NC 28625For Sale

 MLS ID #4365815, Sara Harwell, Tarheel Realty II. Canopy MLS as distributed by MLS GRID
 - $649,0004 bd4 ba3.1k sqft159 Lone Pine Rd, Statesville, NC 28625New Construction
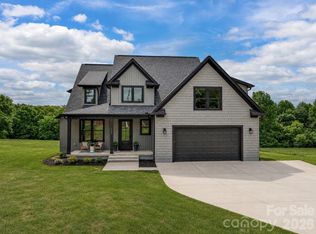 MLS ID #4385296, Matt Sarver, Keller Williams Lake Norman. Canopy MLS as distributed by MLS GRID
 - $500,0004 bd4 ba2.6k sqft189 Hunters Hill Dr, Statesville, NC 28677For Sale
 MLS ID #4409800, James Soderberg, The Lake Team LLC. Canopy MLS as distributed by MLS GRID
 - $350,0003 bd3 ba2.1k sqft3517 Cambridge Pl, Statesville, NC 28625For Sale
 MLS ID #4401992, Karen Sheffield, Keller Williams Unified. Canopy MLS as distributed by MLS GRID
 - $699,9004 bd3 ba3.1k sqft123 Country Lake Dr, Mooresville, NC 28115For SaleMLS ID #4412244, Marsha Hathcock, Howard Hanna Allen Tate Mooresville/LKN. Canopy MLS as distributed by MLS GRID
- $574,9993 bd3 ba2.7k sqft135 Elmwood Rd, Statesville, NC 28625New ConstructionMLS ID #4391548, Sunny Dhebaria, NorthGroup Real Estate LLC. Canopy MLS as distributed by MLS GRID
- $765,0003 bd3 ba2.5k sqft116 Harbor Ridge Dr, Statesville, NC 28677For SaleMLS ID #4413143, Jennifer Korinchak, EXP Realty LLC Mooresville. Canopy MLS as distributed by MLS GRID
- $699,9004 bd3 ba2.9k sqft108 Broadview Cir, Mooresville, NC 28117For SaleMLS ID #4388348, Nicole Leininger, Ivester Jackson Christie's. Canopy MLS as distributed by MLS GRID
- $779,0004 bd3 ba3.3k sqft197 Chaska Loop, Troutman, NC 28166For SaleMLS ID #4413695, Mary Anne Michael, Lake Norman Realty, Inc.. Canopy MLS as distributed by MLS GRID
- $699,0004 bd3 ba2.8k sqft322 Shinnville Rd, Mooresville, NC 28115For SaleMLS ID #4398193, Stephen Pierce, EXP Realty LLC Mooresville. Canopy MLS as distributed by MLS GRID
- $714,8764 bd4 ba2.3k sqft122 Maple View Dr #114, Troutman, NC 28166For SaleMLS ID #4378569, Bill Carlson, Realty Executives of Hickory. Canopy MLS as distributed by MLS GRID
- $999,5004 bd4 ba3.6k sqft378 Walnut Tree Rd, Statesville, NC 28625For SaleMLS ID #4412622, Keisha Threatte, eXp Realty, LLC. Canopy MLS as distributed by MLS GRID
- $567,9002 bd3 ba2.5k sqft9464 Riviera Dr, Sherrills Ford, NC 28673For SaleMLS ID #4415647, Don Gomez, C-A-RE Realty. Canopy MLS as distributed by MLS GRID
- $685,0004 bd3 ba3.2k sqft170 Kenway Loop, Mooresville, NC 28117For SaleMLS ID #4355232, Joseph Davis, Staylakenorman LLC. Canopy MLS as distributed by MLS GRID
- $435,0004 bd3 ba2.5k sqft921 Argyle Ct, Statesville, NC 28677For SaleMLS ID #4398226, Daphne Dalton, NorthGroup Real Estate LLC. Canopy MLS as distributed by MLS GRID
- $665,0004 bd4 ba3.6k sqft130 Haddington Pl, Mooresville, NC 28115For SaleMLS ID #4398886, Sue Nichols, Realty One Group Revolution. Canopy MLS as distributed by MLS GRID
- $695,0005 bd3 ba3k sqft130 Eagles Landing Dr, Mooresville, NC 28117For SaleMLS ID #4407110, Rebekah Sosa, Mooresville Realty LLC. Canopy MLS as distributed by MLS GRID
- $795,0004 bd3 ba3.4k sqft146 Orchard Farm Ln, Mooresville, NC 28117For SaleMLS ID #4389994, Mark Gibson, Coldwell Banker Realty. Canopy MLS as distributed by MLS GRID
- $724,0004 bd4 ba3.1k sqft8729 Riverwood Rd, Terrell, NC 28682For SaleMLS ID #4385291, Lauren Barker, Two Shores Property Group LLC. Canopy MLS as distributed by MLS GRID
- $598,5004 bd4 ba2.8k sqft155 Wood Acre Dr, Mooresville, NC 28115For SaleMLS ID #4398730, Rebekah Sosa, Mooresville Realty LLC. Canopy MLS as distributed by MLS GRID
