Set on a quiet cul de sac corner lot in Hollywood Park, this beautifully maintained single story home offers spacious, light filled living areas and a layout that flows with ease. Thoughtful craftsmanship and custom design details are carried throughout, including custom wood paneling and stacked stone accents that add warmth and character to the interior living spaces. The family room is anchored by a stacked rock fireplace and features vaulted ceilings and abundant natural light, creating a comfortable yet impressive gathering space. The kitchen is well appointed with ample cabinetry and a custom stainless steel vent hood, equally suited for daily living and entertaining. The primary suite is generously sized and includes plantation shutters, a well appointed bath, and large walk in closets. Secondary bedrooms are also well proportioned with ample closet space. Just off the garage, a separate flex space with an attached full bath offers excellent versatility for guest quarters, a private office, or additional living space as needed. Set on .456 acres beneath mature oak trees, the backyard feels like a private retreat with pristine landscaping and an oversized screened porch designed for year round enjoyment. Additional highlights include an oversized side entry two car garage and a setting that offers both privacy and convenience within Hollywood Park.
Under contract
Price cut: $30K (7/8)
$665,000
200 Garrapata Lane, Hollywood Park, TX 78232
4beds
3,088sqft
:
Get pre-qualified$4,736/mo
Single Family Residence
Built in 1977
0.46 Acres Lot
$636,200 Zestimate®
$215/sqft
$-- HOA
What's special
Abundant natural lightLarge walk in closetsVaulted ceilingsWell appointed bathCustom wood panelingStacked stone accentsPlantation shutters
- 106 days |
- 1,475 |
- 70 |
Zillow last checked:
Listing updated:
Listed by:
Binkan Cinaroglu TREC #592614 (210) 241-4550,
Kuper Sotheby's Int'l Realty
Source: LERA MLS,MLS#: 1957734
Facts & features
Interior
Bedrooms & bathrooms
- Bedrooms: 4
- Bathrooms: 4
- Full bathrooms: 3
- 1/2 bathrooms: 1
Primary bedroom
- Features: Outside Access, Multi-Closets, Ceiling Fan(s), Full Bath
- Area: 308
- Dimensions: 22 x 14
Bedroom 2
- Area: 154
- Dimensions: 14 x 11
Bedroom 3
- Area: 154
- Dimensions: 14 x 11
Bedroom 4
- Area: 90
- Dimensions: 9 x 10
Primary bathroom
- Features: Shower Only, Separate Vanity
- Area: 72
- Dimensions: 12 x 6
Dining room
- Area: 196
- Dimensions: 14 x 14
Family room
- Area: 455
- Dimensions: 35 x 13
Kitchen
- Area: 255
- Dimensions: 15 x 17
Heating
- Central, Natural Gas
Cooling
- Two Central
Appliances
- Included: Cooktop, Built-In Oven, Gas Cooktop, Refrigerator, Disposal, Trash Compactor
- Laundry: Washer Hookup, Dryer Connection
Features
- One Living Area, Liv/Din Combo, Eat-in Kitchen, Utility Room Inside, Ceiling Fan(s), Chandelier
- Flooring: Carpet, Ceramic Tile, Other
- Windows: Window Coverings
- Has basement: No
- Number of fireplaces: 1
- Fireplace features: One, Family Room
Interior area
- Total interior livable area: 3,088 sqft
Video & virtual tour
Property
Parking
- Total spaces: 2
- Parking features: Two Car Garage, Attached, Garage Faces Side
- Attached garage spaces: 2
Features
- Levels: One
- Stories: 1
- Patio & porch: Patio, Covered, Screened
- Pool features: None, Community
- Fencing: Chain Link
Lot
- Size: 0.46 Acres
- Features: Corner Lot, Cul-De-Sac, 1/4 - 1/2 Acre, Curbs
- Residential vegetation: Mature Trees
Details
- Parcel number: 049453120040
Construction
Type & style
- Home type: SingleFamily
- Architectural style: Ranch,Other
- Property subtype: Single Family Residence
Materials
- Stone, Siding
- Foundation: Slab
- Roof: Composition
Condition
- Pre-Owned
- New construction: No
- Year built: 1977
Utilities & green energy
- Electric: CPS
- Gas: CPS
- Sewer: Septic, Septic
- Water: SAWS, Water System
Community & HOA
Community
- Features: Tennis Court(s), Clubhouse, Playground, BBQ/Grill, Basketball Court, Volleyball Court
- Subdivision: Hollywood Park
Location
- Region: Hollywood Park
Financial & listing details
- Price per square foot: $215/sqft
- Tax assessed value: $636,270
- Annual tax amount: $14,022
- Price range: $665K - $665K
- Date on market: 4/14/2026
- Cumulative days on market: 107 days
- Listing terms: Conventional,VA Loan,Cash
- Road surface type: Paved
Estimated market value
$636,200
$604,000 - $668,000
$3,440/mo
Price history
| Date | Event | Price |
|---|---|---|
| 7/23/2026 | Contingent | $665,000$215/sqft |
Source:  LERA MLS #1957734 Report a problem LERA MLS #1957734 Report a problem | ||
| 7/23/2026 | Pending sale | $665,000$215/sqft |
Source: Kuper Sotheby's International Realty #1957734 Report a problem | ||
| 7/8/2026 | Price change | $665,000-4.3%$215/sqft |
Source: LERA MLS #1957734 Report a problem | ||
| 5/13/2026 | Price change | $695,000-4.1%$225/sqft |
Source: LERA MLS #1957734 Report a problem | ||
| 4/14/2026 | Listed for sale | $725,000$235/sqft |
Source: LERA MLS #1957734 Report a problem | ||
Public tax history
| Year | Property taxes | Tax assessment |
|---|---|---|
| 2025 | $5,845 -12.7% | $636,270 +0.5% |
| 2024 | $6,696 +1.7% | $632,930 +9.9% |
| 2023 | $6,583 -24.3% | $576,170 +7.8% |
| 2022 | $8,701 +3.2% | $534,270 +10% |
| 2021 | $8,431 | $485,700 +1.5% |
| 2020 | $8,431 +1% | $478,360 +4.8% |
| 2019 | $8,346 | $456,290 +3.2% |
| 2018 | $8,346 +4.8% | $442,160 +8.7% |
| 2017 | $7,966 +1.6% | $406,720 +4.2% |
| 2016 | $7,843 +4.7% | $390,340 +9.6% |
| 2015 | $7,491 | $356,103 +10% |
| 2014 | $7,491 | $323,730 +3.4% |
| 2013 | -- | $312,980 +7.6% |
| 2012 | -- | $290,840 -2.1% |
| 2011 | -- | $297,070 -1% |
| 2010 | -- | $300,180 +0.6% |
| 2009 | -- | $298,390 -1.5% |
| 2008 | -- | $302,900 -8.5% |
| 2007 | -- | $331,130 +16.7% |
| 2005 | -- | $283,650 |
| 2004 | -- | -- |
| 2003 | -- | -- |
| 2002 | -- | -- |
| 2001 | -- | -- |
| 2000 | -- | -- |
Find assessor info on the county website
Monthly payment
Est. payment
Payment breakdown
Explore the cost of this home by adjusting the details. Changes won't be saved.Climate risks
Neighborhood: 78232
Nearby schools
GreatSchools rating
- 9/10Hidden Forest Elementary SchoolGrades: PK-5Distance: 1.2 mi
- 7/10Bradley Middle SchoolGrades: 6-8Distance: 2.3 mi
- 5/10Churchill High SchoolGrades: 9-12Distance: 3.8 mi
Schools provided by the listing agent
- Elementary: Hidden Forest
- Middle: Bradley
- High: Churchill
- District: North East I.S.D.
Source: LERA MLS. This data may not be complete. We recommend contacting the local school district to confirm school assignments for this home.
- $660,9004 bd3 ba3.2k sqft601 Rua De Matta St, Hollywood Park, TX 78232Off Market
- $923,2005 bd3 ba3.2k sqft204 Garrapata Ln, Hollywood Park, TX 78232Off Market
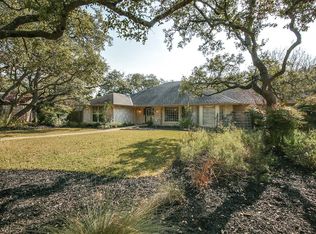
- $461,1003 bd2 ba1.9k sqft148 Garrapata Ln, Hollywood Park, TX 78232Off Market

- $--4 bd3 ba2.9k sqft605 Rua De Matta St, Hollywood Park, TX 78232Sold

- $--4 bd3 ba3k sqft201 Garrapata Ln, Hollywood Park, TX 78232Sold
- $1,099,0005 bd4 ba4.7k sqft205 Garrapata Ln, Hollywood Park, TX 78232Off Market
- $620,9004 bd2 ba2.9k sqft549 Rua De Matta St, Hollywood Park, TX 78232Off Market
- $434,1003 bd2 ba2k sqft144 Garrapata Ln, Hollywood Park, TX 78232Off Market
A local agent can set up tours, give advice and negotiate with sellers.
Similar homes
- $599,9993 bd2 ba2.4k sqft228 Sagecrest, Hollywood Park, TX 78232For Sale
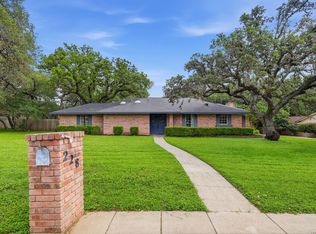
 MLS ID #1951196, Joslyn Campbell TREC #576312, Suburban Spaces, LLC. LERA MLS
 - $599,0004 bd3 ba3.2k sqft16102 Santa Cathrena, San Antonio, TX 78232For Sale
 MLS ID #1917465, Andrea Iza TREC #824561, Malouff Realty, LLC. LERA MLS
 - $599,9994 bd5 ba3.7k sqft1739 Royal Crescent, San Antonio, TX 78231For Sale
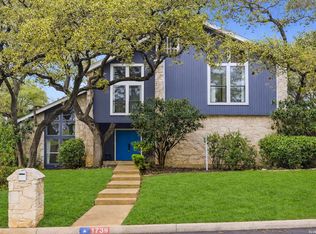 MLS ID #1967976, Shana Kounse TREC #635872, Keller Williams Heritage. LERA MLS
 - $624,9994 bd3 ba3.2k sqft13115 N HUNTERS CIR, San Antonio, TX 78230For Sale
 MLS ID #1995758, Robert Martinez TREC #595436, MHOMENT Realty LLC. LERA MLS
 - $649,9505 bd4 ba3.2k sqft29342 SEABISCUIT DR, Boerne, TX 78015For SaleMLS ID #2002926, Michael Guerrero TREC #414783, Alamo Real Estate Brokers. LERA MLS
- $619,0004 bd3 ba2.8k sqft3531 Hunters Sound St, San Antonio, TX 78230For SaleMLS ID #1961457, Rosanna Schulze TREC #384085, Kuper Sotheby's Int'l Realty. LERA MLS
- $599,8003 bd3 ba3.1k sqft19318 Strauss, San Antonio, TX 78256For SaleMLS ID #1962528, Sasha Jam TREC #695729, JPAR San Antonio. LERA MLS
- $475,0004 bd3 ba3k sqft2807 BURNT OAK ST, San Antonio, TX 78232For SaleMLS ID #1966726, Joel Leos TREC #570952, Keller Williams Heritage. LERA MLS
- $615,0004 bd3 ba3.2k sqft26335 Shady Acres, San Antonio, TX 78260For SaleMLS ID #1998534, Misty Garbo TREC #658805, Southwest Realty Advisors, LLC. LERA MLS
- $625,0004 bd3 ba3.5k sqft27726 TIMBERLINE, San Antonio, TX 78260For SaleMLS ID #1952597, Marty Wood TREC #834575, JB Goodwin, REALTORS. LERA MLS
- $550,0004 bd3 ba2.7k sqft12831 Castle George, San Antonio, TX 78230For SaleMLS ID #1997070, Cindy Baughn TREC #481825, JB Goodwin, REALTORS. LERA MLS
- $464,9004 bd3 ba2.5k sqft2663 Pebble Bow, San Antonio, TX 78232For SaleMLS ID #1971281, Chris Burkhalter TREC #391074, Chris Burkhalter, REALTOR. LERA MLS
- $449,5003 bd2 ba2.1k sqft914 Arizona Ash, San Antonio, TX 78232For SaleMLS ID #1998476, Patricia Maroney TREC #784430, Compass RE Texas, LLC.. LERA MLS
- $650,0004 bd3 ba3k sqft9406 Potters Point, Helotes, TX 78023For SaleMLS ID #1963190, Gina Candelario TREC #490714, Kuper Sotheby's Int'l Realty. LERA MLS
- $625,0005 bd4 ba3.6k sqft18619 Rogers Place, San Antonio, TX 78258For SaleMLS ID #1940603, Binkan Cinaroglu TREC #592614, Kuper Sotheby's Int'l Realty. LERA MLS
- $414,9004 bd3 ba2.1k sqft16406 Ledge Rock, San Antonio, TX 78232For SaleMLS ID #1992940, Eldridge Scott TREC #787147, eXp Realty. LERA MLS
- $425,0004 bd2 ba2.3k sqft13706 Oak Pebble, San Antonio, TX 78232For SaleMLS ID #1971326, Dylan Thomas TREC #701275, Davidson Properties, Inc.. LERA MLS
- $739,0004 bd4 ba3.1k sqft14806 Circle J Trl, Helotes, TX 78023For SaleMLS ID #1991445, Yuejuan Qin TREC #708404, Millennia Realty. LERA MLS
- $699,9003 bd3 ba3.2k sqft27036 CYNTHIA DR, San Antonio, TX 78266For SaleMLS ID #1996444, Lana Marinin TREC #629504, Texas Prestige Realty. LERA MLS
- $396,0003 bd3 ba2.6k sqft15715 EAGLE CLIFF ST, San Antonio, TX 78232For SaleMLS ID #1957935, Tammara Alarcon TREC #561134, Full Spectrum Realty. LERA MLS
