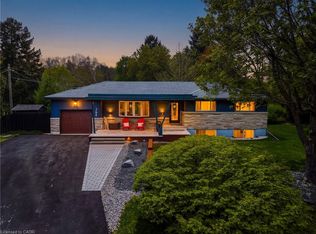
Opportunity knocks in OakHill! Surrounded by custom built homes, 200 Woodview Crescent boasts an expansive 80 X 150 lot with in-ground pool in the sought after OakHill neighbourhood, carved along the Dundas valley. Set away from the road with a long driveway, you'll enjoy room for multiple cars and a generous front yard for kids to play, shoot hoops or hang their swing off the front maple tree. Embrace summer days in the great outdoors amongst a backyard with many different zones to enjoy. Whether entertaining on the patio, warming up in the hot tub or cooling down in the in-ground pool, this fully fenced lot with picturesque gardens and mature trees gives a cottage-in-the-city experience! Lovingly maintained by the same owner for over 40 years, this 3 bed + office, 2 bath home offers 4 levels of living with tasteful updates that maintain the original charm of the home. Step inside and immediately two large family room windows frame the gas fireplace capturing views of the treed backyard from the interior. The cozy family room will soon become your favourite space, with hardwood flooring and open sight-lines to the kitchen. Gather in the formal dining with room for a large table and sideboard, adjacent to the functional, renovated kitchen (2022) with white cabinetry, quartz counters, eat-in peninsula seating and extra cabinets in the peninsula. Upstairs, 3 bedrooms are carpet-free with closets, sharing a family bathroom with heated floors while the above-grade lower office/den offers access to backyard patio. A great guest space! A handy mudroom entry from garage with hooks & closet and 3 piece bath completes this level. The 4th basement level boasts a recreation/family room, laundry, utility and workshop. With trail access and parks a short walk away and groceries, schools, restaurants, library & more a quick drive, 200 Woodview Cres. is away from the hustle & bustle yet still close to all Ancaster conveniences. Lot, location & 40+ years of love! RSA.
For sale
C$1,319,999
200 Woodview Cres, Ancaster, ON L9G 1G2
3beds
1,578sqft
Single Family Residence, Residential
Built in 1960
0.28 Acres Lot
$-- Zestimate®
C$837/sqft
C$-- HOA
What's special
In-ground poolLong drivewayRoom for multiple carsGenerous front yardFront maple treeHot tubFully fenced lot
- 20 hours
- 1
- 0
Zillow last checked:
Listing updated:
Listed by:
Nicole Gibson, Salesperson,
Royal LePage State Realty Inc.
Source: ITSO,MLS®#: 40866226Originating MLS®#: Cornerstone Association of REALTORS®
Facts & features
Interior
Bedrooms & bathrooms
- Bedrooms: 3
- Bathrooms: 2
- Full bathrooms: 2
- Main level bathrooms: 1
Other
- Features: Hardwood Floor
- Level: Third
Bedroom
- Features: Hardwood Floor
- Level: Third
Bedroom
- Features: Hardwood Floor
- Level: Third
Bathroom
- Features: 4-Piece, Heated Floor
- Level: Third
Bathroom
- Features: 3-Piece
- Level: Main
Dining room
- Features: Hardwood Floor
- Level: Second
Eat in kitchen
- Features: Open Concept, Tile Floors
- Level: Second
Family room
- Features: Fireplace, Hardwood Floor
- Level: Second
Laundry
- Level: Basement
Mud room
- Features: Tile Floors
- Level: Main
Office
- Features: 3-Piece, Laminate
- Level: Main
Recreation room
- Features: Laminate
- Level: Basement
Workshop
- Features: Laminate
- Level: Basement
Heating
- Fireplace-Gas
Cooling
- Central Air
Appliances
- Included: Dishwasher, Dryer, Microwave, Refrigerator, Stove, Washer
- Laundry: In Basement
Features
- Auto Garage Door Remote(s), Ceiling Fan(s)
- Windows: Window Coverings
- Basement: Partial,Partially Finished
- Number of fireplaces: 1
- Fireplace features: Gas
Interior area
- Total structure area: 1,850
- Total interior livable area: 1,578 sqft
- Finished area above ground: 1,578
- Finished area below ground: 272
Video & virtual tour
Property
Parking
- Total spaces: 6
- Parking features: Attached Garage, Garage Door Opener, Private Drive Single Wide, Private Drive Double Wide
- Attached garage spaces: 1
- Uncovered spaces: 5
Features
- Stories: 2
- Patio & porch: Patio
- Has private pool: Yes
- Pool features: In Ground
- Has spa: Yes
- Spa features: Hot Tub, Heated
- Frontage type: South
- Frontage length: 80.00
Lot
- Size: 0.28 Acres
- Dimensions: 80 x 150
- Features: Urban, Arts Centre, Greenbelt, Library, Park, Place of Worship, Playground Nearby, Quiet Area, Rec./Community Centre, Schools, Shopping Nearby
Details
- Additional structures: Shed(s)
- Parcel number: 174230090
- Zoning: R2-ER
- Other equipment: Pool Equipment
Construction
Type & style
- Home type: SingleFamily
- Architectural style: Sidesplit
- Property subtype: Single Family Residence, Residential
Materials
- Brick, Stone
- Foundation: Concrete Block
- Roof: Asphalt Shing
Condition
- 51-99 Years
- New construction: No
- Year built: 1960
Utilities & green energy
- Sewer: Sewer (Municipal)
- Water: Municipal
Community & HOA
Location
- Region: Ancaster
Financial & listing details
- Price per square foot: C$837/sqft
- Annual tax amount: C$7,768
- Date on market: 9/24/2026
- Inclusions: Dishwasher, Dryer, Garage Door Opener, Hot Tub, Microwave, Pool Equipment, Refrigerator, Stove, Washer, Window Coverings, All Bathroom Mirrors, All Light Fixtures/Fans, Sheds, All Blinds, Pool Solar Cover, Pool Safety Cover, Shelving In Garage, Garage Fridge (As Is)
- Exclusions: Work Bench In Basement Workshop, Laundry Room Freezer.
Price history
| Date | Event | Price |
|---|---|---|
| 9/24/2026 | Listed for sale | C$1,319,999C$837/sqft |
Source: ITSO #40866226 Report a problem | ||
Public tax history
Tax history is unavailable.
Climate risks
Neighborhood: Clearview
Nearby schools
GreatSchools rating
No schools nearby
We couldn't find any schools near this home.
Schools provided by the listing agent
- Elementary: St. Anns, Spring Valley
- High: Ancaster High, Bishop Tonnos
Source: ITSO. This data may not be complete. We recommend contacting the local school district to confirm school assignments for this home.
Similar homes
- C$1,399,0003 bd3 ba1.4k sqft368 Philip Pl, Hamilton, ON L9G 3G8For Sale
 MLS ID #40863075, James Maggs, Salesperson, Rock Star Real Estate Inc.. ITSO
 - C$1,279,9003 bd3 ba1.8k sqft40 Valleyview Dr, Hamilton, ON L9G 2A5For Sale
 MLS ID #40863599, Jessica Alexopoulos, Broker, Sotheby's International Realty Canada. ITSO
 - C$1,149,9993 bd2 ba1.8k sqft2 Helen St, Hamilton, ON L9H 1N3For Sale
 MLS ID #40865257, Baya Vertes, Salesperson, Right at Home Realty. ITSO
 - C$1,200,0004 bd3 ba2.3k sqft6 Cottonwood Ct, Hamilton, ON L9G 3W1For Sale
 MLS ID #40865070, Meltem Koseleci, Salesperson, Coldwell Banker Community Professionals. ITSO
