Stunning corner lot home just moments from Lake Lewisville and zoned to highly sought-after Little Elm ISD! Nestled in a resort-style community featuring two pools, scenic lake access, walking trails, playgrounds, pickleball courts, and a community center, this home offers the perfect blend of luxury and lifestyle. The spacious floorplan is filled with natural light and showcases a dramatic two-story fireplace that serves as the centerpiece of the main living area. The interior has recently been painted and features new carpet throughout, giving the home a fresh, move-in ready feel.
The private first-floor primary suite is tucked toward the back of the home, offering added privacy while entertaining. At the heart of the home, the gourmet kitchen features double ovens, low-maintenance tile backsplash, an oversized quartz island overlooking the living area, and a top-of-the-line smart refrigerator designed to simplify everyday living.
Upstairs offers endless flexibility with a media room, secondary flex space ideal for a game room, office, or gym, plus two secondary bedrooms and a spacious full bathroom. Enjoy multiple outdoor living spaces including a private covered courtyard patio and a spacious backyard situated on an oversized corner lot.
Homes with this combination of location, style, and amenities rarely become available—schedule your showing today!
Under contract
Price cut: $30K (7/16)
$395,000
2001 Olivereta Dr, Little Elm, TX 75068
3beds
2,532sqft
:
Get pre-qualified$3,012/mo
Single Family Residence
Built in 2019
5,662 Square Feet Lot
$387,400 Zestimate®
$156/sqft
$41/mo HOA
What's special
- 70 days |
- 865 |
- 53 |
Zillow last checked:
Listing updated:
Listed by:
Precious Jefferson 0710629 314-456-1093,
Orchard Brokerage 844-515-9880
Source: NTREIS,MLS#: 21277589
Facts & features
Interior
Bedrooms & bathrooms
- Bedrooms: 3
- Bathrooms: 3
- Full bathrooms: 2
- 1/2 bathrooms: 1
Primary bedroom
- Features: Walk-In Closet(s)
- Level: First
- Dimensions: 14 x 14
Bedroom
- Level: Second
- Dimensions: 12 x 14
Bedroom
- Level: Second
- Dimensions: 11 x 13
Dining room
- Level: First
- Dimensions: 10 x 12
Game room
- Level: Second
- Dimensions: 13 x 14
Kitchen
- Level: First
- Dimensions: 19 x 12
Living room
- Features: Fireplace
- Level: First
- Dimensions: 20 x 15
Heating
- Electric
Cooling
- Central Air
Appliances
- Included: Some Gas Appliances, Double Oven, Dishwasher, Disposal, Microwave, Plumbed For Gas, Refrigerator
- Laundry: Washer Hookup, Dryer Hookup
Features
- Eat-in Kitchen, Kitchen Island, Pantry, Walk-In Closet(s), Wired for Sound
- Flooring: Carpet, Ceramic Tile, Laminate
- Has basement: No
- Number of fireplaces: 1
- Fireplace features: Gas
Interior area
- Total interior livable area: 2,532 sqft
Video & virtual tour
Property
Parking
- Total spaces: 2
- Parking features: Alley Access, Garage, Off Street
- Attached garage spaces: 2
Features
- Levels: Two
- Stories: 2
- Pool features: None, Community
- Fencing: Wood
Lot
- Size: 5,662 Square Feet
- Features: Corner Lot, Few Trees
Details
- Parcel number: R757610
Construction
Type & style
- Home type: SingleFamily
- Architectural style: Traditional,Detached
- Property subtype: Single Family Residence
Materials
- Brick
- Foundation: Slab
- Roof: Composition
Condition
- Year built: 2019
Utilities & green energy
- Sewer: Public Sewer
- Water: Public
- Utilities for property: Sewer Available, Water Available
Community & HOA
Community
- Features: Clubhouse, Fitness Center, Fishing, Lake, Playground, Pickleball, Pool, Trails/Paths, Sidewalks
- Subdivision: Valencia Lk Ph 3b
HOA
- Has HOA: Yes
- Services included: All Facilities, Association Management, Maintenance Grounds
- HOA fee: $495 annually
- HOA name: Essex
- HOA phone: 972-428-2030
Location
- Region: Little Elm
Financial & listing details
- Price per square foot: $156/sqft
- Tax assessed value: $486,712
- Annual tax amount: $9,376
- Date on market: 5/24/2026
- Cumulative days on market: 71 days
- Listing terms: Cash,Conventional,VA Loan
Estimated market value
$387,400
$368,000 - $407,000
$2,973/mo
Price history
| Date | Event | Price |
|---|---|---|
| 7/28/2026 | Contingent | $395,000$156/sqft |
Source: NTREIS #21277589 Report a problem | ||
| 7/16/2026 | Price change | $395,000-7.1%$156/sqft |
Source: NTREIS #21277589 Report a problem | ||
| 6/26/2026 | Price change | $425,000-3.4%$168/sqft |
Source: NTREIS #21277589 Report a problem | ||
| 6/11/2026 | Price change | $440,000-5.4%$174/sqft |
Source: NTREIS #21277589 Report a problem | ||
| 5/24/2026 | Listed for sale | $465,000-7%$184/sqft |
Source: NTREIS #21277589 Report a problem | ||
| 6/23/2025 | Listing removed | $499,900$197/sqft |
Source: NTREIS #20831575 Report a problem | ||
| 2/21/2025 | Price change | $499,900-6.6%$197/sqft |
Source: NTREIS #20831575 Report a problem | ||
| 1/30/2025 | Listed for sale | $534,990-15.7%$211/sqft |
Source: NTREIS #20831575 Report a problem | ||
| 4/5/2023 | Listing removed | -- |
Source: NTREIS #20101738 Report a problem | ||
| 6/30/2022 | Listed for sale | $635,000$251/sqft |
Source: NTREIS #20101738 Report a problem | ||
Public tax history
| Year | Property taxes | Tax assessment |
|---|---|---|
| 2025 | $9,152 +4% | $478,134 +10% |
| 2024 | $8,802 +7.9% | $434,667 +10% |
| 2023 | $8,160 -10.1% | $395,152 +10% |
| 2022 | $9,072 +0% | $359,229 +10% |
| 2021 | $9,072 -4.4% | $326,572 +7.9% |
| 2020 | $9,487 | $302,581 |
Find assessor info on the county website
Monthly payment
Est. payment
Payment breakdown
Explore the cost of this home by adjusting the details. Changes won't be saved.Climate risks
Neighborhood: 75068
Nearby schools
GreatSchools rating
- 5/10Lakeview Elementary SchoolGrades: PK-5Distance: 1.2 mi
- 6/10Lowell H Strike MiddleGrades: 6-8Distance: 5.3 mi
- 5/10Little Elm High SchoolGrades: 9-12Distance: 1.5 mi
Schools provided by the listing agent
- Elementary: Hackberry
- Middle: Lowell Strike
- High: Little Elm
- District: Little Elm ISD
Source: NTREIS. This data may not be complete. We recommend contacting the local school district to confirm school assignments for this home.
- $--3 bd2 ba1.5k sqft2005 Olivereta Dr, Little Elm, TX 75068Sold

- $477,1003 bd3 ba2.5k sqft2009 Olivereta Dr, Little Elm, TX 75068Off Market
- $456,2003 bd2 ba2.8k sqft2000 Barx Dr, Little Elm, TX 75068Off Market
- $343,1003 bd2 ba1.7k sqft2013 Olivereta Dr, Little Elm, TX 75068Off Market
- $411,3003 bd2 ba2.5k sqft2004 Barx Dr, Little Elm, TX 75068Off Market
- $--3 bd2 ba1.6k sqft13033 Palmera Dr, Little Elm, TX 75068Sold
- $--4 bd3 ba3.1k sqft13029 Palmera Dr, Little Elm, TX 75068Sold
- $465,2004 bd3 ba2.7k sqft13037 Palmera Dr, Little Elm, TX 75068Off Market
A local agent can set up tours, give advice and negotiate with sellers.
A local lender can help you make sure your offer is ready when you are.
Similar homes
- $419,9004 bd3 ba2.5k sqft1308 Warbler Dr, Little Elm, TX 75068For Sale
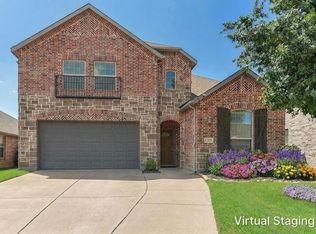 MLS ID #21311159, Christina Ford. NTREIS
 - $350,0004 bd2 ba1.8k sqft3501 Sabine Dr, Denton, TX 75068For Sale
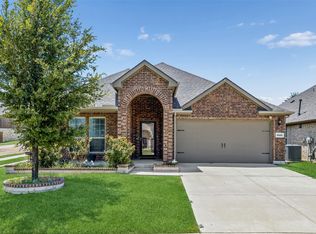 MLS ID #21336918, Saadia Alvi. NTREIS
 - $410,0005 bd3 ba2.9k sqft1918 Trace Dr, Aubrey, TX 76227For Sale
 MLS ID #21345103, Stacey Haynes. NTREIS
 - $375,0004 bd3 ba2.3k sqft7113 Dandelion Dr, Little Elm, TX 76227For Sale
 MLS ID #21316613, Elena Sanchez. NTREIS
 - $409,0004 bd3 ba2.3k sqft1132 Friesian Ln, Providence Village, TX 76227For SaleMLS ID #21251748, Karla Cedillos. NTREIS
- $384,9004 bd3 ba2.6k sqft2200 Rustling Oaks Dr, Denton, TX 76209For SaleMLS ID #21345705, Chrissy Mallouf. NTREIS
- $325,0004 bd2 ba1.8k sqft965 Fueller Dr, Aubrey, TX 76227For SaleMLS ID #21342683, Amanda Williamson. NTREIS
- $365,0003 bd2 ba1.8k sqft1416 Trailwood Ter, Aubrey, TX 76227For SaleMLS ID #21316861, Lauren Williams. NTREIS
- $488,0004 bd3 ba2.8k sqft521 Wickerdale Way, Little Elm, TX 75068For SaleMLS ID #21299009, Mandeep Singh. NTREIS
- $375,0004 bd3 ba2.5k sqft11149 Chase Ln, Aubrey, TX 76227For SaleMLS ID #21334218, James Keoughan. NTREIS
- $395,0004 bd3 ba1.9k sqft1109 Shire Dr, Aubrey, TX 76227For SaleMLS ID #21315819, Karla Cedillos. NTREIS
- $459,9004 bd3 ba2.5k sqft9344 Buckeye Bnd, Little Elm, TX 75068For SaleMLS ID #21321876, Kaylee Cox. NTREIS
- $419,9004 bd3 ba2.7k sqft6404 Cheshire St, Aubrey, TX 76227For SaleMLS ID #21293431, Janie Nieto. NTREIS
- $419,9005 bd4 ba2.5k sqft4005 Big Prairie Dr, Aubrey, TX 76227For SaleMLS ID #21274905, Tanya Lang. NTREIS
- $415,0004 bd3 ba2.3k sqft6008 Fairholme Dr, Aubrey, TX 76227For SaleMLS ID #21286383, Everett Shell. NTREIS
- $425,0004 bd3 ba2.2k sqft5933 Rostherne Dr, Aubrey, TX 76227For SaleMLS ID #21323926, Randall Potz. NTREIS
- $450,0004 bd3 ba2.3k sqft1504 Shire Dr, Aubrey, TX 76227For SaleMLS ID #21306961, Richard Campbell. NTREIS
- $419,9994 bd3 ba2.3k sqft10600 Breezeway Dr, Aubrey, TX 76227For SaleMLS ID #21303452, Marshall McCormack. NTREIS
- $330,0003 bd3 ba2k sqft9520 Cape Cod Blvd, Aubrey, TX 76227For SaleMLS ID #21322674, Chrissy Mallouf. NTREIS
- $529,9004 bd3 ba3.1k sqft300 Breeds Hill Rd, Little Elm, TX 75068For SaleMLS ID #21322241, Yoonjung Choi. NTREIS
