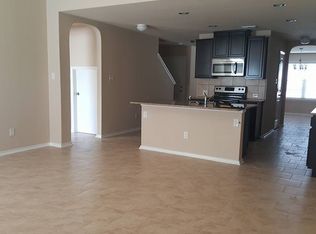
Spacious 5-bedroom, 2.5-bath home in a quiet, desirable community featuring one of the area's most popular floor plans. Situated on a rare private greenbelt lot, this home offers extra space and privacy between neighbors. The open-concept layout boasts high ceilings, abundant natural light, multiple living areas, a downstairs primary suite, and an upstairs loft/game room. The kitchen island is equipped with granite countertops, updated mosaic tile backsplash, breakfast bar, ample cabinetry, and a walk-in pantry. The primary suite includes dual vanities, a separate tub and shower, and a large walk-in closet. Generously sized secondary bedrooms provide flexibility for guests, a home office, or hobbies. Additional highlights include a formal dining room, downstairs utility room, neutral color palette, and brick exterior. Conveniently located near Lackland AFB, SeaWorld, Northwest Vista College, shopping, dining, schools, and with easy access to major roads. Clean, well-maintained, and move-in ready!
Pending
$295,000
2007 Emerald Edge, San Antonio, TX 78245
5beds
2,544sqft
:
Get pre-qualified$2,172/mo
Single Family Residence
Built in 2016
5,401 Square Feet Lot
$-- Zestimate®
$116/sqft
$33/mo HOA
What's special
Brick exteriorHigh ceilingsFormal dining roomAbundant natural lightLarge walk-in closetUpdated mosaic tile backsplashRare private greenbelt lot
- 29 days |
- 557 |
- 66 |
Zillow last checked:
Listing updated:
Listed by:
Priscilla Contreras TREC #720223 (210) 313-5554,
1st Choice Realty Group
Source: LERA MLS,MLS#: 1995638
Facts & features
Interior
Bedrooms & bathrooms
- Bedrooms: 5
- Bathrooms: 3
- Full bathrooms: 2
- 1/2 bathrooms: 1
Primary bedroom
- Area: 224
- Dimensions: 16 x 14
Bedroom 2
- Area: 210
- Dimensions: 15 x 14
Bedroom 3
- Area: 130
- Dimensions: 10 x 13
Bedroom 4
- Area: 100
- Dimensions: 10 x 10
Bedroom 5
- Area: 132
- Dimensions: 11 x 12
Primary bathroom
- Features: Tub/Shower Combo
- Area: 80
- Dimensions: 10 x 8
Dining room
- Area: 132
- Dimensions: 11 x 12
Family room
- Area: 308
- Dimensions: 22 x 14
Kitchen
- Area: 285
- Dimensions: 15 x 19
Living room
- Area: 224
- Dimensions: 16 x 14
Heating
- Central, Electric
Cooling
- Central Air
Appliances
- Included: Microwave, Range
- Laundry: Washer Hookup, Dryer Connection
Features
- Two Living Area, Separate Dining Room, Eat-in Kitchen, Kitchen Island, Game Room, Utility Room Inside, Open Floorplan, Walk-In Closet(s), Master Downstairs
- Flooring: Ceramic Tile, Laminate
- Has basement: No
- Has fireplace: No
- Fireplace features: Not Applicable
Interior area
- Total interior livable area: 2,544 sqft
Property
Parking
- Total spaces: 2
- Parking features: Two Car Garage
- Garage spaces: 2
Features
- Levels: Two
- Stories: 2
- Pool features: None, Community
Lot
- Size: 5,401 Square Feet
Details
- Parcel number: 043351420190
Construction
Type & style
- Home type: SingleFamily
- Architectural style: Traditional
- Property subtype: Single Family Residence
Materials
- Brick, Siding
- Foundation: Slab
- Roof: Composition
Condition
- Pre-Owned
- New construction: No
- Year built: 2016
Utilities & green energy
- Electric: CPS
- Gas: CPS
- Water: SAWS
Community & HOA
Community
- Features: Playground
- Subdivision: Laurel Mountain Ranch
HOA
- Has HOA: Yes
- HOA fee: $400 annually
- HOA name: MOUNTAIN LAUREL RANCH HOA
Location
- Region: San Antonio
Financial & listing details
- Price per square foot: $116/sqft
- Tax assessed value: $303,160
- Annual tax amount: $5,567
- Price range: $295K - $295K
- Date on market: 6/27/2026
- Cumulative days on market: 26 days
- Listing terms: Conventional,FHA,VA Loan,Cash
Estimated market value
Not available
Estimated sales range
Not available
$2,334/mo
Price history
| Date | Event | Price |
|---|---|---|
| 7/19/2026 | Pending sale | $295,000$116/sqft |
Source:  LERA MLS #1995638 Report a problem LERA MLS #1995638 Report a problem | ||
| 6/27/2026 | Listed for sale | $295,000-14.2%$116/sqft |
Source: LERA MLS #1995638 Report a problem | ||
| 12/4/2024 | Listing removed | $344,000$135/sqft |
Source: LERA MLS #1755380 Report a problem | ||
| 10/17/2024 | Price change | $344,000-0.3%$135/sqft |
Source: LERA MLS #1755380 Report a problem | ||
| 7/15/2024 | Listed for sale | $345,000$136/sqft |
Source: LERA MLS #1755380 Report a problem | ||
| 6/14/2024 | Listing removed | -- |
Source: LERA MLS #1755380 Report a problem | ||
| 4/17/2024 | Price change | $345,000-0.7%$136/sqft |
Source: LERA MLS #1755380 Report a problem | ||
| 3/28/2024 | Price change | $347,500-0.7%$137/sqft |
Source: LERA MLS #1755380 Report a problem | ||
| 3/1/2024 | Listed for sale | $350,000+9.4%$138/sqft |
Source: LERA MLS #1755380 Report a problem | ||
| 1/4/2024 | Listing removed | -- |
Source: LERA MLS #1738140 Report a problem | ||
| 12/8/2023 | Listed for sale | $320,000+36.2%$126/sqft |
Source: LERA MLS #1738140 Report a problem | ||
| 12/20/2019 | Sold | -- |
Source: LERA MLS #44006_1421797 Report a problem | ||
| 12/20/2019 | Pending sale | $235,000$92/sqft |
Source: Keller Williams City-View #1421797 Report a problem | ||
| 11/2/2019 | Listed for sale | $235,000$92/sqft |
Source: Keller Williams City-View #1421797 Report a problem | ||
| 7/14/2016 | Sold | -- |
Source: LERA MLS #1174182 Report a problem | ||
Public tax history
| Year | Property taxes | Tax assessment |
|---|---|---|
| 2025 | $5,581 -6.9% | $303,160 -7% |
| 2024 | $5,993 -3.6% | $325,920 -3.4% |
| 2023 | $6,216 +7.6% | $337,300 +18.4% |
| 2022 | $5,775 +45% | $285,000 +16.2% |
| 2021 | $3,982 | $245,340 +5.2% |
| 2020 | $3,982 -16.6% | $233,240 +5.3% |
| 2019 | $4,776 | $221,480 +2.7% |
| 2018 | $4,776 +1.2% | $215,630 +1.8% |
| 2017 | $4,718 | $211,720 +653.5% |
| 2016 | -- | $28,100 |
Find assessor info on the county website
Monthly payment
Est. payment
Payment breakdown
Explore the cost of this home by adjusting the details. Changes won't be saved.Climate risks
Neighborhood: 78245
Nearby schools
GreatSchools rating
- 5/10Behlau Elementary SchoolGrades: PK-5Distance: 0.3 mi
- 4/10Luna Middle SchoolGrades: 6-8Distance: 1.7 mi
- 6/10Brennan High SchoolGrades: 9-12Distance: 3.1 mi
Schools provided by the listing agent
- Elementary: Behlau Elementary
- Middle: Luna
- High: William Brennan
- District: Northside
Source: LERA MLS. This data may not be complete. We recommend contacting the local school district to confirm school assignments for this home.
- $293,8005 bd3 ba2.5k sqft2007 Emerald Edge, San Antonio, TX 78245Off Market
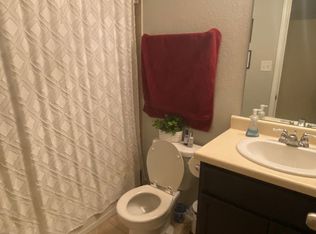
- $264,1004 bd2 ba1.9k sqft2011 Emerald Edge, San Antonio, TX 78245Off Market
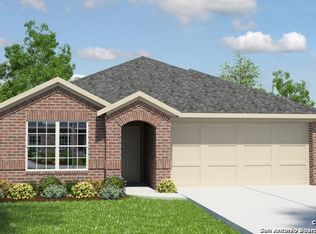
- $281,8004 bd2 ba1.9k sqft2011 Emerald Edge, San Antonio, TX 78245Off Market
- $38,700-- bd-- ba-- sqft2003 Emerald Edge, San Antonio, TX 78245Off Market
- $298,0005 bd4 ba2.6k sqft2015 Emerald Edge, San Antonio, TX 78245Off Market
- $336,8005 bd4 ba2.6k sqft2015 Emerald Edge, San Antonio, TX 78245Off Market
- $--4 bd3 ba2.3k sqft1923 Emerald Edge, San Antonio, TX 78245Sold
- $259,0004 bd2 ba1.7k sqft2019 Emerald Edge, San Antonio, TX 78245For Sale
A local agent can set up tours, give advice and negotiate with sellers.
Similar homes
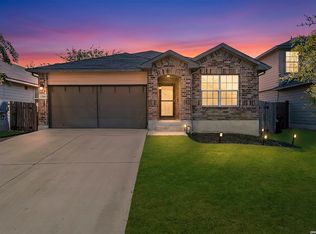
- $285,0004 bd2 ba1.9k sqft1709 London Blue, San Antonio, TX 78245For Sale
 MLS ID #2000254, Christopher Veal TREC #839751, Coldwell Banker D'Ann Harper. LERA MLS
 - $343,0005 bd3 ba2.5k sqft2811 DAVIS TRCE, San Antonio, TX 78245For Sale
 MLS ID #1999657, Priscilla Flores-Reyes TREC #780922, Keeping It Realty. LERA MLS
 - $299,0003 bd3 ba2.1k sqft711 Chamomile, San Antonio, TX 78245For Sale
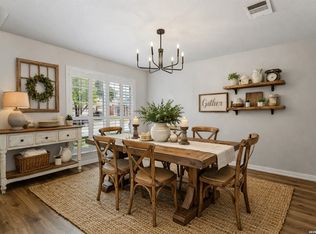 MLS ID #1965292, Karen Haffelfinger TREC #702123, Compass RE Texas, LLC - SA. LERA MLS
 - $307,5004 bd3 ba2.8k sqft1318 LAUREL LK, San Antonio, TX 78245For Sale
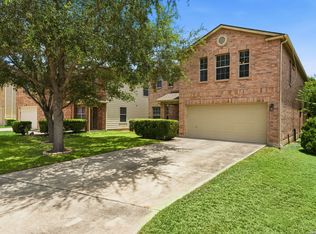 MLS ID #1995071, Danny Charbel TREC #582344, Keller Williams City-View. LERA MLS
 - $315,0003 bd3 ba2k sqft6307 Black Bear, San Antonio, TX 78253For SaleMLS ID #1965389, Eric Martinez TREC #762617, HEMISFAIR REALTY LLC. LERA MLS
- $283,0004 bd3 ba2.4k sqft10914 Rustic Spoke, San Antonio, TX 78245For SaleMLS ID #1942896, Silvia Solis de Canales TREC #647558, RE/MAX Associates. LERA MLS
- $269,0004 bd3 ba2.2k sqft10954 Rustic Spoke, San Antonio, TX 78245For SaleMLS ID #1964396, Dayton Schrader TREC #312921, eXp Realty. LERA MLS
- $265,0003 bd2 ba1.4k sqft12014 SAPPHIRE RIV, San Antonio, TX 78245For SaleMLS ID #1972224, Carol Zambrano TREC #754646, Levi Rodgers Real Estate Group. LERA MLS
- $269,5003 bd3 ba1.9k sqft10334 Abilene Stage, San Antonio, TX 78245For SaleMLS ID #1969555, Rolando San Miguel TREC #577856, Trinidad Realty Partners, Inc. LERA MLS
- $370,0005 bd3 ba3.3k sqft1306 Sun Gdn, San Antonio, TX 78245For SaleMLS ID #1971112, Ricardo Rigau TREC #741240, Keller Williams Heritage. LERA MLS
- $274,9003 bd2 ba1.7k sqft11221 Amberina, San Antonio, TX 78245For SaleMLS ID #1912805, Christopher Salinas TREC #726992, Grand Slam Realty LLC. LERA MLS
- $280,0004 bd2 ba1.6k sqft906 Red Crossbill, San Antonio, TX 78253For SaleMLS ID #1970156, Monique Cardenas TREC #647512, San Antonio Portfolio KW RE. LERA MLS
- $290,0003 bd3 ba2.1k sqft12602 Crockett Way, San Antonio, TX 78253For SaleMLS ID #1965344, Zachariah Castillo TREC #620516, Keller Williams City-View. LERA MLS
- $310,0004 bd3 ba2.2k sqft9946 Sable Arrow, San Antonio, TX 78251For SaleMLS ID #1992466, Dominic Fuentes TREC #743642, Phyllis Browning Company. LERA MLS
- $400,0004 bd3 ba2.8k sqft167 Clover Creek, San Antonio, TX 78245For SaleMLS ID #1962722, Stephanie Garcia TREC #726127, Exquisite Properties, LLC. LERA MLS
- $310,0003 bd3 ba2.2k sqft678 Sage Thrasher, San Antonio, TX 78253For SaleMLS ID #1996691, Clarissa Martinez TREC #793141, Real Broker, LLC. LERA MLS
- $309,9903 bd2 ba1.7k sqft9426 Palomino Path, San Antonio, TX 78254For SaleMLS ID #55356605, Albert Yanez, Texas Legacy Properties. HAR
- $280,0003 bd3 ba2.2k sqft15414 Bucktown, San Antonio, TX 78253For SaleMLS ID #1957971, Charles Gafford TREC #691603, Keller Williams City-View. LERA MLS
- $279,9004 bd2 ba1.7k sqft831 Red Crossbill, San Antonio, TX 78253For SaleMLS ID #1995330, Danielle Gulley TREC #807406, JB Goodwin, REALTORS. LERA MLS
- $280,0005 bd4 ba2.6k sqft7202 Galaxy Brk, San Antonio, TX 78252For SaleMLS ID #1942879, Derrell Skillman TREC #639690, Redfin Corporation. LERA MLS
