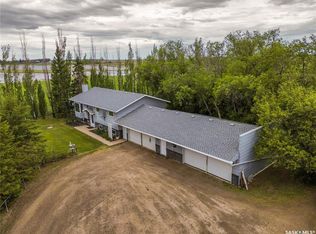
Acreage feel. Town convenience. Truly one-of-a-kind. Located on the edge of Hague, this custom 2003 home offers an exceptional combination of space, privacy and functionality on a huge, beautifully established parcel. Mature pine and spruce, grape vines and fruit trees create a private, park-like yard with plenty of room for gardening, entertaining and recreational vehicle storage with alley access on two sides. A triple-wide concrete driveway, concrete curbing and a rear patio with natural gas BBQ hookup add to the property's thoughtful design. The 18' x 30' detached shop is a standout feature, with excellent alley access, a 9' x 10' overhead door, natural gas and 220V power—perfect for hobbies, projects or storage. Inside, the home's custom-designed floor plan is equally impressive. The main floor is designed for easy living and entertaining, with a huge kitchen featuring a dining area and breakfast nook, plus direct access to the rear patio. The bungalow-style layout provides minimal stairs, a spacious primary suite and convenient main-floor laundry. An east-side mudroom offers exceptional storage and access for a future greenhouse or hot tub. The vaulted second-level family room is a bright and inviting retreat, featuring large South facing windows, an office and a double-sided natural gas fireplace. The bonus room also has in-floor hydronic lines roughed in for floor heat. The fully finished basement adds two additional bedrooms, a 3-piece bathroom, open recreation space and substantial storage. Built with an ICF foundation and triple-pane windows, the home also offers a fully insulated double attached garage with oversized doors and room for two full-size vehicles. 2020 water heater and 2004 furnace. Enjoy an acreage-sized yard, detached shop and generous living space while remaining within walking distance of Hague's school, rink and downtown. An opportunity to enjoy the space and privacy of an acreage without giving up the convenience of town living.
Active
C$599,900
201 Centennial ROAD, Hague, SK S0K 1X0
3beds
3baths
2,300sqft
Single Family Residence
Built in 2003
0.67 Acres Lot
$-- Zestimate®
C$261/sqft
C$-- HOA
What's special
Huge beautifully established parcelMature pine and sprucePrivate park-like yardExcellent alley accessCustom-designed floor planSpacious primary suiteConvenient main-floor laundry
- 5 days |
- 21 |
- 0 |
Zillow last checked:
Listing updated:
Listed by:
Mark Neudorf,
RE/MAX North Country
Source: Saskatchewan REALTORS® Association,MLS®#: SK045114Originating MLS®#: Saskatchewan REALTORS® Association
Facts & features
Interior
Bedrooms & bathrooms
- Bedrooms: 3
- Bathrooms: 3
Primary bedroom
- Features: Room Floor: Hardwood
- Level: Main
- Dimensions: 15'6"x11'6"
Bedroom
- Features: Room Floor: Carpet
- Level: Basement
- Dimensions: 13'x11'6"
Bedroom
- Features: Room Floor: Carpet
- Level: Basement
- Dimensions: 14'6"x11'6"
Other
- Features: Room Floor: Hardwood
- Level: Main
Other
- Features: Room Floor: Linoleum
- Level: Basement
Other
- Features: Room Floor: Linoleum
- Level: Main
Den
- Features: Room Floor: Linoleum
- Level: Main
- Dimensions: 12'x5'6"
Dining room
- Features: Room Floor: Hardwood
- Level: Main
- Area: 180 Square Feet
- Dimensions: 15'x12'
Family room
- Features: Room Floor: Carpet
- Level: Second
- Area: 576 Square Feet
- Dimensions: 24'x24'
Foyer
- Features: Room Floor: Hardwood
- Level: Main
- Area: 150 Square Feet
- Dimensions: 15'x10'
Kitchen
- Features: Room Floor: Hardwood
- Level: Main
- Dimensions: 16'6"x14'6"
Laundry
- Features: Room Floor: Hardwood
- Level: Main
- Dimensions: 8'6"x6'6"
Living room
- Features: Room Floor: Hardwood
- Level: Main
- Dimensions: 14'6"x11'6"
Office
- Features: Room Floor: Hardwood
- Level: Main
- Dimensions: 10'x9'6"
Office
- Features: Room Floor: Laminate
- Level: Second
- Dimensions: 11'6"x11'6"
Recreation room
- Features: Room Floor: Carpet
- Level: Basement
- Area: 832 Square Feet
- Dimensions: 32'x26'
Storage
- Features: Room Floor: Concrete
- Level: Basement
- Dimensions: 6'6"x9'6"
Heating
- Electric, Forced Air, Natural Gas
Appliances
- Included: Water Heater, Gas Water Heater, Dryer, Freezer, Refrigerator, Microwave Hood Fan, Stove, Washer
Features
- Central Vac Attached, Central Vac Attachments, Vac Power Nozzle
- Windows: Window Treatments
- Basement: Full,Finished,ICF Block
- Number of fireplaces: 1
- Fireplace features: Gas
Interior area
- Total structure area: 2,300
- Total interior livable area: 2,300 sqft
Property
Parking
- Total spaces: 7
- Parking features: 1 Car Detached, 2 Car Attached, Garage Door Opnr/Control(S), Concrete Driveway, Triple Driveway
- Attached garage spaces: 3
- Has uncovered spaces: Yes
- Details: Parking Size: 25.0x24.0
Features
- Patio & porch: Patio
- Exterior features: Garden, Lawn Back, Lawn Front
- Fencing: Partial
- Frontage length: 112.00
Lot
- Size: 0.67 Acres
- Dimensions: 270
- Features: Corner Lot, Rectangular Lot, Trees/Shrubs, Underground Sprinkler
Construction
Type & style
- Home type: SingleFamily
- Architectural style: Bungalow
- Property subtype: Single Family Residence
Materials
- Stucco
- Roof: Fiberglass
Condition
- Year built: 2003
Community & HOA
Location
- Region: Hague
Financial & listing details
- Price per square foot: C$261/sqft
- Annual tax amount: C$3,912
- Date on market: 8/10/2026
- Ownership: Freehold
Price history
| Date | Event | Price |
|---|---|---|
| 8/10/2026 | Listed for sale | C$599,900C$261/sqft |
Source: Saskatchewan REALTORS® Association #SK045114 Report a problem | ||
Public tax history
Tax history is unavailable.
Climate risks
Neighborhood: S0K
Nearby schools
GreatSchools rating
No schools nearby
We couldn't find any schools near this home.
- C$289,9004 bd3 ba1.3k sqft301 Centennial Rd #32, Hague, SK S0K1X0For Sale
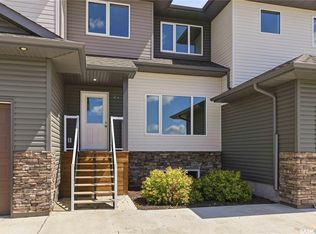
- C$399,9002 bd2 ba1.1k sqft301 Centennial Rd #43, Hague, SK S0K1X0For Sale

- C$49,9003,049 sqft310 Main St E, Langham, SK S0K2L0Lot/Land
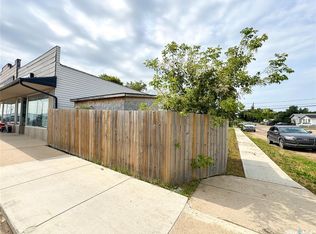
- C$389,9003 bd2 ba832 sqft111 3rd St, Hague, SK S0K1X0For Sale

- C$--2 bd2 ba1.6k sqft202 4th St, Plunkett, SK S0K1X0Off Market
- C$1,055,0006 bd3 ba2.8k sqft701 Main St, Martensville, SK S0K0A2For Sale
- C$---- bd-- ba-- sqft34 Maple Dr, Neuanlage, SK S0K1X1Off Market
- C$---- bd-- ba-- sqft35 Heritage Dr, Neuanlage, SK S0K1X1Off Market
Similar homes
- C$599,9004 bd3 ba1.3k sqft506 Antler CRESCENT, Warman, SK S0K 4S1For Sale
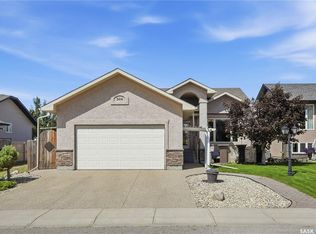 MLS ID #SK044916, Michelle Butler, Royal LePage Saskatoon Real Estate. Saskatchewan REALTORS® Association
 - C$620,0005 bd4 ba1.6k sqftUNIT SK S0K2T2-812 1st AVENUE N, Warman, SK S0K 4S5For Sale
 MLS ID #SK045360, Matthew Schmidt, eXp Realty. Saskatchewan REALTORS® Association
 - C$545,0005 bd2 ba1.2k sqft710 Redwood CRESCENT, Warman, SK S0K 4S2For Sale
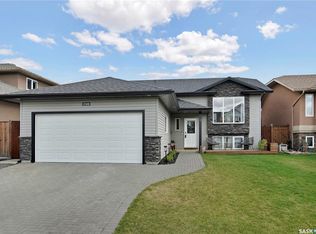 MLS ID #SK044965, Emma Armstrong, eXp Realty. Saskatchewan REALTORS® Association
 - C$489,9005 bd3 ba1.2k sqftCallfas Acreage, Rosthern Rm No. 403, SK S0K 3R0For Sale
 MLS ID #SK037815, Ashley Djkowich, TRCG The Realty Consultants Group. Saskatchewan REALTORS® Association
 - C$549,9004 bd3 ba1.2k sqft635 Redwood CRESCENT, Warman, SK S0K 4S2For SaleMLS ID #SK044333, Brad Hyde Realty Prof. Corp., Boyes Group Realty Inc.. Saskatchewan REALTORS® Association
- C$678,5005 bd3 ba1.4k sqft621 Braun LANE, Warman, SK S0K 4S2For SaleMLS ID #SK044890, Pamela Bernes, RE/MAX North Country. Saskatchewan REALTORS® Association
- C$339,9004 bd2 ba1.3k sqft310 2nd STREET, Hepburn, SK S0K 1Z0For SaleMLS ID #SK044957, Heather Fritz, Boyes Group Realty Inc.. Saskatchewan REALTORS® Association
- C$699,9005 bd3 ba1.8k sqft433 4th STREET N, Martensville, SK S0K 0A2For SaleMLS ID #SK044407, Ashley Djkowich, TRCG The Realty Consultants Group. Saskatchewan REALTORS® Association
- C$679,9004 bd3 ba1.4k sqft420 Hogan WAY, Warman, SK S0K 0A1For SaleMLS ID #SK044331, Dan Bader, Coldwell Banker Signature. Saskatchewan REALTORS® Association
- C$469,9004 bd3 ba1.2k sqft510 4th STREET W, Warman, SK S0K 4S0For SaleMLS ID #SK044795, Joshua Epp, Realty Executives Saskatoon. Saskatchewan REALTORS® Association
- C$419,0003 bd3 ba1.3k sqft103 Haichert STREET, Warman, SK S0K 4S0For SaleMLS ID #SK041020, Yana Adamovics, Century 21 Fusion. Saskatchewan REALTORS® Association
- C$450,0003 bd2 ba1.2k sqft618 Deer COURT, Warman, SK S0K 4S0For SaleMLS ID #SK043772, Kevin Leuschen Realty Prof. Corp., Coldwell Banker Signature. Saskatchewan REALTORS® Association
- C$649,9004 bd3 ba1.3k sqft128 Kinsmen CRESCENT, Martensville, SK S0K 0A2For SaleMLS ID #SK044260, Bernice Symak, Flex Realty. Saskatchewan REALTORS® Association
- C$799,0005 bd2 ba2k sqftSpeiser Acreage, Rosthern Rm No. 403, SK S0K 2H0For SaleMLS ID #SK038953, Kelly Reimer, RE/MAX North Country. Saskatchewan REALTORS® Association
- C$479,9005 bd3 ba1.1k sqft202 Haichert St, Warman, SK S0K 4S3For SaleCentury 21 Canada
- C$725,0003 bd4 ba1.7k sqft200 Clubhouse BOULEVARD E, Warman, SK S0K 4S1For SaleMLS ID #SK037641, Ryan Tomyn, RE/MAX North Country. Saskatchewan REALTORS® Association
- C$549,9003 bd4 ba1.4k sqft158 Cowan CRESCENT, Martensville, SK S0K 0A2For SaleMLS ID #SK042888, Ryan Black, 2 Percent Realty Platinum Inc.. Saskatchewan REALTORS® Association
- C$439,9003 bd4 ba1.5k sqft539 Maple CRESCENT, Warman, SK S0K 4S2For SaleMLS ID #SK044928, Emma Armstrong, eXp Realty. Saskatchewan REALTORS® Association
- C$599,9993 bd2 ba1.4k sqft814 Ballesteros CRESCENT, Warman, SK S0K 4S0For SaleMLS ID #SK044316, Karan Bola, TRCG The Realty Consultants Group. Saskatchewan REALTORS® Association
- C$330,0003 bd1 ba1.2k sqft324 Penner STREET, Waldheim, SK S0K 4R0For SaleMLS ID #SK041322, Dianne Peters, Century 21 Fusion. Saskatchewan REALTORS® Association
