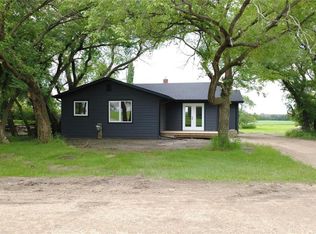
Welcome to 310 2nd Street in Hepburn! Ideally located directly across from the park, this spacious 1,348 sq. ft. bungalow offers a functional layout with plenty of room for the whole family. Step inside to a huge sunken living room featuring large windows that fill the space with natural light. The dining area flows seamlessly into the kitchen, complete with a two-tiered eat-up island and convenient walk-in corner pantry. Three bedrooms and a 4-piece bathroom complete the main floor, along with main floor laundry. Downstairs, the spacious family room offers a cozy wood-burning fireplace and updated flooring, creating a great space to relax or entertain. The basement also features a 3-piece bathroom, an additional bedroom, games area, and a large utility room with ample storage space. A separate cold storage room provides even more practical storage. The oversized single car attached garage is fully insulated and provides easy access into the home and backyard. Outside, enjoy the large fully fenced backyard featuring a patio, firepit area, garden boxes, and plenty of space to enjoy the outdoors. A drive-through gate provides convenient access for RV parking. Located just steps from the park and offering an abundance of space both inside and out, this is a great opportunity to make a home in the welcoming community of Hepburn.
Conditional sale
C$339,900
310 2nd STREET, Hepburn, SK S0K 1Z0
4beds
2baths
1,348sqft
Single Family Residence
Built in 1969
10,031 Square Feet Lot
$-- Zestimate®
C$252/sqft
C$-- HOA
What's special
Two-tiered eat-up islandConvenient walk-in corner pantryThree bedroomsMain floor laundrySpacious family roomCozy wood-burning fireplaceUpdated flooring
- 3 days |
- 8 |
- 0 |
Zillow last checked:
Listing updated:
Listed by:
Heather Fritz,
Boyes Group Realty Inc.
Source: Saskatchewan REALTORS® Association,MLS®#: SK044957Originating MLS®#: Saskatchewan REALTORS® Association
Facts & features
Interior
Bedrooms & bathrooms
- Bedrooms: 4
- Bathrooms: 2
Bedroom
- Features: Room Floor: Carpet
- Level: Main
- Area: 141.01 Square Feet
- Dimensions: 10'11x12'11
Bedroom
- Features: Room Floor: Carpet
- Level: Main
- Area: 104.37 Square Feet
- Dimensions: 11'1x9'5
Bedroom
- Features: Room Floor: Carpet
- Level: Main
- Area: 106.58 Square Feet
- Dimensions: 8'7x12'5
Bedroom
- Features: Room Floor: Carpet
- Level: Basement
- Area: 136.5 Square Feet
- Dimensions: 9'9x14'
Other
- Features: Room Floor: Vinyl tile
- Level: Basement
- Dimensions: -x-
Other
- Features: Room Floor: Vinyl tile
- Level: Main
- Dimensions: -x-
Dining room
- Features: Room Floor: Laminate
- Level: Main
- Area: 170.48 Square Feet
- Dimensions: 12'3x13'11
Family room
- Features: Room Floor: Laminate
- Level: Basement
- Area: 315.09 Square Feet
- Dimensions: 13'1x24'1
Other
- Features: Room Floor: Carpet
- Level: Basement
- Area: 260.33 Square Feet
- Dimensions: 14'8x17'9
Kitchen
- Features: Room Floor: Laminate
- Level: Main
- Area: 180.92 Square Feet
- Dimensions: 13'11x13'
Laundry
- Features: Room Floor: Linoleum
- Level: Main
- Dimensions: -x-
Living room
- Features: Room Floor: Laminate
- Level: Main
- Area: 244.85 Square Feet
- Dimensions: 13'5x18'3
Storage
- Features: Room Floor: Concrete
- Level: Basement
- Area: 72.83 Square Feet
- Dimensions: 12'8x5'9
Utility room
- Features: Room Floor: Concrete
- Level: Basement
- Dimensions: -x-
Heating
- Forced Air, Natural Gas
Appliances
- Included: Water Heater, Gas Water Heater, Dishwasher Built In, Dryer, Refrigerator, Microwave Hood Fan, Stove, Washer
Features
- Windows: Window Treatments
- Basement: Full,Finished,Concrete
- Number of fireplaces: 1
- Fireplace features: Wood Burning
Interior area
- Total structure area: 1,348
- Total interior livable area: 1,348 sqft
Property
Parking
- Total spaces: 3
- Parking features: 1 Car Attached, RV Access/Parking, Parking Spaces, Garage Door Opnr/Control(S), Concrete Driveway, Double Driveway
- Attached garage spaces: 1
- Has uncovered spaces: Yes
- Details: Parking Size: 26.0x16.0
Features
- Patio & porch: Patio
- Exterior features: Garden, Lawn Back, Lawn Front
- Fencing: Fenced
- Frontage length: 66.00
Lot
- Size: 10,031 Square Feet
- Dimensions: 152
- Features: Corner Lot, Rectangular Lot, Trees/Shrubs
Details
- Additional structures: Shed(s)
Construction
Type & style
- Home type: SingleFamily
- Architectural style: Bungalow
- Property subtype: Single Family Residence
Materials
- Wood Siding
- Roof: Asphalt
Condition
- Year built: 1969
Community & HOA
Location
- Region: Hepburn
Financial & listing details
- Price per square foot: C$252/sqft
- Annual tax amount: C$2,960
- Date on market: 8/7/2026
- Ownership: Freehold
Price history
| Date | Event | Price |
|---|---|---|
| 8/7/2026 | Listed for sale | C$339,900C$252/sqft |
Source: Saskatchewan REALTORS® Association #SK044957 Report a problem | ||
Public tax history
Tax history is unavailable.
Climate risks
Neighborhood: S0K
Nearby schools
GreatSchools rating
No schools nearby
We couldn't find any schools near this home.
- C$259,0003 bd1 ba1.2k sqft210 2nd Ave S, Hepburn, SK S0K1Z0For Sale


- C$--1.25 acres4 Willow Pl #370, Humboldt Rm No. 370, SK S0K1Z0Off Market
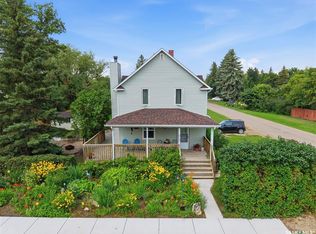
- C$299,9004 bd1 ba1.3k sqft513 1st St E, Hepburn, SK S0K1Z0For Sale
- C$435,9003 bd1 ba932 sqft514 Railway Ave E, Rosthern, SK S0K3R0For Sale

- C$94,9002.56 acres16 Silver Willows Dr #404, Laird, SK S0K1Z0Lot/Land
- C$94,9002.56 acres12 Silver Willows Dr #404, Laird, SK S0K1Z0Lot/Land
- C$94,9002.56 acres11 Silver Willows Dr #404, Laird, SK S0K1Z0Lot/Land
- C$1,650,000-- bd-- ba-- sqftRural Address #404, Laird, SK S0KFor Sale
Similar homes
- C$299,9004 bd1 ba1.3k sqft513 1st STREET E, Hepburn, SK S0K 1Z0For SaleMLS ID #SK043989, Austin J Reimer-McDowell, RE/MAX Saskatoon. Saskatchewan REALTORS® Association
- C$343,9993 bd3 ba1.8k sqft516 1st STREET S, Waldheim, SK S0K 4R0For Sale
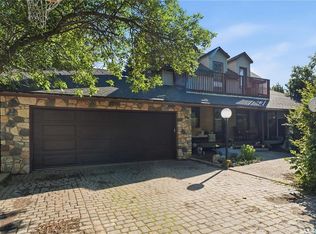 MLS ID #SK041845, Dennis Wiebe, eXp Realty. Saskatchewan REALTORS® Association
 - C$350,0004 bd2 ba1.1k sqft316 1st STREET E, Langham, SK S0K 2L0For Sale
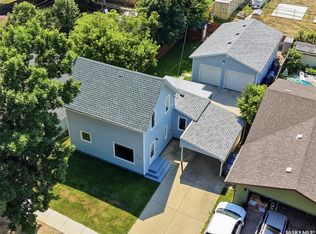 MLS ID #SK044381, Kyle Ashdown, Century 21 Fusion. Saskatchewan REALTORS® Association
 - C$330,0003 bd1 ba1.2k sqft324 Penner STREET, Waldheim, SK S0K 4R0For Sale
 MLS ID #SK041322, Dianne Peters, Century 21 Fusion. Saskatchewan REALTORS® Association
 - C$362,5005 bd2 ba1.1k sqft220 4th STREET, Dalmeny, SK S0K 1E0For SaleMLS ID #SK043620, Ryan Tomyn, RE/MAX North Country. Saskatchewan REALTORS® Association
- C$389,9003 bd2 ba832 sqft111 3rd STREET, Hague, SK S0K 1X0For SaleMLS ID #SK044531, Cara Unser, Coldwell Banker Signature. Saskatchewan REALTORS® Association
- C$354,9005 bd3 ba1.3k sqft304 4th AVENUE, Langham, SK S0K 2L0For SaleMLS ID #SK041409, Vaughn Krywicki, eXp Realty. Saskatchewan REALTORS® Association
- C$408,0003 bd3 ba1.3k sqft229 Wall STREET, Dalmeny, SK S0K 1E0For SaleMLS ID #SK044697, Tracy Rosner, Coldwell Banker Signature. Saskatchewan REALTORS® Association
- C$329,9002 bd2 ba1.2k sqft206 2nd, Hague, SK S0K 1X0For SaleMLS ID #SK041138, Ryan Hunchak, Royal LePage Saskatoon Real Estate. Saskatchewan REALTORS® Association
- C$414,9003 bd3 ba1.2k sqft205 Wall STREET, Dalmeny, SK S0K 1E0For SaleMLS ID #SK044489, Jared Boyes Realty Prof. Corp., Boyes Group Realty Inc.. Saskatchewan REALTORS® Association
- C$393,0005 bd3 ba1.3k sqft118 MEADOWLARK PARK, Warman, SK S0K 0A1For SaleMLS ID #SK044839, Richard Reimer Realty Pc Ltd., Boyes Group Realty Inc.. Saskatchewan REALTORS® Association
- C$289,9004 bd3 ba1.3k sqftClaystone Townhomes, Hague, SK S0K 1X0For SaleMLS ID #SK044670, Megan Sands, TRCG The Realty Consultants Group. Saskatchewan REALTORS® Association
- C$469,9004 bd3 ba1.2k sqft510 4th STREET W, Warman, SK S0K 4S0For SaleMLS ID #SK044795, Joshua Epp, Realty Executives Saskatoon. Saskatchewan REALTORS® Association
- C$469,0005 bd3 ba1.1k sqft416 Loeppky AVENUE, Dalmeny, SK S0K 1E0For SaleMLS ID #SK044306, Ryan Hunchak, Royal LePage Saskatoon Real Estate. Saskatchewan REALTORS® Association
- C$419,9003 bd2 ba1k sqft418 North Railway STREET, Warman, SK S0K 4S0For SaleMLS ID #SK044533, Cindy Eckart, Boyes Group Realty Inc.. Saskatchewan REALTORS® Association
- C$459,9004 bd2 ba1.1k sqft566 Klassen CRESCENT, Martensville, SK S0K 2T2For SaleMLS ID #SK044352, Mitchel Walter, TRCG The Realty Consultants Group. Saskatchewan REALTORS® Association
- C$469,9004 bd3 ba1.1k sqft201 1st AVENUE N, Warman, SK S0K 4S0For SaleMLS ID #SK044457, Kent Braaten, Century 21 Fusion. Saskatchewan REALTORS® Association
- C$419,0003 bd3 ba1.3k sqft103 Haichert STREET, Warman, SK S0K 4S0For SaleMLS ID #SK041020, Yana Adamovics, Century 21 Fusion. Saskatchewan REALTORS® Association
- C$319,9003 bd2 ba1.1k sqft615 Peters STREET, Warman, SK S0K 4S0For SaleMLS ID #SK043855, Jillian Bird, RE/MAX Saskatoon. Saskatchewan REALTORS® Association
- C$450,0003 bd2 ba1.2k sqft618 Deer COURT, Warman, SK S0K 4S0For SaleMLS ID #SK043772, Kevin Leuschen Realty Prof. Corp., Coldwell Banker Signature. Saskatchewan REALTORS® Association
