Nestled in the highly sought-after Canyon Creek neighborhood of Richardson, this beautifully renovated home blends timeless charm, thoughtful design, and an unbeatable sense of community. Lovingly updated by its current owners, this move-in ready home sits on a nearly quarter-acre lot and welcomes you with an open, light-filled floor plan and designer finishes throughout. The inviting dining area overlooks the charming front patio, while the beautifully reimagined kitchen features custom cabinetry, quartzite countertops, a premium gas range, farmhouse sink, and abundant workspace—perfect for everyday living and entertaining. New flooring, recessed lighting, updated electrical, and fresh paint are just a few of the many thoughtful updates that enhance the home's style and functionality. The vaulted living room is bright and inviting, centered around a cozy fireplace and opening to the spacious backyard. The private primary suite offers a beautifully updated ensuite bath with a double vanity and walk-in shower, while two additional bedrooms share an updated secondary bath. Outside, enjoy a beautifully landscaped backyard designed for relaxing or entertaining, complete with colorful flower beds, a welcoming patio with a cozy fire table, plenty of green space, and a detached garage. Life in Canyon Creek is just as special as the home itself. Known for its mature trees, winding streets, top-rated schools, and welcoming neighbors, this beloved neighborhood offers a true sense of community. Enjoy a quick walk to Canyon Creek Park with easy access to the trails and natural beauty of Prairie Creek Park. Zoned to highly acclaimed Prairie Creek Elementary and conveniently located just minutes from shopping, restaurants, La La Land Coffee, The University of Texas at Dallas, and US-75, this exceptional home offers the perfect combination of style, comfort, and location.
For sale
$499,900
2028 Cap Rock Dr, Richardson, TX 75080
3beds
1,494sqft
:
Get pre-qualified$4,038/mo
Single Family Residence
Built in 1963
9,365 Square Feet Lot
$482,100 Zestimate®
$335/sqft
$-- HOA
What's special
Cozy fireplaceDetached garageDesigner finishes throughoutSpacious backyardFresh paintUpdated electricalBeautifully landscaped backyard
- 1 day |
- 683 |
- 76 |
Zillow last checked:
Listing updated:
Listed by:
Kathleen Hays 0778753 214-572-1400,
Dave Perry Miller Real Estate 214-572-1400
Source: NTREIS,MLS#: 21340211
Facts & features
Interior
Bedrooms & bathrooms
- Bedrooms: 3
- Bathrooms: 2
- Full bathrooms: 2
Primary bedroom
- Features: Ceiling Fan(s), Dual Sinks, En Suite Bathroom, Linen Closet, Walk-In Closet(s)
- Level: First
- Dimensions: 15 x 10
Bedroom
- Features: Ceiling Fan(s)
- Level: First
- Dimensions: 13 x 9
Bedroom
- Features: Ceiling Fan(s)
- Level: First
- Dimensions: 10 x 9
Primary bathroom
- Features: Dual Sinks, En Suite Bathroom, Linen Closet, Separate Shower
- Level: First
- Dimensions: 0 x 0
Dining room
- Level: First
- Dimensions: 17 x 12
Other
- Level: First
- Dimensions: 0 x 0
Kitchen
- Features: Kitchen Island, Stone Counters
- Level: First
- Dimensions: 12 x 8
Living room
- Features: Ceiling Fan(s), Fireplace
- Level: First
- Dimensions: 25 x 12
Heating
- Natural Gas
Cooling
- Central Air, Ceiling Fan(s)
Appliances
- Included: Some Gas Appliances, Dryer, Disposal, Gas Range, Gas Water Heater, Microwave, Plumbed For Gas, Washer
- Laundry: Washer Hookup, Gas Dryer Hookup
Features
- Chandelier, Decorative/Designer Lighting Fixtures, Double Vanity, Granite Counters, Kitchen Island, Open Floorplan, Vaulted Ceiling(s)
- Flooring: Ceramic Tile, Luxury Vinyl Plank
- Windows: Window Coverings
- Has basement: No
- Number of fireplaces: 1
- Fireplace features: Gas Log
Interior area
- Total interior livable area: 1,494 sqft
Video & virtual tour
Property
Parking
- Total spaces: 2
- Parking features: Alley Access, Garage, Garage Door Opener, Garage Faces Rear
- Garage spaces: 2
Features
- Levels: One
- Stories: 1
- Pool features: None
Lot
- Size: 9,365 Square Feet
Details
- Parcel number: 42022500010110000
Construction
Type & style
- Home type: SingleFamily
- Architectural style: Detached
- Property subtype: Single Family Residence
Materials
- Foundation: Slab
- Roof: Composition
Condition
- Year built: 1963
Utilities & green energy
- Sewer: Public Sewer
- Water: Public
- Utilities for property: Sewer Available, Water Available
Community & HOA
Community
- Security: Carbon Monoxide Detector(s), Smoke Detector(s)
- Subdivision: Canyon Creek 01
HOA
- Has HOA: No
Location
- Region: Richardson
Financial & listing details
- Price per square foot: $335/sqft
- Tax assessed value: $422,310
- Annual tax amount: $9,213
- Date on market: 7/24/2026
- Cumulative days on market: 2 days
- Listing terms: Cash,Conventional,VA Loan
- Exclusions: Refrigerator, exterior cameras, curtains in dining window.
Estimated market value
$482,100
$458,000 - $506,000
$2,352/mo
Price history
| Date | Event | Price |
|---|---|---|
| 7/24/2026 | Listed for sale | $499,900+26.6%$335/sqft |
Source: NTREIS #21340211 Report a problem | ||
| 4/28/2023 | Sold | -- |
Source: NTREIS #20287738 Report a problem | ||
| 4/12/2023 | Pending sale | $395,000$264/sqft |
Source: NTREIS #20287738 Report a problem | ||
| 4/4/2023 | Contingent | $395,000$264/sqft |
Source: NTREIS #20287738 Report a problem | ||
| 3/31/2023 | Listed for sale | $395,000$264/sqft |
Source: NTREIS #20287738 Report a problem | ||
| 3/24/2021 | Listing removed | -- |
Source: Owner Report a problem | ||
| 7/27/2017 | Listing removed | $1,650$1/sqft |
Source: Owner Report a problem | ||
| 6/27/2017 | Listed for rent | $1,650$1/sqft |
Source: Owner Report a problem | ||
Public tax history
| Year | Property taxes | Tax assessment |
|---|---|---|
| 2025 | $3,647 +10.1% | $422,310 +23.5% |
| 2024 | $3,313 -7.8% | $342,000 +5.3% |
| 2023 | $3,594 -3% | $324,860 |
| 2022 | $3,705 +18.3% | $324,860 +27.7% |
| 2021 | $3,133 -2.6% | $254,370 |
| 2020 | $3,218 +18.9% | $254,370 +19.6% |
| 2019 | $2,706 +9.8% | $212,770 +10.6% |
| 2018 | $2,465 -52% | $192,340 |
| 2017 | $5,139 +13.6% | $192,340 +13.5% |
| 2016 | $4,525 +35.1% | $169,500 +33.6% |
| 2015 | $3,349 | $126,890 |
| 2014 | $3,349 | $126,890 |
| 2013 | -- | -- |
| 2012 | -- | -- |
| 2011 | -- | -- |
| 2010 | -- | -- |
| 2009 | -- | -- |
| 2008 | -- | -- |
| 2007 | -- | -- |
| 2005 | -- | -- |
| 2004 | -- | -- |
| 2003 | -- | -- |
| 2002 | -- | -- |
| 2001 | -- | -- |
Find assessor info on the county website
Monthly payment
Est. payment
Payment breakdown
Explore the cost of this home by adjusting the details. Changes won't be saved.Climate risks
Neighborhood: Canyon Creek
Nearby schools
GreatSchools rating
- 10/10Prairie Creek Elementary SchoolGrades: PK-6Distance: 0.7 mi
- 6/10Richardson North Junior High SchoolGrades: 7-8Distance: 0.6 mi
- 6/10Pearce High SchoolGrades: 9-12Distance: 2 mi
Schools provided by the listing agent
- Elementary: Prairie Creek
- Middle: Richardson North
- High: Pearce
- District: Richardson ISD
Source: NTREIS. This data may not be complete. We recommend contacting the local school district to confirm school assignments for this home.
- $404,0003 bd2 ba1.4k sqft2030 Cap Rock Dr, Richardson, TX 75080Off Market
- $511,3003 bd2 ba1.5k sqft2026 Cap Rock Dr, Richardson, TX 75080Off Market
- $481,4003 bd2 ba1.9k sqft2024 Cap Rock Dr, Richardson, TX 75080Off Market
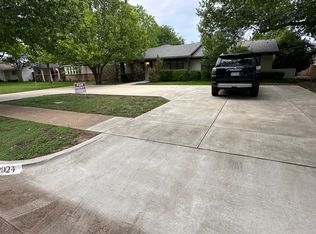
- $409,3003 bd2 ba1.4k sqft2032 Cap Rock Dr, Richardson, TX 75080Off Market
- $407,7003 bd2 ba1.4k sqft2027 Cap Rock Dr, Richardson, TX 75080Off Market
- $431,6003 bd2 ba1.4k sqft2025 Cap Rock Dr, Richardson, TX 75080Off Market
- $417,5003 bd2 ba1.4k sqft2022 Cap Rock Dr, Richardson, TX 75080Off Market
- $426,1003 bd2 ba1.4k sqft2034 Cap Rock Dr, Richardson, TX 75080Off Market
A local agent can set up tours, give advice and negotiate with sellers.
A local lender can help you make sure your offer is ready when you are.
Similar homes
- $519,0003 bd2 ba1.6k sqft921 Forreston Dr, Richardson, TX 75080For Sale
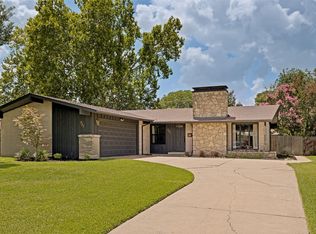 MLS ID #21337395, Heather Kobs. NTREIS
 - $435,0003 bd2 ba1.4k sqft508 Salem Dr, Richardson, TX 75080For Sale
 MLS ID #21336744, Jennifer Davis. NTREIS
 - $519,9004 bd2 ba1.8k sqft1213 Elmwood Dr, Richardson, TX 75080For Sale
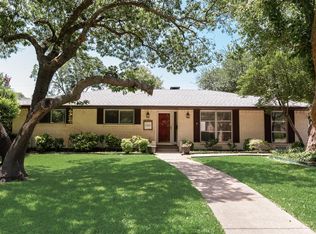 MLS ID #21332501, Beth Raines. NTREIS
 - $495,0004 bd3 ba1.7k sqft310 W Lookout Dr, Richardson, TX 75080For Sale
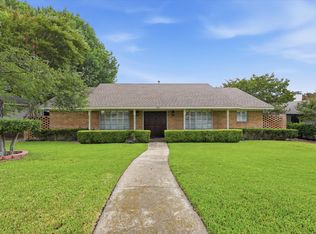 MLS ID #21335146, Shelly Seltzer. NTREIS
 - $429,0003 bd2 ba1.4k sqft2010 Custer Pkwy, Richardson, TX 75080For SaleMLS ID #21324883, Daniel Harker. NTREIS
- $489,0003 bd3 ba1.7k sqft745 Pinehurst Dr, Richardson, TX 75080For SaleMLS ID #21324967, Joyce Lynn Chandler. NTREIS
- $399,0003 bd2 ba1.3k sqft922 Forreston Dr, Richardson, TX 75080For SaleMLS ID #21336863, Heather Kobs. NTREIS
- $425,0003 bd2 ba1.2k sqft416 Rustic Cir, Richardson, TX 75080For SaleMLS ID #21339186, Sallly Chai. NTREIS
- $425,0003 bd2 ba1.4k sqft433 Sandy Trl, Richardson, TX 75080For SaleMLS ID #21289597, Weston Pugh. NTREIS
- $375,0003 bd2 ba2k sqft722 Westover Dr, Richardson, TX 75080For SaleMLS ID #21336365, Patricia Massey. NTREIS
- $399,0004 bd2 ba1.9k sqft730 Greenhaven Dr, Richardson, TX 75080For SaleMLS ID #21334494, William Butler. NTREIS
- $450,0003 bd2 ba2.1k sqft530 Parkview Ln, Richardson, TX 75080For SaleMLS ID #21332242, Pam Bookout. NTREIS
- $575,0003 bd2 ba1.9k sqft2008 Custer Pkwy, Richardson, TX 75080For SaleMLS ID #21269165, Chris Von Holten. NTREIS
- $529,9004 bd3 ba2k sqft430 Beverly Dr, Richardson, TX 75080For SaleMLS ID #21274598, Pete Trevino. NTREIS
- $450,0005 bd3 ba2.1k sqft701 Brentwood Ln, Richardson, TX 75080For SaleMLS ID #21317898, Tracy Warne. NTREIS
- $474,9003 bd3 ba1.6k sqft607 Ridgedale Dr, Richardson, TX 75080For SaleMLS ID #21308863, Shaley Blanks. NTREIS
- $539,0003 bd2 ba1.7k sqft919 Wedgewood Way, Richardson, TX 75080For SaleMLS ID #21310734, Ernie Briones. NTREIS
- $565,0004 bd2 ba2.1k sqft428 Shady Brook Dr, Richardson, TX 75080For SaleMLS ID #21311509, Cheryl McCarter. NTREIS
- $449,0003 bd3 ba1.7k sqft1203 Quill Dr, Plano, TX 75075For SaleMLS ID #21337471, Edward Slater. NTREIS
- $535,0003 bd3 ba2k sqft310 High Brook Dr, Richardson, TX 75080For SaleMLS ID #21284499, Steve Koleno. NTREIS
