Nestled in the heart of Alvarado, this beautifully maintained 2,130-square-foot home offers the perfect blend of comfort, functionality, and privacy. Built in 2014, the thoughtfully designed floor plan features spacious living areas, soaring ceilings, abundant natural light, and an open-concept layout ideal for both everyday living and entertaining.
The inviting kitchen overlooks the main living and dining areas, creating a seamless flow for gatherings with family and friends. The private primary suite serves as a relaxing retreat, complete with dual granite vanities, a garden tub, separate shower, and a generous walk-in closet. Oversized secondary bedrooms with vaulted ceilings provide plenty of space for family, guests, hobbies, or a home office.
Step outside and enjoy one of this property's most desirable features—an expansive backyard with plenty of room to play, entertain, or simply relax. The above-ground pool is ready for summer fun, while the property's rear-facing views of open acreage create a peaceful setting and enhanced sense of privacy. Whether hosting gatherings or enjoying a quiet evening outdoors, this backyard offers the space and flexibility to make it your own.
Conveniently located near schools, shopping, dining, and major commuting routes, this move-in-ready home offers the space buyers want, the privacy they desire, and the small-town charm that makes Alvarado such a wonderful place to call home.
Pending
$319,900
204 Briarstone Dr, Alvarado, TX 76009
3beds
2,130sqft
:
Get pre-qualified$2,228/mo
Single Family Residence
Built in 2014
8,973 Square Feet Lot
$-- Zestimate®
$150/sqft
$-- HOA
What's special
Expansive backyardAbove-ground poolAbundant natural lightSeamless flow for gatheringsDual granite vanitiesThoughtfully designed floor planInviting kitchen
- 49 days |
- 306 |
- 8 |
Likely to sell faster than
Zillow last checked:
Listing updated:
Listed by:
Mikaela Camacho 0734033 888-519-7431,
eXp Realty, LLC 888-519-7431
Source: NTREIS,MLS#: 21305027
Facts & features
Interior
Bedrooms & bathrooms
- Bedrooms: 3
- Bathrooms: 2
- Full bathrooms: 2
Primary bedroom
- Features: Dual Sinks, En Suite Bathroom, Garden Tub/Roman Tub, Linen Closet, Separate Shower
- Level: First
- Dimensions: 14 x 18
Bedroom
- Level: First
- Dimensions: 12 x 12
Bedroom
- Level: First
- Dimensions: 12 x 12
Den
- Level: First
- Dimensions: 14 x 12
Kitchen
- Features: Granite Counters, Walk-In Pantry
- Level: First
- Dimensions: 15 x 15
Living room
- Level: First
- Dimensions: 20 x 20
Utility room
- Level: First
- Dimensions: 9 x 7
Heating
- Central, Electric
Cooling
- Central Air, Ceiling Fan(s), Electric
Appliances
- Included: Some Gas Appliances, Dishwasher, Electric Cooktop, Electric Oven, Disposal, Microwave, Plumbed For Gas
Features
- Decorative/Designer Lighting Fixtures, Eat-in Kitchen, Granite Counters, High Speed Internet, Open Floorplan, Cable TV
- Has basement: No
- Has fireplace: No
Interior area
- Total interior livable area: 2,130 sqft
Video & virtual tour
Property
Parking
- Total spaces: 2
- Parking features: Door-Single, Driveway, Garage Faces Front, Garage
- Attached garage spaces: 2
Features
- Levels: One
- Stories: 1
- Pool features: Above Ground, Pool
- Fencing: Wood
Lot
- Size: 8,973 Square Feet
Details
- Parcel number: 126246502050
Construction
Type & style
- Home type: SingleFamily
- Architectural style: Detached
- Property subtype: Single Family Residence
Materials
- Brick
- Foundation: Slab
- Roof: Composition
Condition
- Year built: 2014
Utilities & green energy
- Sewer: Public Sewer
- Water: Public
- Utilities for property: Sewer Available, Water Available, Cable Available
Community & HOA
Community
- Features: Sidewalks
- Subdivision: Stonegate Manor Ph 01
HOA
- Has HOA: No
Location
- Region: Alvarado
Financial & listing details
- Price per square foot: $150/sqft
- Tax assessed value: $388,248
- Annual tax amount: $8,374
- Date on market: 6/18/2026
- Cumulative days on market: 41 days
- Listing terms: Cash,Conventional,FHA,VA Loan
- Exclusions: None
Estimated market value
Not available
Estimated sales range
Not available
Not available
Price history
| Date | Event | Price |
|---|---|---|
| 7/27/2026 | Pending sale | $319,900$150/sqft |
Source: NTREIS #21305027 Report a problem | ||
| 7/21/2026 | Contingent | $319,900$150/sqft |
Source: NTREIS #21305027 Report a problem | ||
| 6/18/2026 | Listed for sale | $319,900+96.4%$150/sqft |
Source: NTREIS #21305027 Report a problem | ||
| 5/31/2014 | Sold | -- |
Source: Agent Provided Report a problem | ||
| 2/15/2014 | Listed for sale | $162,900$76/sqft |
Source: Rapp Realty #12091219 Report a problem | ||
Public tax history
| Year | Property taxes | Tax assessment |
|---|---|---|
| 2025 | $6,627 +1.6% | $339,221 +10% |
| 2024 | $6,525 +14.4% | $308,383 +10% |
| 2023 | $5,703 -9.3% | $280,348 +10% |
| 2022 | $6,290 -3.9% | $254,862 |
| 2021 | $6,548 +12.6% | $254,862 +12.2% |
| 2020 | $5,813 +3% | $227,049 +2.8% |
| 2019 | $5,644 +2.4% | $220,864 +2.9% |
| 2018 | $5,514 +8.2% | $214,679 +8.6% |
| 2017 | $5,094 +9.3% | $197,737 +8.1% |
| 2016 | $4,659 +1350.7% | $182,926 +3.3% |
| 2015 | $321 | $177,108 |
Find assessor info on the county website
Monthly payment
Est. payment
Payment breakdown
Explore the cost of this home by adjusting the details. Changes won't be saved.Climate risks
Neighborhood: 76009
Nearby schools
GreatSchools rating
- NAAlvarado Elementary-NorthGrades: PK-2Distance: 0.4 mi
- 5/10Alvarado Junior High SchoolGrades: 6-8Distance: 0.7 mi
- 6/10Alvarado High SchoolGrades: 9-12Distance: 2.6 mi
Schools provided by the listing agent
- Elementary: Alvarado N
- Middle: Alvarado
- High: Alvarado
- District: Alvarado ISD
Source: NTREIS. This data may not be complete. We recommend contacting the local school district to confirm school assignments for this home.
- $291,0003 bd2 ba1.6k sqft206 Briarstone Dr, Alvarado, TX 76009Off Market

- $286,6003 bd2 ba1.6k sqft404 Limestone Dr, Alvarado, TX 76009Off Market
- $--4 bd2 ba2k sqft406 Limestone Dr, Alvarado, TX 76009Sold

- $381,28210,829 sqft208 Briarstone Dr, Alvarado, TX 76009Off Market
- $--3 bd2 ba1.8k sqft402 Limestone Dr, Alvarado, TX 76009Sold
- $400,8005 bd3 ba3.2k sqft400 Limestone Dr, Alvarado, TX 76009Off Market
- $294,0003 bd2 ba1.6k sqft207 Briarstone Dr, Alvarado, TX 76009Off Market
- $342,2003 bd2 ba2.2k sqft205 Briarstone Dr, Alvarado, TX 76009Off Market
A local agent can set up tours, give advice and negotiate with sellers.
Similar homes
- $344,0004 bd2 ba2k sqft803 Lakeview Dr, Alvarado, TX 76009For Sale
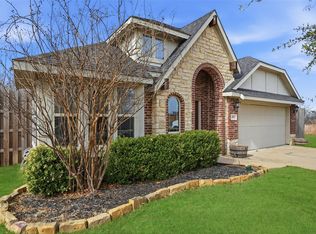 MLS ID #21181749, Jim Raines. NTREIS
 - $285,0003 bd2 ba1.6k sqft1100 Nighthawk Trl, Alvarado, TX 76009For Sale
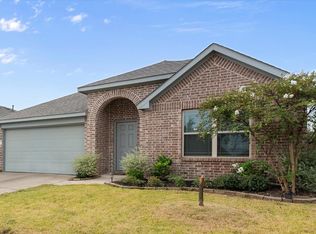 MLS ID #21272881, Tiffany Stevens. NTREIS
 - $339,0004 bd2 ba1.9k sqft1718 Abaco Dr, Mansfield, TX 76063For Sale
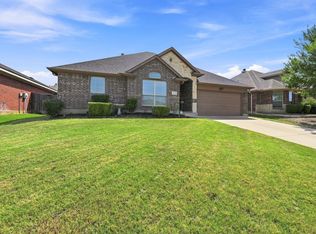 MLS ID #21350493, Ben Christopherson. NTREIS
 - $325,0004 bd4 ba2.5k sqft919 Keel Line Ct, Crowley, TX 76036For Sale
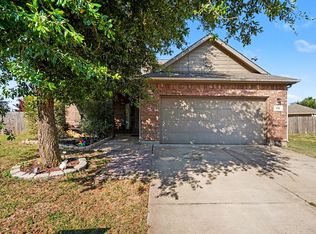 MLS ID #21320912, Ali Alvani. NTREIS
 - $294,0004 bd3 ba2.1k sqft137 Kennedy Dr, Venus, TX 76084For SaleMLS ID #21319223, Cecilia Baca-Pena. NTREIS
- $330,0003 bd3 ba2k sqft753 Rutherford Dr, Crowley, TX 76036For SaleMLS ID #21339053, Aly Dockery. NTREIS
- $280,0003 bd2 ba1.8k sqft105 Cheryl Dr, Keene, TX 76059For SaleMLS ID #21322541, Anthony Gulley. NTREIS
- $405,0003 bd1 ba1.8k sqft5156 County Road 304, Grandview, TX 76050For SaleMLS ID #21351903, Kimberly Gonzalez. NTREIS
- $310,0003 bd3 ba1.8k sqft1617 Spencer Ln, Cleburne, TX 76033For SaleMLS ID #21252402, Hope Kirkpatrick. NTREIS
- $290,0003 bd2 ba1.7k sqft804 Tyler Ct, Burleson, TX 76028For SaleMLS ID #21309839, Amy Miller. NTREIS
- $339,0004 bd2 ba2k sqft800 Silverthorne Dr, Burleson, TX 76028For SaleMLS ID #21288035, Lisa Catlin. NTREIS
- $289,9003 bd2 ba1.3k sqft806 Ridgeway Rd, Joshua, TX 76058For SaleMLS ID #21331712, Betty Fish. NTREIS
- $345,0003 bd2 ba1.9k sqft3733 Cecelia Ln, Forest Hill, TX 76140For SaleMLS ID #21344072, Perla Roque. NTREIS
- $329,9004 bd2 ba1.9k sqft1005 Darren Dr, Burleson, TX 76028For SaleMLS ID #21281296, Hudson Floyd. NTREIS
- $289,9004 bd2 ba1.8k sqft441 Buoy Dr, Crowley, TX 76036For SaleMLS ID #21336838, Rachel Robertson. NTREIS
- $342,0003 bd2 ba1.7k sqft116 Cadyn Dr, Keene, TX 76059For SaleMLS ID #21004497, Elia Garces. NTREIS
- $359,9993 bd3 ba2.3k sqft517 Zachum Dr, Arlington, TX 76002For SaleMLS ID #21300089, Shelley Whatley. NTREIS
- $300,0004 bd2 ba2k sqft1005 Oarlock Dr, Crowley, TX 76036For SaleMLS ID #21300063, Cody Elliott. NTREIS
- $350,0003 bd2 ba1.8k sqft6307 Pierce Arrow Dr, Arlington, TX 76001For SaleMLS ID #21336598, Lori Flaherty. NTREIS
- $340,0004 bd2 ba1.9k sqft1325 Lake Shore Dr, Crowley, TX 76036For SaleMLS ID #21214376, Steven Nieves. NTREIS
