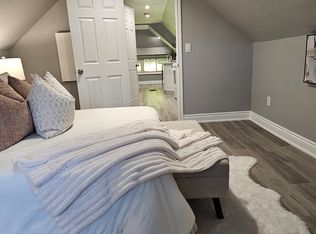
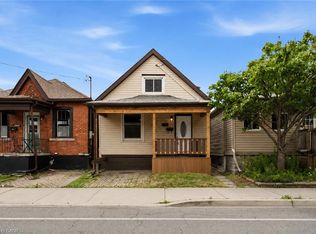
Welcome to this charming all-brick, two-storey detached home, ideally located within walking distance to beautiful Gage Park. Offering amazing value, original character and incredible potential, this solid home is a fantastic opportunity for an investor, renovator, or family looking to create their forever home. Step inside and discover timeless details, including original inlays, beautiful stained-glass windows and classic architectural features throughout. The spacious main level offers a generous living room and a separate dining room complete with charming pocket doors - perfect for entertaining and family gatherings. Upstairs, you will find three large bedrooms and a four piece bathroom providing plenty of space for a growing family. Outside, enjoy a welcoming font porch, deep backyard with endless possibilities, and private driveway parking for one vehicle. Updated windows add peace of mind, while the shingles were replaced approximately 10 years ago. A solid home filled with warmth, history and character, ready for its next chapter. Bring your vision and transform this unique property into something truly special, all while enjoying a fantastic location close to Gage Park, Public Transportation, Shopping, Place of Worship and Schools. Amazing value in a sought after location! property being sold "as is, where is" Act FAST or you may regret missing it.
For sale
C$424,900
204 Rosslyn Ave S, Hamilton, ON L8M 3J5
3beds
1,090sqft
Single Family Residence, Residential
Built in 1924
3,049 Square Feet Lot
$-- Zestimate®
C$390/sqft
C$-- HOA
What's special
All-brick two-storey detached homeOriginal inlaysBeautiful stained-glass windowsClassic architectural features throughoutSpacious main levelSeparate dining roomCharming pocket doors
- 23 hours |
- 33 |
- 1 |
Zillow last checked:
Listing updated:
Listed by:
Marcy Estrada, Salesperson,
Keller Williams Edge Realty
Source: ITSO,MLS®#: 40858109Originating MLS®#: Cornerstone Association of REALTORS®
Facts & features
Interior
Bedrooms & bathrooms
- Bedrooms: 3
- Bathrooms: 1
- Full bathrooms: 1
Bedroom
- Level: Second
Other
- Level: Second
Bathroom
- Features: 4-Piece
- Level: Second
Basement
- Level: Basement
Dining room
- Level: Main
Foyer
- Level: Main
Kitchen
- Level: Main
Living room
- Level: Main
Storage
- Level: Basement
Storage
- Level: Basement
Heating
- Forced Air, Natural Gas
Cooling
- Central Air
Appliances
- Included: Water Heater, Refrigerator, Stove, Washer
- Laundry: In Basement
Features
- Windows: Window Coverings
- Basement: Full,Unfinished
- Number of fireplaces: 1
Interior area
- Total structure area: 1,608
- Total interior livable area: 1,090 sqft
- Finished area above ground: 1,090
- Finished area below ground: 518
Video & virtual tour
Property
Parking
- Total spaces: 1
- Parking features: Front Yard Parking
- Uncovered spaces: 1
Features
- Stories: 2
- Frontage type: South
- Frontage length: 29.00
Lot
- Size: 3,049 Square Feet
- Dimensions: 29 x 107.75
- Features: Urban, Rectangular, Park, Place of Worship, Public Transit, Schools, Shopping Nearby
- Topography: Level
Details
- Additional structures: Shed(s)
- Parcel number: 172310054
- Zoning: D
Construction
Type & style
- Home type: SingleFamily
- Architectural style: A-Frame
- Property subtype: Single Family Residence, Residential
Materials
- Brick
- Foundation: Concrete Block
- Roof: Asphalt Shing
Condition
- 100+ Years
- New construction: No
- Year built: 1924
Utilities & green energy
- Sewer: Sewer (Municipal)
- Water: Municipal
- Utilities for property: Electricity Connected, Natural Gas Connected, Recycling Pickup, Phone Connected
Community & HOA
Location
- Region: Hamilton
Financial & listing details
- Price per square foot: C$390/sqft
- Annual tax amount: C$4,142
- Date on market: 8/25/2026
- Inclusions: Refrigerator, Stove, Washer, Window Coverings
- Exclusions: None
- Electric utility on property: Yes
- Road surface type: Paved
Price history
| Date | Event | Price |
|---|---|---|
| 8/25/2026 | Listed for sale | C$424,900C$390/sqft |
Source: ITSO #40858109 Report a problem | ||
Public tax history
Tax history is unavailable.
Climate risks
Neighborhood: Delta
Nearby schools
GreatSchools rating
No schools nearby
We couldn't find any schools near this home.
Schools provided by the listing agent
- Elementary: Memorial (Public) St. John's (Catholic)
- High: Bernie Custis
Source: ITSO. This data may not be complete. We recommend contacting the local school district to confirm school assignments for this home.
- C$1,4001 bd1 ba480 sqft214 Rosslyn Ave S UNIT 2, Hamilton, ON L8M3J5For Rent
- C$---- bd-- ba-- sqft199 Kensington Ave S, Hamilton, ON L8M3H6Off Market
- C$--1 bd1 ba-- sqft182 Rosslyn Ave S #3, Hamilton, ON L8M3J5Off Market
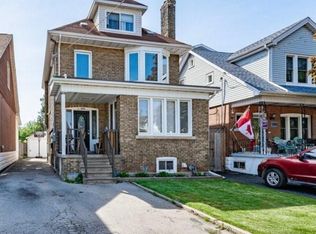
- C$--2 bd1 ba750 sqft183 Rosslyn Ave S, Hamilton, ON L8M3J4Off Market
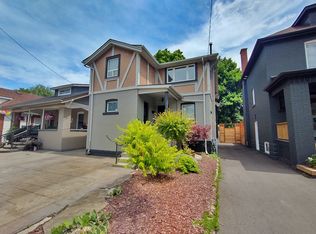
- C$739,9004 bd2 ba1k sqft234 Balmoral Ave S, Hamilton, ON L8M3K7For Sale
- C$---- bd-- ba-- sqft217 Rothsay Ave, Hamilton, ON L8M3G6Off Market
- C$460,2003 bd2 ba1.1k sqft203 Balmoral Ave S, Hamilton, ON L8M3K5Sold
- C$725,0003 bd2 ba1.4k sqft209 Rothsay Ave, Hamilton, ON L8M3G6Sold
Similar homes
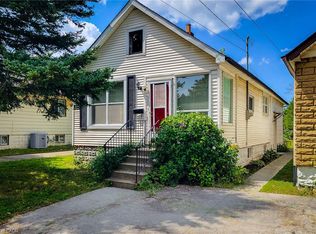
- C$399,9992 bd1 ba1.2k sqft224 E 8th St, Hamilton, ON L9A 3L8For Sale
 MLS ID #40858221, Tomasz Skublak, Salesperson, Platinum Lion Realty Inc.. ITSO
 - C$495,0004 bd2 ba1.2k sqft570 Cannon St E, Hamilton, ON L8L 2G4For Sale
 MLS ID #40857569, Michael St. Jean, Salesperson, Michael St. Jean Realty Inc.. ITSO
 - C$399,7773 bd2 ba935 sqft1062 Cannon St E, Hamilton, ON L8L 2H8For Sale
 MLS ID #40854066, Zaya Oshana, Salesperson, RE/MAX Escarpment Realty Inc.. ITSO
 - C$449,9003 bd1 ba1.1k sqft41 Barnesdale Ave N, Hamilton, ON L8L 6R7For Sale
 MLS ID #40854781, Drew Woolcott, Broker, RE/MAX Escarpment Realty Inc.. ITSO
 - C$430,0003 bd1 ba1.1k sqft16 Albemarle St, Hamilton, ON L8L 7G3For SaleMLS ID #40845464, Beth Tallach, Salesperson, Keller Williams Complete Realty. ITSO
- C$429,9003 bd2 ba1.3k sqft100 Chestnut Ave, Hamilton, ON L8L 6K9For SaleMLS ID #40850960, Rob Golfi, Salesperson, RE/MAX Escarpment Golfi Realty Inc.. ITSO
- C$435,0004 bd1 ba1k sqft139 Glassco Ave N, Hamilton, ON L8H 6A1For SaleMLS ID #40852082, Chris Knighton, Salesperson, eXp Realty. ITSO
- C$429,0003 bd1 ba1.2k sqft230 Picton St E, Hamilton, ON L8L 3W9For SaleMLS ID #40855189, Cc Alexander, Salesperson, Royal LePage State Realty Inc.. ITSO
- C$449,9502 bd1 ba1.1k sqft156 Tragina Ave N, Hamilton, ON L8H 5C8For SaleMLS ID #40852843, Anthony Picone, Salesperson, RE/MAX Escarpment Realty Inc.. ITSO
- C$419,9002 bd1 ba721 sqft58 Edinburgh Ave, Hamilton, ON L8H 2C5For SaleMLS ID #40852286, Lauren Catlin, Salesperson, Keller Williams Edge Realty. ITSO
- C$449,9003 bd1 ba1k sqft99 Robins Ave, Hamilton, ON L8H 4N5For SaleMLS ID #40822186, Sam Khangura, Broker of Record, ROYAL LEPAGE PLATINUM REALTY INC. ITSO
- C$469,0002 bd1 ba922 sqft295 Keswick Ct, Hamilton, ON L8K 2S6For SaleMLS ID #40843826, Scott Benson, Salesperson, Real Broker Ontario Ltd.. ITSO
- C$385,0003 bd1 ba1k sqft34 Edward St, Hamilton, ON L8L 2V4For SaleMLS ID #40837727, Sean Dawson, Salesperson, Royal LePage State Realty. ITSO
- C$439,9003 bd2 ba1.3k sqft56 Kinrade Ave, Hamilton, ON L8L 6L6For SaleMLS ID #40787234, Marge Woodworth, Salesperson, RE/MAX Escarpment Realty Inc.. ITSO
- C$589,9004 bd2 ba1k sqft15 Duncairn Ct, Hamilton, ON L9C 6G2For SaleMLS ID #40857715, Michael St. Jean, Salesperson, Michael St. Jean Realty Inc.. ITSO
- C$399,9992 bd2 ba700 sqft47 Fraser Ave, Hamilton, ON L8H 4G6For SaleMLS ID #40840181, Pete Palermo, Salesperson, RE/MAX Real Estate Centre Inc.. ITSO
- C$329,9003 bd2 ba1.1k sqft79 Murray St E, Hamilton, ON L8L 3G1New ConstructionMLS ID #40857369, Stephanie Ammendolia, Salesperson, RE/MAX Escarpment Realty Inc.. ITSO
- C$499,9004 bd2 ba1.1k sqft67 Cope St, Hamilton, ON L8H 5B1For SaleMLS ID #40849229, Attila Biro, Salesperson, RE/MAX Escarpment Realty Inc.. ITSO
- C$499,9002 bd1 ba793 sqft35 Barons Ave S, Hamilton, ON L8K 2Y1For SaleMLS ID #40850028, Carrie Massey, Salesperson, Keller Williams Complete Realty. ITSO
- C$429,9992 bd1 ba900 sqft43 Whitfield Ave, Hamilton, ON L8L 4B5For SaleMLS ID #40840332, Aman Khan, Salesperson, RE/MAX Real Estate Centre Inc.. ITSO
