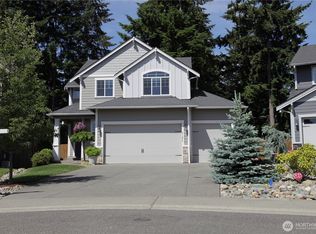
Need a home with plenty of space and a backyard that is a relaxation destination? Look no further! This Beautiful home located in The Buttes gated community features; a large kitchen area with spacious walk-in pantry, a front room and a large living room, a flex space upstairs, huge primary bedroom with a 2-sided walk in closet, gas fireplace and a large primary bathroom that conveniently provides 2-showers and a tub. There is plenty of hot water with the new 50 -gallon hot water heater too. The French doors off of the dining room leads you out onto a beautiful spacious deck and backyard that includes a huge above ground pool, hot tub, gardening space and built in benches on the deck to sit and enjoy the high quality gas firepit (Gas is available for a barbeque/grill as well ). No neighbors behind you means added privacy too! Home has a new roof, Air conditioning, EV charging, and direct power for a generator. Have multiple vehicles? No problem, the oversized driveway comfortably accommodates several vehicles. Don't wait to see this amazing home!
Active
Listed by: Timber Real Estate • Kristi Hougland
Price cut: $10K (6/28)
$679,950
20723 197th Avenue E, Orting, WA 98360
4beds
3,409sqft
:
Get pre-qualified$4,299/mo
Single Family Residence
Built in 2005
7,840 Square Feet Lot
$678,700 Zestimate®
$199/sqft
$65/mo HOA
What's special
Gas fireplaceHigh quality gas firepitLarge kitchen areaGardening spaceHuge primary bedroomLarge primary bathroomHuge above ground pool
- 36 days |
- 273 |
- 20 |
Zillow last checked:
Listing updated:
Listed by:
Kristi Hougland,
Timber Real Estate,
John Hougland,
Timber Real Estate
Source: NWMLS as distributed by MLS GRID,MLS#: 2541305
Facts & features
Interior
Bedrooms & bathrooms
- Bedrooms: 4
- Bathrooms: 3
- Full bathrooms: 2
- 1/2 bathrooms: 1
- Main level bathrooms: 1
Primary bedroom
- Level: Second
Bedroom
- Level: Second
Bedroom
- Level: Second
Bedroom
- Level: Second
Bathroom full
- Level: Second
Bathroom full
- Level: Second
Other
- Level: Main
Bonus room
- Level: Main
Den office
- Level: Second
Dining room
- Level: Main
Entry hall
- Level: Main
Kitchen with eating space
- Level: Main
Living room
- Level: Main
Utility room
- Level: Second
Heating
- Fireplace, Forced Air, Electric, Natural Gas
Cooling
- Has cooling: Yes
Appliances
- Included: Dishwasher, Dryer, Microwave, Refrigerator, Stove(s)/Range(s), Washer, Dishwasher(s), Dryer(s), Microwave(s), Refrigerator(s), Washer(s), Water Heater: Gas, Water Heater Location: Garage
Features
- Bath Off Primary, Dining Room, Pantry
- Flooring: Laminate
- Doors: French Doors
- Basement: None
- Number of fireplaces: 1
- Fireplace features: Gas, Upper Level: 1, Fireplace
Interior area
- Total structure area: 3,409
- Total interior livable area: 3,409 sqft
Property
Parking
- Total spaces: 9
- Parking features: Driveway, Attached Garage
- Has attached garage: Yes
- Covered spaces: 2
- Uncovered spaces: 7
Features
- Levels: Two
- Stories: 2
- Entry location: Main
- Patio & porch: Bath Off Primary, Dining Room, Fireplace, Fireplace (Primary Bedroom), French Doors, Pantry, Walk-In Closet(s), Water Heater, Wired for Generator
- Pool features: Above Ground
- Has spa: Yes
Lot
- Size: 7,840 Square Feet
- Features: Paved, Sidewalk, Deck, Electric Car Charging, Fenced-Partially, Gas Available, Gated Entry, High Speed Internet, Hot Tub/Spa
- Topography: Level
- Residential vegetation: Fruit Trees, Garden Space
Details
- Parcel number: 7001691160
- Zoning: R20
- Zoning description: Jurisdiction: County
- Special conditions: Standard
- Other equipment: Wired for Generator
Construction
Type & style
- Home type: SingleFamily
- Architectural style: 2 Story
- Property subtype: Single Family Residence
Materials
- Wood Products
- Foundation: Concrete Ribbon
- Roof: Composition
Condition
- Updated/Remodeled
- Year built: 2005
- Major remodel year: 2009
Utilities & green energy
- Electric: Company: PSE
- Sewer: Septic Tank, Company: Septic
- Water: Community, Company: Valley
- Utilities for property: Xfinity, Xfinity
Community & HOA
Community
- Features: CCRs, Gated
- Subdivision: The Buttes
HOA
- Services included: Common Area Maintenance, Road Maintenance
- HOA fee: $780 annually
- HOA phone: 800-537-9619
Location
- Region: Orting
Financial & listing details
- Price per square foot: $199/sqft
- Tax assessed value: $627,700
- Annual tax amount: $5,495
- Date on market: 6/18/2026
- Cumulative days on market: 36 days
- Listing terms: Conventional,FHA,USDA Loan,VA Loan
- Inclusions: Above Ground Pool, Dishwasher(s), Dryer(s), Microwave(s), Refrigerator(s), Stove(s)/Range(s), Washer(s)
Estimated market value
$678,700
$645,000 - $713,000
$3,531/mo
Price history
| Date | Event | Price |
|---|---|---|
| 6/28/2026 | Price change | $679,950-1.4%$199/sqft |
Source:  NWMLS as distributed by MLS GRID #2541305 Report a problem NWMLS as distributed by MLS GRID #2541305 Report a problem | ||
| 6/18/2026 | Listed for sale | $689,950+213.8%$202/sqft |
Source: NWMLS as distributed by MLS GRID #2541305 Report a problem | ||
| 2/4/2011 | Sold | $219,900$65/sqft |
Source: NWMLS as distributed by MLS GRID #168292 Report a problem | ||
| 12/31/2010 | Price change | $219,900-8%$65/sqft |
Source: Prudential NW Realty Assoc. #138585 Report a problem | ||
| 11/26/2010 | Price change | $239,000-2.4%$70/sqft |
Source: Prudential NW Realty Assoc. #138585 Report a problem | ||
| 10/30/2010 | Price change | $244,900-2%$72/sqft |
Source: Prudential NW Realty Assoc. #138585 Report a problem | ||
| 10/3/2010 | Listed for sale | $250,000-10.3%$73/sqft |
Source: Prudential Northwest Realty #138585 Report a problem | ||
| 8/12/2010 | Sold | $278,560-3.1%$82/sqft |
Source: Public Record Report a problem | ||
| 10/31/2005 | Sold | $287,425$84/sqft |
Source: Public Record Report a problem | ||
Public tax history
| Year | Property taxes | Tax assessment |
|---|---|---|
| 2024 | $5,895 +7.3% | $627,700 +7.8% |
| 2023 | $5,496 -0.3% | $582,500 -3.6% |
| 2022 | $5,514 +6% | $604,300 +21% |
| 2021 | $5,199 +13.4% | $499,400 +26.3% |
| 2019 | $4,587 -10.7% | $395,400 +11.4% |
| 2018 | $5,135 +7.3% | $355,000 +5.3% |
| 2017 | $4,787 +9% | $337,000 +31.2% |
| 2016 | $4,392 | $256,800 +2.7% |
| 2014 | $4,392 +7.1% | $250,100 +24.8% |
| 2013 | $4,100 | $200,400 -11.4% |
| 2012 | -- | $226,100 -9.5% |
| 2011 | -- | $249,700 -7% |
| 2010 | -- | $268,400 -5.8% |
| 2009 | -- | $284,800 -6.7% |
| 2008 | $3,874 | $305,300 -4.2% |
| 2007 | $3,874 | $318,700 |
Find assessor info on the county website
Monthly payment
Est. payment
Payment breakdown
Explore the cost of this home by adjusting the details. Changes won't be saved.Climate risks
Neighborhood: 98360
Nearby schools
GreatSchools rating
- 6/10Orting Elementary SchoolGrades: PK-4Distance: 2.9 mi
- 5/10Orting Middle SchoolGrades: 6-8Distance: 3.3 mi
- 6/10Orting High SchoolGrades: 9-12Distance: 3 mi
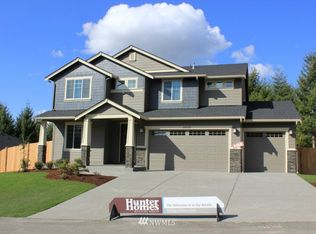
- $--4 bd3 ba2.8k sqft19537 207th Stct E, Orting, WA 98360Off Market
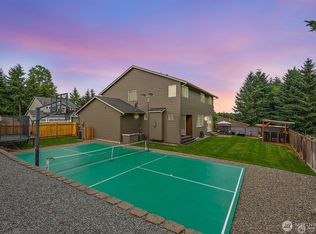
- $725,0004 bd3 ba2.8k sqft19537 207th Street Ct E, Orting, WA 98360Sold
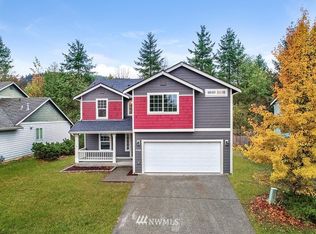
- $561,8004 bd3 ba1.9k sqft19708 207th Stct E, Orting, WA 98360Off Market
- $575,0004 bd3 ba2.1k sqft19712 207th Street Ct E, Orting, WA 98360For Sale

- $525,0003 bd3 ba1.5k sqft19806 207th Street Ct E, Orting, WA 98360Sold
- $505,3003 bd3 ba1.5k sqft19610 207th Stct E, Orting, WA 98360Off Market
- $570,9004 bd3 ba2.1k sqft19909 207th Stct E, Orting, WA 98360Off Market
- $--3 bd2 ba2k sqft19533 207th Stct E, Orting, WA 98360Off Market
A local agent can set up tours, give advice and negotiate with sellers.
Similar homes
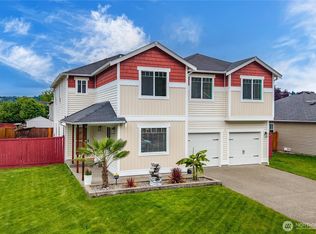
- $700,0004 bd3 ba3.1k sqft1313 Daffodil Avenue NE, Orting, WA 98360Active
 MLS ID #2550195, Chris C. Nye. NWMLS as distributed by MLS GRID
 - $693,0004 bd4 ba2.8k sqft21204 113th Street Ct E, Bonney Lake, WA 98391Active
 MLS ID #2557258, Bryan Adams. NWMLS as distributed by MLS GRID
 - $620,0005 bd3 ba2.7k sqft914 O'Farrell Lane NW, Orting, WA 98360Active
 MLS ID #2523609, Mac Ziad. NWMLS as distributed by MLS GRID
 - $550,0004 bd2 ba2.1k sqft1217 Boatman Avenue NW, Orting, WA 98360Active
 MLS ID #2546268, Suzanne Clifton. NWMLS as distributed by MLS GRID
 - $570,0004 bd3 ba2.1k sqft205 Roberts St NE, Orting, WA 98360ActiveMLS ID #2529829, Bobbie Jo Roth. NWMLS as distributed by MLS GRID
- $520,0004 bd2 ba1.9k sqft212 Mazza Street NE, Orting, WA 98360ActiveMLS ID #2550447, Lindsay Mjor. NWMLS as distributed by MLS GRID
- $634,9904 bd3 ba2.5k sqftMorningview Ridge Div 2, Puyallup, WA 98374ActiveMLS ID #2522675, Gayle Folden. NWMLS as distributed by MLS GRID
- $659,9503 bd3 ba2.3k sqftNaches Terrace, Bonney Lake, WA 98391ActiveMLS ID #2543562, Heidi J Reano. NWMLS as distributed by MLS GRID
- $619,0004 bd3 ba2.2k sqft17216 139th Avenue E, Puyallup, WA 98374ActiveMLS ID #2517669, Jeffrey A. Pierce. NWMLS as distributed by MLS GRID
- $629,0004 bd3 ba2.2k sqft12014 181st Avenue E, Bonney Lake, WA 98391ActiveMLS ID #2548285, Serena Diaz. NWMLS as distributed by MLS GRID
- $639,9504 bd3 ba2.3k sqftWoodbriar Village, Bonney Lake, WA 98391ActiveMLS ID #2544728, Anna Kazimirets. NWMLS as distributed by MLS GRID
- $699,9903 bd2 ba2.1k sqft12009 Kapowsin HWY, Graham, WA 98338ActiveMLS ID #2507542, Suzzy Wilder-Poe. NWMLS as distributed by MLS GRID
- $640,0005 bd3 ba2.3k sqft19418 90th Avenue Ct E, Graham, WA 98338ActiveMLS ID #2552349, Melissa Kay Lawson. NWMLS as distributed by MLS GRID
- $700,0004 bd3 ba2k sqftCastle Pines, Spanaway, WA 98387ActiveMLS ID #2519910, Kathy M. Lawber. NWMLS as distributed by MLS GRID
- $599,9994 bd3 ba2k sqft12003 141st Street Ct E, Puyallup, WA 98374ActiveMLS ID #2543826, Barbara Estrella. NWMLS as distributed by MLS GRID
- $680,0004 bd3 ba2.9k sqftPacific Ridge, Spanaway, WA 98387ActiveMLS ID #2517911, Reshon Watson. NWMLS as distributed by MLS GRID
- $699,9994 bd3 ba3k sqft425 Sorensen St, Buckley, WA 98321ActiveMLS ID #2510399, Lindsey Payne. NWMLS as distributed by MLS GRID
- $599,0004 bd3 ba2.3k sqftBrookside, Bonney Lake, WA 98391ActiveMLS ID #2550444, Monique A. Bloedel. NWMLS as distributed by MLS GRID
- $630,0004 bd3 ba3.4k sqft20221 52nd Avenue E, Spanaway, WA 98387ActiveMLS ID #2508416, Sandra Hanby. NWMLS as distributed by MLS GRID
- $668,0004 bd3 ba2k sqftEvergreen, Auburn, WA 98092ActiveMLS ID #2556316, Darci N. Bidman. NWMLS as distributed by MLS GRID
