CERTIFIED and move-in ready in the heart of Traditions Wake Forest! This PRE-INSPECTED and APPRAISED quality built home has been COMPLETELY PAINTED INSIDE and features BRAND NEW CARPET, making it ready for its next owner. Offering up to 6 bedrooms, which could be craft rooms, office, bonus room - so many options! This home sits on a spacious, fully FENCED .24-acre lot with a line of TREES in the back and PRIVACY out front and a SCREENED PORCH, ROCKING CHAIR FRONT PORCH, and a flat backyard perfect for entertaining, play, or pets. Inside, you'll find HARDWOOD FLOORS throughout the main living areas, a large family room with a GAS FIREPLACE, and wood feature wall, along with a well-appointed kitchen featuring 42" CABINETS, GRANITE COUNTERTOPS, and BEAUTIFUL WOOD CEILING BEAMS. A FIRST-FLOOR GUEST SUITE with a FULL BATH offers ideal space for visitors or multi-generational living, while the FLOORED WALK-UP 675 SQ. FT. ATTIC provides excellent storage or future expansion potential. This is one of those homes that offers loads of living flexibility. Enjoy the RESORT-STYLE amenities that make Traditions one of Wake Forest's most desirable communities, including a community POOL, PLAYGROUND, VOLLEYBALL COURT, AMPHITHEATER, miles of WALKING TRAILS, and direct access to the WAKE FOREST RESERVOIR and DUNN CREEK GREENWAY. Welcome Home!
Pending
$559,000
208 Traditions Garden Ln, Wake Forest, NC 27587
6beds
2,741sqft
:
Get pre-qualified$3,412/mo
Single Family Residence, Residential
Built in 2014
10,454 Square Feet Lot
$559,700 Zestimate®
$204/sqft
$84/mo HOA
What's special
Privacy out frontRocking chair front porchCompletely painted insideWell-appointed kitchenGranite countertopsBrand new carpetScreened porch
- 14 days |
- 695 |
- 55 |
Zillow last checked:
Listing updated:
Listed by:
Kathy Moore jill@ncprorealty.com,
NC Pro Realty LLC,
Jill Rigsbee 919-931-0816,
NC Pro Realty LLC
Source: Doorify MLS,MLS#: 10182171
Facts & features
Interior
Bedrooms & bathrooms
- Bedrooms: 6
- Bathrooms: 3
- Full bathrooms: 3
Heating
- Gas Pack, Heat Pump, Natural Gas, None
Cooling
- Attic Fan, Central Air
Appliances
- Included: Dishwasher, Free-Standing Refrigerator, Gas Range, Gas Water Heater, Microwave, Stainless Steel Appliance(s)
- Laundry: Electric Dryer Hookup, Laundry Room, Upper Level, Washer Hookup
Features
- Bathtub/Shower Combination, Beamed Ceilings, Ceiling Fan(s), Crown Molding, Double Vanity, Eat-in Kitchen, Entrance Foyer, Granite Counters, High Speed Internet, Pantry, Recessed Lighting, Smooth Ceilings, Tray Ceiling(s), Walk-In Closet(s), Walk-In Shower, Water Closet
- Flooring: Carpet, Hardwood, Tile
- Basement: Crawl Space
- Number of fireplaces: 1
- Fireplace features: Family Room, Gas
Interior area
- Total structure area: 2,741
- Total interior livable area: 2,741 sqft
- Finished area above ground: 2,741
- Finished area below ground: 0
Video & virtual tour
Property
Parking
- Total spaces: 2
- Parking features: Attached, Concrete, Driveway, Garage Faces Front, Inside Entrance, On Street
- Attached garage spaces: 2
Features
- Levels: Two
- Stories: 2
- Patio & porch: Front Porch, Patio, Rear Porch, Screened
- Exterior features: Fenced Yard, Rain Gutters
- Fencing: Back Yard, Fenced, Wood
- Has view: Yes
Lot
- Size: 10,454 Square Feet
- Features: Landscaped
Details
- Parcel number: 185001093510000 0413312
- Zoning: GR10
- Special conditions: Standard
Construction
Type & style
- Home type: SingleFamily
- Architectural style: Transitional
- Property subtype: Single Family Residence, Residential
Materials
- HardiPlank Type
- Roof: Shingle
Condition
- New construction: No
- Year built: 2014
Utilities & green energy
- Sewer: Public Sewer
- Water: Public
- Utilities for property: Electricity Connected, Sewer Connected, Underground Utilities
Community & HOA
Community
- Subdivision: Traditions
HOA
- Has HOA: Yes
- Amenities included: Clubhouse, Playground, Pool, Sport Court, Trail(s)
- Services included: Insurance
- HOA fee: $253 quarterly
Location
- Region: Wake Forest
Financial & listing details
- Price per square foot: $204/sqft
- Tax assessed value: $556,118
- Annual tax amount: $5,231
- Date on market: 7/24/2026
- Road surface type: Asphalt
Estimated market value
$559,700
$532,000 - $588,000
$2,894/mo
Price history
| Date | Event | Price |
|---|---|---|
| 7/25/2026 | Pending sale | $559,000$204/sqft |
Source:  Doorify MLS #10182171 Report a problem Doorify MLS #10182171 Report a problem | ||
| 7/24/2026 | Listed for sale | $559,000+43.4%$204/sqft |
Source: Doorify MLS #10182171 Report a problem | ||
| 10/18/2019 | Sold | $389,900$142/sqft |
Source: Doorify MLS #2271967 Report a problem | ||
| 9/14/2019 | Pending sale | $389,900$142/sqft |
Source: Oak City Properties #2271967 Report a problem | ||
| 9/10/2019 | Listed for sale | $389,900$142/sqft |
Source: Oak City Properties #2271967 Report a problem | ||
| 8/20/2019 | Pending sale | $389,900$142/sqft |
Source: Oak City Properties #2271967 Report a problem | ||
| 8/9/2019 | Listed for sale | $389,900+6.8%$142/sqft |
Source: Oak City Properties #2271967 Report a problem | ||
| 7/27/2015 | Sold | $365,000$133/sqft |
Source: Doorify MLS #1970692 Report a problem | ||
Public tax history
| Year | Property taxes | Tax assessment |
|---|---|---|
| 2025 | $5,231 +0.4% | $556,118 |
| 2024 | $5,211 +14.7% | $556,118 +42.8% |
| 2023 | $4,544 +4.2% | $389,310 |
| 2022 | $4,359 +1.8% | $389,310 |
| 2021 | $4,283 | $389,310 |
| 2020 | $4,283 -6.7% | $389,310 +5.7% |
| 2019 | $4,589 | $368,238 |
| 2018 | $4,589 +9.3% | $368,238 |
| 2017 | $4,200 +1.3% | $368,238 |
| 2016 | $4,146 | $368,238 +5.3% |
| 2015 | -- | $349,629 |
Find assessor info on the county website
Monthly payment
Est. payment
Payment breakdown
Explore the cost of this home by adjusting the details. Changes won't be saved.Climate risks
Neighborhood: 27587
Nearby schools
GreatSchools rating
- 8/10Richland Creek Elementary SchoolGrades: PK-5Distance: 2.7 mi
- 4/10Wake Forest Middle SchoolGrades: 6-8Distance: 2.5 mi
- 7/10Wake Forest High SchoolGrades: 9-12Distance: 1.5 mi
Schools provided by the listing agent
- Elementary: Wake - Richland Creek Elementary School
- Middle: Wake - Wake Forest Middle School
- High: Wake - Wake Forest High School
Source: Doorify MLS. This data may not be complete. We recommend contacting the local school district to confirm school assignments for this home.
- $586,9004 bd3 ba2.6k sqft204 Traditions Garden Ln, Wake Forest, NC 27587Off Market
- $609,0004 bd3 ba2.7k sqft212 Traditions Garden Ln, Wake Forest, NC 27587Off Market
- $732,800-- bd3 ba3.1k sqft205 Springtime Fields Ln, Wake Forest, NC 27587Off Market
- $782,6005 bd5 ba3.9k sqft201 Springtime Fields Ln, Wake Forest, NC 27587Off Market
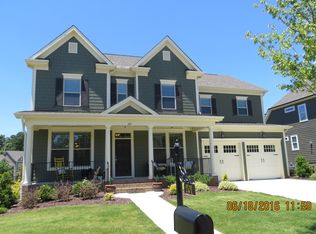
- $726,4005 bd5 ba3.7k sqft209 Springtime Fields Ln, Wake Forest, NC 27587Off Market
- $712,9005 bd4 ba3.5k sqft216 Traditions Garden Ln, Wake Forest, NC 27587Off Market
- $736,500-- bd3 ba3.3k sqft213 Springtime Fields Ln, Wake Forest, NC 27587Off Market
- $702,2005 bd4 ba3.1k sqft220 Traditions Garden Ln, Wake Forest, NC 27587Off Market
A local agent can set up tours, give advice and negotiate with sellers.
Similar homes
- $550,0005 bd3 ba3.1k sqft3605 Ivy Stone Ct, Wake Forest, NC 27587For Sale

 MLS ID #10183535, Kelly R DeBrosse. Doorify MLS
 - $589,9004 bd4 ba2.6k sqft1225 Stonemill Falls Dr, Wake Forest, NC 27587For Sale
 MLS ID #10183336, Samara Presley. Doorify MLS
 - $535,0003 bd3 ba2.9k sqft916 Conifer Forest Ln, Wake Forest, NC 27587For Sale
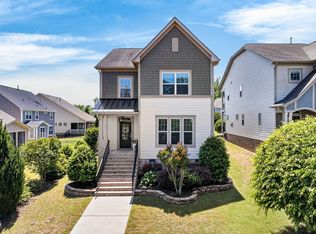 MLS ID #10155234, Kevin Starkey. Doorify MLS
 - $675,0004 bd3 ba2.7k sqft2345 Knoll Ridge Ln, Wake Forest, NC 27587For Sale
 MLS ID #10185042, Jeanine Lind. Doorify MLS
 - $620,0004 bd3 ba3k sqft1204 Whispering Ridge Ct, Wake Forest, NC 27587For SaleMLS ID #10182078, Jordan Clark. Doorify MLS
- $600,0006 bd3 ba3.4k sqft320 Forbes Rd, Wake Forest, NC 27587For SaleMLS ID #10157535, Mike Golden. Doorify MLS
- $540,0003 bd3 ba2.3k sqft421 Old Dairy Dr, Wake Forest, NC 27587For SaleMLS ID #10168525, Paige Elizabeth Wilson. Doorify MLS
- $599,9004 bd4 ba2.8k sqft428 Old Dairy Dr, Wake Forest, NC 27587For SaleMLS ID #10162909, Myron Gwyn. Doorify MLS
- $624,9004 bd3 ba2.2k sqft4216 Heritage View Trl, Wake Forest, NC 27587For SaleMLS ID #10179362, Nina Golden. Doorify MLS
- $519,9004 bd3 ba2.6k sqft933 Wrights Creek Way, Wake Forest, NC 27587For SaleMLS ID #10167366, Chad Doggett. Doorify MLS
- $500,0004 bd3 ba2.6k sqft80 Lockamy Ln, Youngsville, NC 27596For SaleMLS ID #10184357, Kameron Addison Kalk. Doorify MLS
- $595,0004 bd4 ba3k sqft408 Barrington Hall Dr, Wake Forest, NC 27587For SaleMLS ID #10181921, Gretchen Coley. Doorify MLS
- $619,9004 bd3 ba2.9k sqft8600 Deep Elm Dr, Wake Forest, NC 27587For SaleMLS ID #10169377, Leslie Ward. Doorify MLS
- $600,0004 bd3 ba2.8k sqft2712 Oxford Bluff Dr, Wake Forest, NC 27587For SaleMLS ID #10170373, Jennifer Lange. Doorify MLS
- $725,0004 bd3 ba3.3k sqft904 Hidden Jewel Ln, Wake Forest, NC 27587For SaleMLS ID #10171393, Andre Fajardo. Doorify MLS
- $509,9004 bd3 ba3k sqft3541 Fairstone Rd, Wake Forest, NC 27587For SaleMLS ID #10170025, Sara Plummer. Doorify MLS
- $540,0004 bd3 ba2.1k sqft1314 Sourwood Dr, Wake Forest, NC 27587For SaleMLS ID #10177702, Connie Batten. Doorify MLS
- $479,0003 bd3 ba2.5k sqft522 Brunello Dr, Wake Forest, NC 27587For SaleMLS ID #10182102, Maryalyce Summers. Doorify MLS
- $685,0005 bd4 ba4.1k sqft1824 Longmont Dr, Wake Forest, NC 27587For SaleMLS ID #10147123, Marti Hampton. Doorify MLS
- $575,0005 bd4 ba3.1k sqft13100 Townfield Dr, Raleigh, NC 27614For SaleMLS ID #10181328, Mark Jackson. Doorify MLS
