Welcome to 211 Champion Haven in the prestigious Champions Ridge community of San Antonio. Situated on a private 0.92-acre cul-de-sac lot, this stunning custom home with a stucco exterior offers an exceptional blend of luxury, comfort, and functionality. Designed with entertaining in mind, the open-concept floor plan features a spacious living room with a cozy fireplace accented by a floor-to-ceiling marble facade and abundant natural light. The gourmet island kitchen is a chef's dream, complete with marble countertops, a large gas range, stainless steel appliances, an oversized island, extensive cabinet and countertop space, and a walk-in pantry. The oversized primary suite serves as a private retreat, featuring a sitting area and a luxurious en-suite bath with dual vanities with marble countertops, a separate garden tub and walk-in shower, and two large walk-in closets. Adjacent to the primary suite is a dedicated office filled with natural light, making it the perfect space for working from home. Additional highlights include 3.5 bathrooms, a spacious loft, a dedicated gym, and generously sized secondary bedrooms. All three AC units were upgraded/replaced in 2024, providing added comfort and peace of mind. Step outside to enjoy the expansive backyard featuring mature trees and a covered patio, providing plenty of space for relaxing, entertaining, or enjoying the peaceful surroundings. Located in one of North San Antonio's most sought-after gated communities, this exceptional property offers privacy, elegance, and convenient access to top-rated schools, shopping, dining, and major highways.
Pending
$1,100,000
211 Champion Hvn, San Antonio, TX 78258
4beds
4,574sqft
Single Family Residence
Built in 2005
0.92 Acres Lot
$1,065,800 Zestimate®
$240/sqft
$184/mo HOA
What's special
Cozy fireplaceSpacious loftOpen-concept floor planDedicated gymAbundant natural lightStainless steel appliancesCovered patio
- 56 days |
- 96 |
- 0 |
Zillow last checked:
Listing updated:
Listed by:
Dayton Schrader TREC #312921 (210) 757-9785,
eXp Realty
Source: LERA MLS,MLS#: 1996351
Facts & features
Interior
Bedrooms & bathrooms
- Bedrooms: 4
- Bathrooms: 4
- Full bathrooms: 3
- 1/2 bathrooms: 1
Primary bedroom
- Features: Sitting Room, Walk-In Closet(s), Ceiling Fan(s), Full Bath, Other
- Area: 437
- Dimensions: 23 x 19
Bedroom 2
- Area: 216
- Dimensions: 18 x 12
Bedroom 3
- Area: 234
- Dimensions: 18 x 13
Bedroom 4
- Area: 234
- Dimensions: 18 x 13
Primary bathroom
- Features: Tub/Shower Separate, Separate Vanity
- Area: 234
- Dimensions: 13 x 18
Dining room
- Area: 180
- Dimensions: 12 x 15
Family room
- Area: 440
- Dimensions: 20 x 22
Kitchen
- Area: 285
- Dimensions: 15 x 19
Living room
- Area: 440
- Dimensions: 20 x 22
Office
- Area: 182
- Dimensions: 14 x 13
Heating
- Central, Electric
Cooling
- Three+ Central
Appliances
- Included: Built-In Oven, Range, Gas Cooktop, Disposal, Dishwasher
- Laundry: Washer Hookup, Dryer Connection
Features
- Two Living Area, Separate Dining Room, Eat-in Kitchen, Study/Library, Game Room, Loft, Utility Room Inside, Open Floorplan, Master Downstairs, Ceiling Fan(s)
- Flooring: Ceramic Tile
- Has basement: No
- Number of fireplaces: 1
- Fireplace features: One, Living Room
Interior area
- Total interior livable area: 4,574 sqft
Property
Parking
- Total spaces: 3
- Parking features: Three Car Garage
- Garage spaces: 3
Features
- Levels: Two
- Stories: 2
- Pool features: None
Lot
- Size: 0.92 Acres
Details
- Parcel number: 192170020750
Construction
Type & style
- Home type: SingleFamily
- Property subtype: Single Family Residence
Materials
- Stucco
- Foundation: Slab
- Roof: Tile
Condition
- Pre-Owned
- New construction: No
- Year built: 2005
Community & HOA
Community
- Features: Tennis Court(s), Playground, Sports Court
- Security: Controlled Access
- Subdivision: Champions Ridge
HOA
- Has HOA: Yes
- HOA fee: $2,212 annually
- HOA name: CHAMPIONS RIDGE HOMEOWNERS ASSOCIATION
Location
- Region: San Antonio
Financial & listing details
- Price per square foot: $240/sqft
- Tax assessed value: $880,000
- Annual tax amount: $19,953
- Price range: $1.1M - $1.1M
- Date on market: 6/30/2026
- Cumulative days on market: 57 days
- Listing terms: Conventional,FHA,VA Loan,Cash
Estimated market value
$1,065,800
$1.01M - $1.12M
$3,946/mo
Price history
| Date | Event | Price |
|---|---|---|
| 8/3/2026 | Pending sale | $1,100,000$240/sqft |
Source:  LERA MLS #1996351 Report a problem LERA MLS #1996351 Report a problem | ||
| 7/23/2026 | Contingent | $1,100,000$240/sqft |
Source: LERA MLS #1996351 Report a problem | ||
| 6/30/2026 | Listed for sale | $1,100,000+136.3%$240/sqft |
Source: LERA MLS #1996351 Report a problem | ||
| 9/10/2012 | Sold | -- |
Source: LERA MLS #936246 Report a problem | ||
| 8/2/2012 | Listed for sale | $465,500-5.7%$102/sqft |
Source: Keller Williams Heritage #936246 Report a problem | ||
| 6/1/2012 | Sold | -- |
Source: Public Record Report a problem | ||
| 3/16/2012 | Listed for sale | $493,500-6%$108/sqft |
Source: Keller Williams Heritage #936246 Report a problem | ||
| 8/17/2011 | Listing removed | $525,000$115/sqft |
Source: MSG Management #902072 Report a problem | ||
| 7/9/2011 | Listed for sale | $525,000$115/sqft |
Source: MSG Management #902072 Report a problem | ||
Public tax history
| Year | Property taxes | Tax assessment |
|---|---|---|
| 2025 | $16,421 -3.1% | $880,000 |
| 2024 | $16,953 | $880,000 +6.2% |
| 2023 | -- | $828,402 +10% |
| 2022 | $17,059 -1.9% | $753,093 +10% |
| 2021 | $17,398 | $684,630 -1.5% |
| 2020 | $17,398 -3.6% | $695,000 |
| 2019 | $18,045 | $695,000 +3.9% |
| 2018 | $18,045 +4% | $669,040 +2.9% |
| 2017 | $17,356 -1.6% | $650,390 -0.8% |
| 2016 | $17,630 +14.2% | $655,770 +6.8% |
| 2015 | $15,441 | $614,136 +10% |
| 2014 | $15,441 | $558,305 +10% |
| 2013 | -- | $507,550 -1% |
| 2012 | -- | $512,490 -8.7% |
| 2011 | -- | $561,220 -3.4% |
| 2010 | -- | $581,180 -7.2% |
| 2009 | -- | $626,000 +5.8% |
| 2008 | -- | $591,470 +3.6% |
| 2007 | -- | $570,780 +671.3% |
| 2005 | -- | $74,000 |
Find assessor info on the county website
Monthly payment
Est. payment
Payment breakdown
Explore the cost of this home by adjusting the details. Changes won't be saved.Climate risks
Neighborhood: Champions Ridge
Nearby schools
GreatSchools rating
- 9/10Canyon Ridge Elementary SchoolGrades: PK-5Distance: 1.6 mi
- 9/10Bush Middle SchoolGrades: 6-8Distance: 1.8 mi
- 8/10Reagan High SchoolGrades: 9-12Distance: 2.6 mi
Schools provided by the listing agent
- Elementary: Canyon Ridge Elem
- Middle: Barbara Bush
- High: Ronald Reagan
- District: North East I.S.D.
Source: LERA MLS. This data may not be complete. We recommend contacting the local school district to confirm school assignments for this home.
- $1,345,0004 bd4 ba6.3k sqft207 Champion Hvn, San Antonio, TX 78258Off Market
- $--4 bd3 ba3.9k sqft6 Sable Valley, San Antonio, TX 78258Sold

- $---- bd-- ba-- sqft6 Sable Vall, San Antonio, TX 78258Off Market
- $558,5004 bd4 ba3.3k sqft10 Sable Valley, San Antonio, TX 78258Off Market
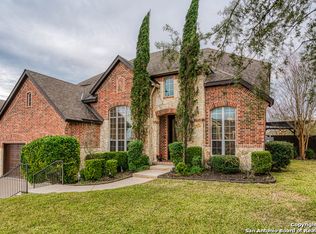
- $---- bd-- ba-- sqft10 Sable Vall, San Antonio, TX 78258Off Market
- $609,5005 bd5 ba3.7k sqft2 Sable Valley, San Antonio, TX 78258Off Market
- $431,3304 bd3 ba3.5k sqft2 Sable Clf, San Antonio, TX 78258Off Market
- $---- bd-- ba-- sqft2 Sable Vall, San Antonio, TX 78258Off Market
A local agent can set up tours, give advice and negotiate with sellers.
Similar homes
- $1,125,0005 bd5 ba4.3k sqft8 Champions Mark, San Antonio, TX 78258For Sale

 MLS ID #1966466, Binkan Cinaroglu TREC #592614, Kuper Sotheby's Int'l Realty. LERA MLS
 - $1,124,9995 bd5 ba4.1k sqft21815 ROAN BLF, San Antonio, TX 78259For Sale
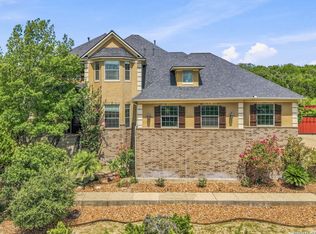 MLS ID #2007016, Synthia De Salme TREC #361180, All City San Antonio Registered Series. LERA MLS
 - $880,0004 bd5 ba4.6k sqft2715 WINDING VW, San Antonio, TX 78260For Sale
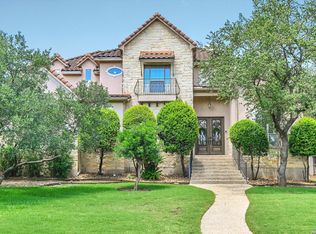 MLS ID #1967011, Cedric Dequin TREC #645118, Phyllis Browning Company. LERA MLS
 - $1,649,0004 bd4 ba5.6k sqft5 REMINGTON CIR, San Antonio, TX 78258For Sale
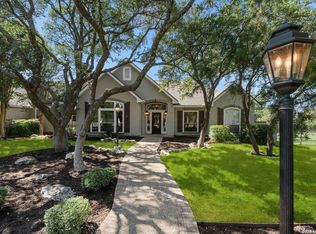 MLS ID #2002902, Travis Reed TREC #582264, Phyllis Browning Company. LERA MLS
 - $575,0004 bd4 ba3.1k sqft250 Gazelle Leap, San Antonio, TX 78258For SaleMLS ID #1997044, Stefanie McCarty TREC #688984, Keller Williams Heritage. LERA MLS
- $1,199,0005 bd6 ba4.4k sqft24511 BOGEY RDG, San Antonio, TX 78260For SaleMLS ID #2004907, Samantha Martinez TREC #713026, Real Broker, LLC. LERA MLS
- $999,0004 bd4 ba3.6k sqft314 Timers Edge, San Antonio, TX 78260For SaleMLS ID #2001382, Tiffany Alvarez TREC #513942, Keller Williams Legacy. LERA MLS
- $1,185,0005 bd6 ba5.8k sqft24814 Jordans Way, San Antonio, TX 78260For SaleMLS ID #2002111, Darlene Westenskow TREC #684927, Realty United. LERA MLS
- $985,0004 bd4 ba3.4k sqft1804 Winding Vw, San Antonio, TX 78260For SaleMLS ID #1993760, Rochelle Doty TREC #783809, eXp Realty. LERA MLS
- $965,0005 bd5 ba4.5k sqft911 Fawnway, San Antonio, TX 78260For SaleMLS ID #2002844, Thomas Lee TREC #406907, Starbright Realty. LERA MLS
- $624,9004 bd4 ba3.9k sqft71 Sable HTS, San Antonio, TX 78258For SaleMLS ID #1957228, Lorraine Warhurst TREC #601675, Keller Williams Heritage. LERA MLS
- $900,0004 bd4 ba3.7k sqft226 Shannon Cir, San Antonio, TX 78260For SaleMLS ID #2007226, Brian Shantz TREC #516239, Keller Williams City-View. LERA MLS
- $995,0004 bd4 ba2.9k sqft25919 STREISAND ST, San Antonio, TX 78260For SaleMLS ID #2006696, Ashley Sanchez TREC #835694, Real Broker, LLC. LERA MLS
- $1,250,0005 bd6 ba4k sqft921 GREAT TREE DR, San Antonio, TX 78260For SaleMLS ID #1964821, Craig Browning TREC #606186, Phyllis Browning Company. LERA MLS
- $899,0005 bd4 ba4.2k sqft24626 BOGEY RDG, San Antonio, TX 78260For SaleMLS ID #2001358, Norma Lety Velazquez TREC #576832, Phyllis Browning Company. LERA MLS
- $1,050,0004 bd5 ba4.3k sqft27940 Elm Grove, San Antonio, TX 78261For SaleMLS ID #1954601, Ronald Davis TREC #819648, Barlowe Daly Realty. LERA MLS
- $1,459,0005 bd4 ba4.4k sqft1 Bayside Court, San Antonio, TX 78257For SaleMLS ID #2011338, Juliana Andrea Valencia Ponce TREC #850601, Kuper Sotheby's Int'l Realty. LERA MLS
- $925,0005 bd4 ba3.6k sqft3107 Sable Bend, San Antonio, TX 78259For SaleMLS ID #2003290, Carolyn Hernandez TREC #545264, BHHS PenFed Realty. LERA MLS
- $849,9004 bd4 ba3.6k sqft3230 Roan Way, San Antonio, TX 78259For SaleMLS ID #2001691, Amy Carter TREC #510597, Carter Fine Homes. LERA MLS
- $559,0005 bd3 ba3.4k sqft1203 Sand Wedge, San Antonio, TX 78258For SaleMLS ID #1995198, Sara Ayers TREC #635317, Keller Williams Legacy. LERA MLS
