Welcome to 2119 Twin Elms Drive, a spacious two-story home nestled among mature trees in an established Arlington neighborhood. Step inside to soaring ceilings, abundant natural light, and an open-concept layout designed for both everyday living and entertaining. The inviting living room features a fireplace, built-in cabinetry, and views of the second-floor overlook.
The kitchen offers extensive cabinet and countertop space, a center island, built-in appliances, breakfast area, and seamless flow into the main living spaces. A dedicated front room with French doors provides flexibility for a home office, study, additional living area or bedroom.
The primary suite is located on the first floor and features a spacious bedroom, dual vanities, soaking tub, separate shower, and walk-in closet. Upstairs, a large game room or flex space is accompanied by additional secondary bedrooms and an updated bath.
Recent updates include luxury vinyl plank flooring, updated lighting, refreshed kitchen finishes, renovated secondary bathroom, and upgraded primary shower. Outside, enjoy a covered patio overlooking the fenced backyard with plenty of room for outdoor activities.
Conveniently located near shopping, dining, parks, entertainment, and major commuter routes with easy access to Arlington's premier attractions.
Pending
$425,000
2119 Twin Elms Dr, Arlington, TX 76012
6beds
2,755sqft
:
Get pre-qualified$3,158/mo
Single Family Residence
Built in 1991
7,492 Square Feet Lot
$416,200 Zestimate®
$154/sqft
$-- HOA
What's special
Updated lightingUpdated bathSpacious two-story homeBuilt-in appliancesAbundant natural lightLuxury vinyl plank flooringSpacious bedroom
- 54 days |
- 259 |
- 29 |
Likely to sell faster than
Zillow last checked:
Listing updated:
Listed by:
Laura-Marie Captain 0696695 469-329-1828,
C21 Fine Homes Judge Fite 469-329-1828
Source: NTREIS,MLS#: 21287569
Facts & features
Interior
Bedrooms & bathrooms
- Bedrooms: 6
- Bathrooms: 4
- Full bathrooms: 3
- 1/2 bathrooms: 1
Primary bedroom
- Level: First
- Dimensions: 1 x 1
Primary bedroom
- Level: Second
- Dimensions: 1 x 1
Primary bedroom
- Level: Second
- Dimensions: 1 x 1
Bedroom
- Level: First
- Dimensions: 1 x 1
Bedroom
- Level: Second
- Dimensions: 1 x 1
Bedroom
- Level: Second
- Dimensions: 1 x 1
Bedroom
- Level: Second
- Dimensions: 1 x 1
Primary bathroom
- Level: First
- Dimensions: 1 x 1
Dining room
- Level: First
- Dimensions: 1 x 1
Other
- Level: Second
- Dimensions: 1 x 1
Other
- Level: Second
- Dimensions: 1 x 1
Half bath
- Level: First
- Dimensions: 1 x 1
Living room
- Level: First
- Dimensions: 1 x 1
Utility room
- Level: First
- Dimensions: 1 x 1
Heating
- Central
Cooling
- Central Air, Ceiling Fan(s)
Appliances
- Included: Dishwasher, Electric Cooktop, Electric Oven, Electric Water Heater, Disposal, Refrigerator
Features
- Decorative/Designer Lighting Fixtures, Eat-in Kitchen, High Speed Internet, Cable TV
- Has basement: No
- Number of fireplaces: 1
- Fireplace features: Living Room
Interior area
- Total interior livable area: 2,755 sqft
Video & virtual tour
Property
Parking
- Total spaces: 2
- Parking features: Door-Multi, Driveway, Garage, On Street
- Garage spaces: 2
Features
- Levels: Two
- Stories: 2
- Pool features: None
Lot
- Size: 7,492 Square Feet
Details
- Parcel number: 06709230
Construction
Type & style
- Home type: SingleFamily
- Architectural style: Traditional,Detached
- Property subtype: Single Family Residence
Materials
- Brick
Condition
- Year built: 1991
Utilities & green energy
- Sewer: Public Sewer
- Water: Public
- Utilities for property: Sewer Available, Water Available, Cable Available
Community & HOA
Community
- Subdivision: Twin Elms Add
HOA
- Has HOA: No
Location
- Region: Arlington
Financial & listing details
- Price per square foot: $154/sqft
- Tax assessed value: $356,690
- Annual tax amount: $7,798
- Date on market: 6/1/2026
- Cumulative days on market: 49 days
Estimated market value
$416,200
$395,000 - $437,000
$3,214/mo
Price history
| Date | Event | Price |
|---|---|---|
| 7/8/2026 | Pending sale | $425,000$154/sqft |
Source: NTREIS #21287569 Report a problem | ||
| 7/2/2026 | Contingent | $425,000$154/sqft |
Source: NTREIS #21287569 Report a problem | ||
| 6/1/2026 | Listed for sale | $425,000$154/sqft |
Source: NTREIS #21287569 Report a problem | ||
Public tax history
| Year | Property taxes | Tax assessment |
|---|---|---|
| 2025 | $4,297 -33.3% | $356,690 -16.9% |
| 2024 | $6,446 +8.4% | $429,030 +22% |
| 2023 | $5,947 -13.8% | $351,755 -2.5% |
| 2022 | $6,897 +4.3% | $360,780 +26.6% |
| 2021 | $6,614 -1.3% | $285,000 |
| 2020 | $6,703 +5.8% | $285,000 +2.1% |
| 2019 | $6,335 +5% | $279,070 +8.2% |
| 2018 | $6,032 +9.8% | $257,972 -2.1% |
| 2017 | $5,495 +8.8% | $263,469 +23.6% |
| 2016 | $5,052 +5.5% | $213,200 +7.1% |
| 2015 | $4,789 | $199,000 |
| 2014 | $4,789 | $199,000 -17.4% |
| 2013 | -- | $240,800 +12% |
| 2012 | -- | $215,000 |
| 2011 | -- | $215,000 |
| 2010 | -- | $215,000 -14.8% |
| 2009 | -- | $252,300 |
| 2008 | -- | $252,300 |
| 2007 | -- | $252,300 |
| 2006 | -- | $252,300 +32.5% |
| 2005 | -- | $190,400 |
| 2004 | -- | $190,400 |
| 2003 | -- | $190,400 |
| 2002 | -- | $190,400 +12.1% |
| 2001 | -- | $169,900 +0.9% |
| 2000 | -- | $168,400 |
Find assessor info on the county website
Monthly payment
Est. payment
Payment breakdown
Explore the cost of this home by adjusting the details. Changes won't be saved.Climate risks
Neighborhood: North
Nearby schools
GreatSchools rating
- 9/10Butler Elementary SchoolGrades: PK-6Distance: 1.6 mi
- 5/10Shackelford Junior High SchoolGrades: 7-8Distance: 0.8 mi
- 2/10Lamar High SchoolGrades: 9-12Distance: 1.2 mi
Schools provided by the listing agent
- Elementary: Butler
- Middle: Shackelford
- High: Lamar
- District: Arlington ISD
Source: NTREIS. This data may not be complete. We recommend contacting the local school district to confirm school assignments for this home.
- $368,5004 bd2 ba1.8k sqft2117 Twin Elms Dr, Arlington, TX 76012Off Market
- $333,9003 bd2 ba1.5k sqft2121 Twin Elms Dr, Arlington, TX 76012Off Market
- $368,3004 bd2 ba2.3k sqft2114 Mossy Oak St, Arlington, TX 76012Off Market
- $357,6003 bd2 ba2.3k sqft2112 Mossy Oak St, Arlington, TX 76012Off Market
- $311,8003 bd2 ba1.7k sqft2118 Twin Elms Dr, Arlington, TX 76012Off Market
- $--4 bd2 ba1.9k sqft2116 Mossy Oak St, Arlington, TX 76012Sold
- $329,7003 bd2 ba1.5k sqft2123 Twin Elms Dr, Arlington, TX 76012Off Market
- $387,8003 bd2 ba1.9k sqft2115 Twin Elms Dr, Arlington, TX 76012Off Market
A local agent can set up tours, give advice and negotiate with sellers.
A local lender can help you make sure your offer is ready when you are.
Similar homes
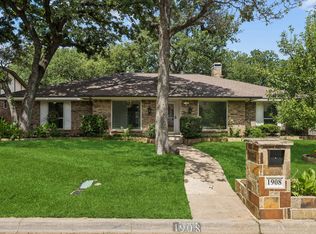
- $430,0004 bd3 ba2.6k sqft1908 Scarlett Ct, Arlington, TX 76012For Sale
 MLS ID #21304147, Casey Shelander. NTREIS
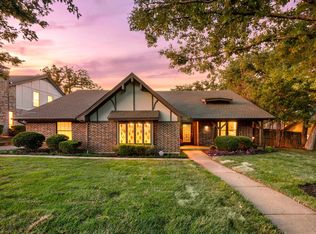
 - $415,0004 bd3 ba2.7k sqft2214 Wilson Dr, Arlington, TX 76011For Sale
 MLS ID #21314328, Roslyn Gauntt. NTREIS
 - $429,0004 bd3 ba2.8k sqft2241 Merritt Way, Arlington, TX 76018For Sale
 MLS ID #21335041, Truc Hoang. NTREIS
 - $425,0003 bd2 ba2.5k sqft3823 Rochelle Dr, Arlington, TX 76016For Sale
 MLS ID #21324367, Christine De Vivo. NTREIS
 - $550,0003 bd3 ba3.3k sqft1724 Prestonwood Dr, Arlington, TX 76012For SaleMLS ID #21279902, Elizabeth Deane. NTREIS
- $440,0004 bd3 ba2.9k sqft6505 Ashwood Dr, Arlington, TX 76016For SaleMLS ID #21324343, Lori Flaherty. NTREIS
- $430,0004 bd3 ba2.8k sqft7700 Buccaneer Cir, Arlington, TX 76016For SaleMLS ID #21241794, Gina Floyd. NTREIS
- $470,0005 bd4 ba3.2k sqft7708 Buccaneer Cir, Arlington, TX 76016For SaleMLS ID #21311246, Amy Dang. NTREIS
- $509,0004 bd4 ba3.3k sqft3204 Tranquility Dr, Arlington, TX 76016For SaleMLS ID #21307234, Lucy Knox. NTREIS
- $454,9005 bd3 ba3.1k sqft6510 Daisy Dr, Arlington, TX 76017For SaleMLS ID #21199534, Maria Douglas. NTREIS
- $485,0004 bd4 ba3k sqft5426 Emerald Park Blvd, Arlington, TX 76017For SaleMLS ID #21314734, Cara Hackley. NTREIS
- $375,0003 bd2 ba2.1k sqft3208 Village Oak Dr, Arlington, TX 76017For SaleMLS ID #21307306, Cara Hackley. NTREIS
- $399,9905 bd3 ba2.7k sqft2825 Wales Ct, Grand Prairie, TX 75052For SaleMLS ID #21290393, Vincent Adams. NTREIS
- $465,0003 bd3 ba3.4k sqft320 S Irving Heights Dr, Irving, TX 75060For SaleMLS ID #21264369, Annie Anderson. NTREIS
- $450,0005 bd3 ba3k sqft4008 Falcon Ridge Dr, Haltom City, TX 76137For SaleMLS ID #21320368, Billy Vaselo Happy. NTREIS
- $599,0003 bd4 ba2.8k sqft4016 Red Lynx Ln, Arlington, TX 76005For SaleMLS ID #21315660, Shaun Haynes. NTREIS
- $509,4993 bd3 ba2.6k sqft1405 Briar Dr, Bedford, TX 76022For SaleMLS ID #21296230, Sukhdip Kaur. NTREIS
- $425,0005 bd3 ba3.1k sqft4512 Stone Mountain Dr, Fort Worth, TX 76123For SaleMLS ID #21310607, Jessica Slaughter. NTREIS
- $430,0005 bd3 ba2.7k sqft3244 Serpis, Grand Prairie, TX 75054For SaleMLS ID #21292207, Chandler Crouch. NTREIS
- $495,0003 bd3 ba2.4k sqft508 Oak Forest Ct, Kennedale, TX 76060For SaleMLS ID #21337869, Becky Melton. NTREIS
