** Sellers offering $9,000 in concessions** Situated on a .85-acre lot, this all-brick home offers a functional split-level floor plan with multiple living spaces and original hardwood flooring in portions of the home. Mature trees provide shade throughout the property, and the backyard offers ample space for outdoor enjoyment, recreation, gardening, or entertaining.
The layout provides flexibility for a variety of living arrangements, while large windows allow for natural light throughout the home. Conveniently located near shopping, dining, schools, downtown Clarksville, and Fort Campbell, this property offers easy access to everyday amenities and commuting routes. (Updates Include: HVAC in 2024, Roof in 2022, Water heater in 2020, Electrical Panel in 2019)
Under contract - showing
Price cut: $6K (6/30)
$279,000
212 Slayden Cir, Clarksville, TN 37040
3beds
1,725sqft
:
Get pre-qualified$1,717/mo
Single Family Residence, Residential
Built in 1965
0.85 Acres Lot
$-- Zestimate®
$162/sqft
$-- HOA
What's special
All-brick homeFunctional split-level floor planMature trees provide shadeMultiple living spacesOriginal hardwood flooring
- 67 days |
- 378 |
- 35 |
Zillow last checked:
Listing updated:
Listed by:
Ciera Netherton 931-257-3383,
Legion Realty 931-368-4001
Source: RealTracs MLS as distributed by MLS GRID,MLS#: 3226469
Facts & features
Interior
Bedrooms & bathrooms
- Bedrooms: 3
- Bathrooms: 2
- Full bathrooms: 2
- Main level bedrooms: 3
Bedroom 1
- Area: 120 Square Feet
- Dimensions: 10x12
Bedroom 2
- Area: 110 Square Feet
- Dimensions: 10x11
Bedroom 3
- Area: 100 Square Feet
- Dimensions: 10x10
Dining room
- Area: 70 Square Feet
- Dimensions: 7x10
Kitchen
- Area: 100 Square Feet
- Dimensions: 10x10
Living room
- Features: Combination
- Level: Combination
- Area: 156 Square Feet
- Dimensions: 12x13
Other
- Features: Utility Room
- Level: Utility Room
- Area: 120 Square Feet
- Dimensions: 12x10
Recreation room
- Features: Basement Level
- Level: Basement Level
- Area: 288 Square Feet
- Dimensions: 24x12
Heating
- Central, Electric
Cooling
- Central Air, Electric
Appliances
- Included: Electric Oven, Electric Range, Dishwasher, Microwave, Refrigerator
Features
- Ceiling Fan(s), Entrance Foyer
- Flooring: Carpet, Wood, Laminate, Tile
- Basement: Finished,Full
Interior area
- Total structure area: 1,725
- Total interior livable area: 1,725 sqft
- Finished area above ground: 1,725
Property
Parking
- Total spaces: 1
- Parking features: Garage Door Opener, Garage Faces Front
- Attached garage spaces: 1
Features
- Levels: Two
- Stories: 2
Lot
- Size: 0.85 Acres
Details
- Parcel number: 063079J A 02400 00012079J
- Special conditions: Standard
Construction
Type & style
- Home type: SingleFamily
- Property subtype: Single Family Residence, Residential
Materials
- Brick
Condition
- New construction: No
- Year built: 1965
Utilities & green energy
- Sewer: Public Sewer
- Water: Public
- Utilities for property: Electricity Available, Water Available
Community & HOA
Community
- Subdivision: Hillwood
HOA
- Has HOA: No
Location
- Region: Clarksville
Financial & listing details
- Price per square foot: $162/sqft
- Tax assessed value: $273,300
- Annual tax amount: $2,063
- Date on market: 6/1/2026
- Electric utility on property: Yes
Estimated market value
Not available
Estimated sales range
Not available
Not available
Price history
| Date | Event | Price |
|---|---|---|
| 7/17/2026 | Contingent | $279,000$162/sqft |
Source:  RealTracs MLS as distributed by MLS GRID #3226469 Report a problem RealTracs MLS as distributed by MLS GRID #3226469 Report a problem | ||
| 6/30/2026 | Price change | $279,000-2.1%$162/sqft |
Source: RealTracs MLS as distributed by MLS GRID #3226469 Report a problem | ||
| 6/18/2026 | Price change | $285,000-1.4%$165/sqft |
Source: RealTracs MLS as distributed by MLS GRID #3226469 Report a problem | ||
| 6/15/2026 | Listed for sale | $289,000$168/sqft |
Source: RealTracs MLS as distributed by MLS GRID #3226469 Report a problem | ||
| 6/4/2026 | Contingent | $289,000$168/sqft |
Source: RealTracs MLS as distributed by MLS GRID #3226469 Report a problem | ||
| 6/1/2026 | Listed for sale | $289,000+88.9%$168/sqft |
Source: RealTracs MLS as distributed by MLS GRID #3226469 Report a problem | ||
| 7/8/2019 | Sold | $153,000+2%$89/sqft |
Source: RealTracs MLS as distributed by MLS GRID #2045863 Report a problem | ||
| 6/27/2019 | Listed for sale | $150,000$87/sqft |
Source: CENTURY 21 Platinum Properties #2045863 Report a problem | ||
| 6/6/2019 | Pending sale | $150,000$87/sqft |
Source: CENTURY 21 Platinum Properties #2045863 Report a problem | ||
| 5/31/2019 | Listed for sale | $150,000+20%$87/sqft |
Source: Century 21 Platinum Properties #2045863 Report a problem | ||
| 10/24/2008 | Sold | $125,000-1.5%$72/sqft |
Source: Public Record Report a problem | ||
| 9/29/2008 | Price change | $126,900-2.3%$74/sqft |
Source: Prudential Real Estate #1010057 Report a problem | ||
| 9/17/2008 | Listed for sale | $129,900+36%$75/sqft |
Source: Prudential Real Estate #1010057 Report a problem | ||
| 4/3/2006 | Sold | $95,500-0.5%$55/sqft |
Source: Public Record Report a problem | ||
| 3/3/2004 | Sold | $96,000+17.1%$56/sqft |
Source: Public Record Report a problem | ||
| 6/11/1999 | Sold | $82,000$48/sqft |
Source: Public Record Report a problem | ||
Public tax history
| Year | Property taxes | Tax assessment |
|---|---|---|
| 2024 | $2,036 +29.1% | $68,325 +82.8% |
| 2023 | $1,577 | $37,375 |
| 2022 | $1,577 +41.1% | $37,375 |
| 2021 | $1,118 -25.6% | $37,375 |
| 2020 | $1,502 +13.3% | $37,375 +13.3% |
| 2019 | $1,326 | $32,975 -33.5% |
| 2018 | $1,326 +32.3% | $49,575 +52% |
| 2017 | $1,002 -28.8% | $32,625 |
| 2016 | $1,407 | $32,625 |
| 2015 | $1,407 +24.2% | $32,625 +19.7% |
| 2014 | $1,133 +19.3% | $27,250 +25.7% |
| 2013 | $950 +0.1% | $21,675 +0.1% |
| 2011 | $949 +6.3% | $21,660 |
| 2010 | $892 | $21,660 |
| 2009 | $892 | $21,660 |
| 2008 | -- | $21,660 +3.9% |
| 2007 | $928 +0% | $20,848 |
| 2006 | $928 +7.9% | $20,848 +14.9% |
| 2005 | $860 +5.6% | $18,141 |
| 2004 | $815 | $18,141 |
| 2002 | $815 | $18,141 +9.7% |
| 2001 | -- | $16,542 -75% |
| 2000 | -- | $66,168 |
Find assessor info on the county website
Monthly payment
Est. payment
Payment breakdown
Explore the cost of this home by adjusting the details. Changes won't be saved.Climate risks
Neighborhood: Hillwood
Nearby schools
GreatSchools rating
- 5/10Norman Smith Elementary SchoolGrades: PK-5Distance: 1.6 mi
- 8/10Montgomery Central Middle SchoolGrades: 6-8Distance: 7 mi
- 6/10Montgomery Central High SchoolGrades: 9-12Distance: 7.2 mi
Schools provided by the listing agent
- Elementary: Norman Smith Elementary
- Middle: Montgomery Central Middle
- High: Montgomery Central High
Source: RealTracs MLS as distributed by MLS GRID. This data may not be complete. We recommend contacting the local school district to confirm school assignments for this home.
- $303,1003 bd3 ba1.9k sqft210 Slayden Cir, Clarksville, TN 37040Off Market

- $248,9003 bd1 ba1.3k sqft214 Slayden Cir, Clarksville, TN 37040Off Market
- $239,7004 bd1 ba1.6k sqft216 Slayden Cir, Clarksville, TN 37040Off Market
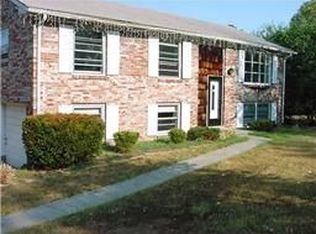
- $252,600-- bd2 ba2k sqft208 Slayden Cir, Clarksville, TN 37040Off Market
- $132,600-- bd-- ba-- sqft1100 Hillwood Dr, Clarksville, TN 37040Off Market
- $326,0004 bd3 ba2.2k sqft207 Slayden Cir, Clarksville, TN 37040Sold
- $355,0003 bd2 ba2.3k sqft1199 Highway 48, Clarksville, TN 37040Sold
- $245,700-- bd1 ba1.4k sqft1197 Cumberland Drive Ext, Clarksville, TN 37040Off Market
A local agent can set up tours, give advice and negotiate with sellers.
A local lender can help you make sure your offer is ready when you are.
Similar homes
- $260,0003 bd2 ba1.2k sqft830 Potters Ln, Clarksville, TN 37040For Sale
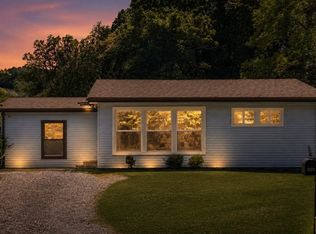
 MLS ID #3250395, Rachel Bellamy. RealTracs MLS as distributed by MLS GRID
 - $265,0003 bd2 ba1.4k sqft16 Donelson Dr, Clarksville, TN 37042For Sale
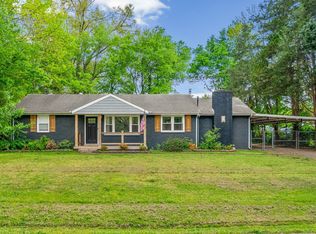 MLS ID #3499525, Kyla Trainor. RealTracs MLS as distributed by MLS GRID
 - $290,0004 bd2 ba1.8k sqft1810 Apex Dr, Clarksville, TN 37040For Sale
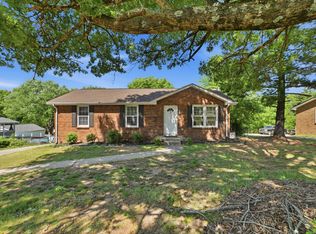 MLS ID #3158591, Brittani Love. RealTracs MLS as distributed by MLS GRID
 - $309,9003 bd2 ba1.9k sqft1914 Claymont Dr, Clarksville, TN 37040For Sale
 MLS ID #3225764, Shakirah Marie Carpenter. RealTracs MLS as distributed by MLS GRID
 - $285,0003 bd2 ba1.4k sqft409 S 11th St, Clarksville, TN 37040For SaleMLS ID #3135461, Suzanne McMillan. RealTracs MLS as distributed by MLS GRID
- $--3 bd2 ba1.5k sqft210 Nottingham Pl, Clarksville, TN 37042AuctionMLS ID #3320212, Bryan Ayers. RealTracs MLS as distributed by MLS GRID
- $395,0003 bd2 ba1.5k sqft937 Needmore Rd, Clarksville, TN 37040For SaleMLS ID #3320694, Jennifer Bowers. RealTracs MLS as distributed by MLS GRID
- $250,0002 bd1 ba912 sqft263 Edmondson Ferry Rd, Clarksville, TN 37040For SaleMLS ID #3288284, Drake Jenkins. RealTracs MLS as distributed by MLS GRID
- $285,0003 bd2 ba1.5k sqft2904 Core Dr, Clarksville, TN 37040For SaleMLS ID #3304298, Marion Jewell. RealTracs MLS as distributed by MLS GRID
- $315,0003 bd3 ba1.8k sqft79 West Dr, Clarksville, TN 37040For SaleMLS ID #3301849, Fallon Wright. RealTracs MLS as distributed by MLS GRID
- $290,0003 bd2 ba1.5k sqft800 Leigh Ann Dr, Clarksville, TN 37042For SaleMLS ID #3217195, Desiree Murphy. RealTracs MLS as distributed by MLS GRID
- $274,9004 bd2 ba1.9k sqft531 Aurelia Lynn Dr, Clarksville, TN 37042For SaleMLS ID #3255645, Lizette Marie Green-Bean. RealTracs MLS as distributed by MLS GRID
- $245,0003 bd2 ba1.1k sqft362 Donna Dr, Clarksville, TN 37042For SaleMLS ID #3320091, Lanis Frederick. RealTracs MLS as distributed by MLS GRID
- $285,0003 bd3 ba1.4k sqft996 Roedeer Dr, Clarksville, TN 37042For SaleMLS ID #3309275, Hannah Price. RealTracs MLS as distributed by MLS GRID
- $289,9003 bd2 ba1.4k sqft576 Cynthia Dr, Clarksville, TN 37042For SaleMLS ID #3224245, Patrycja Ellens. RealTracs MLS as distributed by MLS GRID
- $291,9003 bd2 ba1.7k sqft614 Cayce Dr, Clarksville, TN 37042For SaleMLS ID #3178299, Alicia Vermiglio. RealTracs MLS as distributed by MLS GRID
- $325,0003 bd2 ba2k sqft718 Jace Dr, Clarksville, TN 37040For SaleMLS ID #3132583, Sandra Kearney. RealTracs MLS as distributed by MLS GRID
- $282,9004 bd2 ba2k sqft1534 Armistead Dr, Clarksville, TN 37042For SaleMLS ID #3245923, Alondra Ochoa. RealTracs MLS as distributed by MLS GRID
- $310,0003 bd2 ba1.6k sqft235 Short St, Clarksville, TN 37042For SaleMLS ID #3333670, Kelsey Greene. RealTracs MLS as distributed by MLS GRID
- $310,0003 bd3 ba1.8k sqft2403 Ashland City Rd, Clarksville, TN 37043For SaleMLS ID #3259992, Daniel Martinez. RealTracs MLS as distributed by MLS GRID
