Located in the highly desirable community of Kings Mill, this beautifully crafted residence exudes timeless sophistication from the moment you arrive. Exceptional curb appeal sets the tone, with manicured landscaping, mature trees, and an inviting brick-and-stone façade that hints at the luxury within, while the wide front porch and elegant architectural details set a warm, welcoming tone. This beautifully crafted home blends timeless sophistication with modern comfort. Inside, rich hardwood floors, plantation shutters, and custom windows fill the home with natural light and elevate its upscale character. The open-concept living area centers around a dramatic stone fireplace, offering an inviting space ideal for both everyday living and effortless entertaining. A private downstairs office provides a quiet retreat for work or relaxation. The chef-inspired kitchen features granite countertops, a breakfast bar, a built-in gas range, microwave, abundant cabinetry, and flows seamlessly into the living and dining areas. The secluded downstairs primary suite offers a luxurious escape with a freestanding soaking tub, separate shower, and serene views of the backyard oasis. Upstairs, a spacious game room is accompanied by three large bedrooms, each with walk-in closets and private vanity areas—perfect for family living or hosting guests. Step outside to your own resort-style paradise. A sprawling covered patio overlooks a sparkling pool and spa surrounded by lush, professionally designed landscaping. Enhanced exterior lighting, electronic drop-down screened patio, and multiple lounging areas create an outdoor sanctuary ideal for year-round enjoyment. Additional highlights include both a one-car garage and a separate two-car garage. Perfectly positioned on a quiet interior lot near the community fishing pond and Oliver Nature Park, this remarkable home offers luxury, privacy, and lifestyle in one exceptional package.
Pending
$749,995
2123 Westchester Dr, Mansfield, TX 76063
4beds
3,051sqft
:
Get pre-qualified$5,619/mo
Single Family Residence
Built in 2000
9,801 Square Feet Lot
$724,500 Zestimate®
$246/sqft
$103/mo HOA
What's special
Sparkling pool and spaDramatic stone fireplaceOne-car garageRich hardwood floorsMultiple lounging areasCustom windowsThree large bedrooms
- 97 days |
- 177 |
- 2 |
Zillow last checked:
Listing updated:
Listed by:
Kathy Lakatta 0485702 682-422-0333,
Ebby Halliday, REALTORS 682-422-0333
Source: NTREIS,MLS#: 21261922
Facts & features
Interior
Bedrooms & bathrooms
- Bedrooms: 4
- Bathrooms: 3
- Full bathrooms: 2
- 1/2 bathrooms: 1
Primary bedroom
- Features: Ceiling Fan(s), Dual Sinks, En Suite Bathroom, Separate Shower, Walk-In Closet(s)
- Level: First
- Dimensions: 15 x 14
Bedroom
- Features: Ceiling Fan(s), Walk-In Closet(s)
- Level: Second
- Dimensions: 13 x 12
Bedroom
- Features: Ceiling Fan(s), Walk-In Closet(s)
- Level: Second
- Dimensions: 11 x 12
Bedroom
- Features: Ceiling Fan(s), Walk-In Closet(s)
- Level: Second
- Dimensions: 13 x 12
Breakfast room nook
- Level: First
- Dimensions: 13 x 12
Dining room
- Level: First
- Dimensions: 15 x 12
Game room
- Features: Ceiling Fan(s)
- Level: Second
- Dimensions: 19 x 12
Kitchen
- Features: Breakfast Bar, Built-in Features, Eat-in Kitchen, Granite Counters, Pantry
- Level: First
- Dimensions: 13 x 12
Living room
- Features: Built-in Features, Ceiling Fan(s), Fireplace
- Level: First
- Dimensions: 20 x 19
Office
- Features: Built-in Features, Ceiling Fan(s)
- Level: First
- Dimensions: 12 x 13
Utility room
- Features: Built-in Features
- Level: First
- Dimensions: 11 x 6
Heating
- Central, Fireplace(s), Natural Gas
Cooling
- Central Air, Ceiling Fan(s), Electric
Appliances
- Included: Built-In Gas Range, Convection Oven, Dishwasher, Electric Oven, Disposal, Gas Water Heater, Microwave
- Laundry: Washer Hookup, Electric Dryer Hookup
Features
- Decorative/Designer Lighting Fixtures, Eat-in Kitchen, Granite Counters, Open Floorplan, Cable TV, Walk-In Closet(s)
- Flooring: Carpet, Ceramic Tile, Tile, Wood
- Windows: Shutters
- Has basement: No
- Number of fireplaces: 1
- Fireplace features: Gas Log, Living Room
Interior area
- Total interior livable area: 3,051 sqft
Video & virtual tour
Property
Parking
- Total spaces: 3
- Parking features: Additional Parking, Door-Multi, Door-Single, Garage, Garage Door Opener, Oversized
- Attached garage spaces: 3
Features
- Levels: Two
- Stories: 2
- Patio & porch: Deck, Other, Patio, Screened, Covered
- Exterior features: Lighting, Outdoor Living Area, Rain Gutters
- Pool features: Gunite, In Ground, Pool, Pool/Spa Combo, Water Feature
- Fencing: Wood
Lot
- Size: 9,801 Square Feet
- Features: Interior Lot, Landscaped, Subdivision, Sprinkler System, Few Trees
Details
- Additional structures: Pergola
- Parcel number: 07396066
Construction
Type & style
- Home type: SingleFamily
- Architectural style: Traditional,Detached
- Property subtype: Single Family Residence
Materials
- Brick, Rock, Stone
- Foundation: Slab
- Roof: Composition
Condition
- Year built: 2000
Utilities & green energy
- Sewer: Public Sewer
- Water: Public
- Utilities for property: Sewer Available, Water Available, Cable Available
Community & HOA
Community
- Features: Curbs, Lake, Park, Trails/Paths
- Subdivision: Kings Mill Add
HOA
- Has HOA: Yes
- Services included: Association Management
- HOA fee: $1,236 annually
- HOA name: Kings Mill Hoa Managed By Allied Hoa
- HOA phone: 817-200-7606
Location
- Region: Mansfield
Financial & listing details
- Price per square foot: $246/sqft
- Tax assessed value: $515,409
- Annual tax amount: $9,093
- Date on market: 5/8/2026
- Cumulative days on market: 88 days
- Listing terms: Cash,Conventional,FHA,VA Loan
Estimated market value
$724,500
$688,000 - $761,000
$3,793/mo
Price history
| Date | Event | Price |
|---|---|---|
| 7/9/2026 | Pending sale | $749,995$246/sqft |
Source: NTREIS #21261922 Report a problem | ||
| 7/1/2026 | Contingent | $749,995$246/sqft |
Source: NTREIS #21261922 Report a problem | ||
| 5/8/2026 | Listed for sale | $749,995$246/sqft |
Source: NTREIS #21261922 Report a problem | ||
Public tax history
| Year | Property taxes | Tax assessment |
|---|---|---|
| 2025 | $9,093 -8.8% | $515,409 -18.7% |
| 2024 | $9,968 +6.6% | $634,021 +3.5% |
| 2023 | $9,348 -10.8% | $612,328 +39.7% |
| 2022 | $10,475 -6% | $438,302 |
| 2021 | $11,142 -1.2% | $438,302 |
| 2020 | $11,280 -3.8% | $438,302 |
| 2019 | $11,726 -1.6% | $438,302 +1.4% |
| 2018 | $11,916 +1.9% | $432,452 -1% |
| 2017 | $11,694 +15% | $436,825 +14.9% |
| 2016 | $10,169 +18.5% | $380,232 +3.7% |
| 2015 | $8,585 | $366,715 +19.8% |
| 2014 | $8,585 | $306,200 |
| 2013 | -- | $306,200 +0.9% |
| 2012 | -- | $303,400 |
| 2011 | -- | $303,400 -1.3% |
| 2010 | -- | $307,300 -12.8% |
| 2009 | -- | $352,600 |
| 2008 | -- | $352,600 |
| 2007 | -- | $352,600 |
| 2006 | -- | $352,600 +3.6% |
| 2005 | -- | $340,200 |
| 2004 | -- | $340,200 +3% |
| 2003 | -- | $330,200 +2.9% |
| 2002 | -- | $320,900 +27% |
| 2001 | -- | $252,700 +742.3% |
| 2000 | -- | $30,000 |
Find assessor info on the county website
Monthly payment
Est. payment
Payment breakdown
Explore the cost of this home by adjusting the details. Changes won't be saved.Climate risks
Neighborhood: Kings Mill
Nearby schools
GreatSchools rating
- 9/10Willie Brown Elementary SchoolGrades: PK-4Distance: 1.2 mi
- 7/10Rogene Worley Middle SchoolGrades: 7-8Distance: 2.3 mi
- 7/10Mansfield High SchoolGrades: 9-12Distance: 1 mi
Schools provided by the listing agent
- Elementary: Brown
- Middle: Worley,Orr
- High: Mansfield
- District: Mansfield ISD
Source: NTREIS. This data may not be complete. We recommend contacting the local school district to confirm school assignments for this home.
- $613,0004 bd2 ba3.1k sqft2121 Westchester Dr, Mansfield, TX 76063Off Market

- $612,9004 bd4 ba3.2k sqft2125 Westchester Dr, Mansfield, TX 76063Off Market
- $790,4004 bd3 ba4k sqft2218 Canterbury Dr, Mansfield, TX 76063Off Market
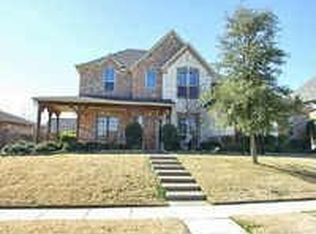
- $714,0004 bd3 ba3.7k sqft2216 Canterbury Dr, Mansfield, TX 76063Off Market
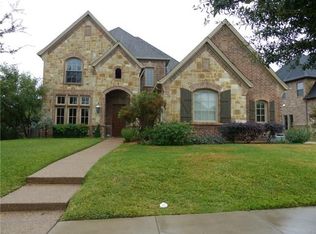
- $636,9004 bd3 ba3.1k sqft2119 Westchester Dr, Mansfield, TX 76063Off Market
- $713,2004 bd3 ba3.6k sqft2220 Canterbury Dr, Mansfield, TX 76063Off Market
- $722,0004 bd3 ba3.9k sqft2214 Canterbury Dr, Mansfield, TX 76063Off Market
- $--5 bd6 ba5.1k sqft2113 Castle View Rd, Mansfield, TX 76063Sold
A local agent can set up tours, give advice and negotiate with sellers.
A local lender can help you make sure your offer is ready when you are.
Similar homes
- $725,0004 bd4 ba3.1k sqft2111 Castle View Rd, Mansfield, TX 76063For Sale
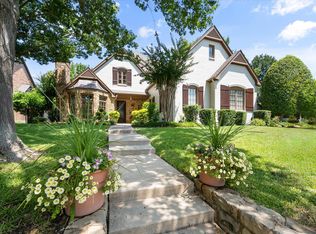 MLS ID #21339290, Kathy Lakatta. NTREIS
 - $780,0004 bd4 ba3.8k sqft5 Brookside Ct, Mansfield, TX 76063For Sale
 MLS ID #21337256, Dee Davey. NTREIS
 - $724,9005 bd4 ba3.4k sqft1411 Danbury Dr, Mansfield, TX 76063For Sale
 MLS ID #21297190, GP Theriot IV. NTREIS
 - $795,0004 bd5 ba4.4k sqft1110 McCampbell Rd, Mansfield, TX 76063For Sale
 MLS ID #21280641, Christina Van Dorf. NTREIS
 - $665,0004 bd3 ba3.6k sqft1408 Merion Dr, Mansfield, TX 76063For SaleMLS ID #21286615, Susan Mills. NTREIS
- $615,0003 bd3 ba2.8k sqft1200 Danbury Dr, Mansfield, TX 76063For SaleMLS ID #21323624, Cindy Schmidt. NTREIS
- $545,0004 bd4 ba3.5k sqft1912 Austin St, Mansfield, TX 76063For SaleMLS ID #21346759, Mark Law. NTREIS
- $499,5004 bd3 ba2.9k sqft1013 Brook Arbor Dr, Mansfield, TX 76063For SaleMLS ID #21341311, Kathy Lakatta. NTREIS
- $490,0004 bd3 ba2.6k sqft1406 Merion Dr, Mansfield, TX 76063For SaleMLS ID #21284854, Ashley Williams. NTREIS
- $566,0004 bd4 ba3.5k sqft2814 Saint Maria Dr, Mansfield, TX 76063For SaleMLS ID #21334085, Maria Rodriguez. NTREIS
- $565,0005 bd3 ba3.8k sqft4425 Don Dr, Mansfield, TX 76063For SaleMLS ID #21283328, Francis Krebs. NTREIS
- $540,0004 bd4 ba3k sqft1007 Dover Heights Trl, Mansfield, TX 76063For SaleMLS ID #21319751, Christian Padilla. NTREIS
- $554,9995 bd4 ba3.8k sqft306 Dover Heights Trl, Mansfield, TX 76063For SaleMLS ID #21261719, Anthony Martinez. NTREIS
- $505,0004 bd3 ba3.4k sqft5 Scramble Ct, Mansfield, TX 76063For SaleMLS ID #21214241, Ann Motheral. NTREIS
- $550,0004 bd4 ba3.8k sqft1308 Lacey Oak Dr, Mansfield, TX 76063For SaleMLS ID #21322492, Brandon Stewart. NTREIS
- $525,0004 bd2 ba2.7k sqft905 Killian Dr, Mansfield, TX 76063For SaleMLS ID #21282278, Kathy Lakatta. NTREIS
- $725,0004 bd3 ba3.1k sqft1029 Oakridge Ct, Burleson, TX 76028For SaleMLS ID #21350123, Clint Rose. NTREIS
- $475,0004 bd4 ba3.6k sqft4315 Palmer Dr, Mansfield, TX 76063For SaleMLS ID #21318196, Michael Hershenberg. NTREIS
- $719,0004 bd4 ba3.3k sqft2829 Donnybrook Dr, Burleson, TX 76028For SaleMLS ID #21337249, Sheryl McMinn. NTREIS
- $630,0005 bd4 ba3.9k sqft2932 Montalbo, Grand Prairie, TX 75054For SaleMLS ID #21353805, Paul Abrams. NTREIS
