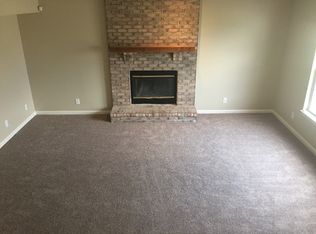
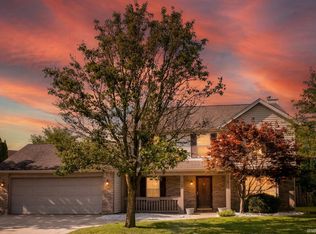
BRAND NEW ROOF with transferable Knox Roofing warranty. Beautifully maintained 4-bedroom, 2.5-bath home in desirable Lindberg Village offering over 2,500 square feet of comfortable living space! This spacious two-story features an inviting open-concept layout with a large family room highlighted by a cozy gas-log fireplace and abundant natural light. The kitchen offers a center island, ample cabinetry, stainless steel appliances, brand new flooring, and flows seamlessly into the breakfast area with access to the backyard patio—perfect for entertaining and everyday living. Recent updates include a brand new roof, fresh paint throughout, and new kitchen flooring, making this home truly move-in ready. Upstairs, the oversized primary suite includes a generous sitting area, walk-in closet, dual vanity, jetted soaking tub, and separate shower. Three additional spacious bedrooms and an upper-level laundry room provide functional living for today’s lifestyle. The main level also features a formal dining room and flexible front living space ideal for a home office, playroom, or second living area. Enjoy the fully fenced backyard complete with patio, storage shed, and playset, offering plenty of room for outdoor fun. Conveniently located near schools, parks, shopping, dining, and Purdue University, this home combines space, comfort, and an exceptional West Lafayette location!
Pending
Price cut: $10K (6/29)
$345,000
2124 Marconi Ct, West Lafayette, IN 47906
4beds
2,560sqft
:
Get pre-qualified$2,209/mo
Single Family Residence
Built in 2005
10,454 Square Feet Lot
$-- Zestimate®
$--/sqft
$38/mo HOA
What's special
Cozy gas-log fireplaceThree additional spacious bedroomsOversized primary suiteStorage shedUpper-level laundry roomDual vanityFormal dining room
- 86 days |
- 886 |
- 23 |
Likely to sell faster than
Zillow last checked:
Listing updated:
Listed by:
Lauren J Alexander 765-543-5947,
Encore Sotheby's International
Source: IRMLS,MLS#: 202617399
Facts & features
Interior
Bedrooms & bathrooms
- Bedrooms: 4
- Bathrooms: 3
- Full bathrooms: 2
- 1/2 bathrooms: 1
Bedroom 1
- Level: Upper
Bedroom 2
- Level: Upper
Dining room
- Level: Main
- Area: 130
- Dimensions: 13 x 10
Family room
- Level: Main
- Area: 270
- Dimensions: 18 x 15
Kitchen
- Level: Main
- Area: 143
- Dimensions: 13 x 11
Living room
- Level: Main
- Area: 180
- Dimensions: 15 x 12
Heating
- Natural Gas, Forced Air
Cooling
- Central Air
Appliances
- Included: Disposal, Dishwasher, Refrigerator, Washer, Dryer-Electric, Electric Range, Water Softener Owned
- Laundry: Sink
Features
- Ceiling Fan(s), Walk-In Closet(s), Laminate Counters, Eat-in Kitchen, Entrance Foyer, Kitchen Island, Double Vanity, Tub/Shower Combination, Formal Dining Room, Great Room
- Has basement: No
- Number of fireplaces: 1
- Fireplace features: Family Room, Gas Log
Interior area
- Total structure area: 2,560
- Total interior livable area: 2,560 sqft
- Finished area above ground: 2,560
- Finished area below ground: 0
Video & virtual tour
Property
Parking
- Total spaces: 2
- Parking features: Attached, Garage Door Opener
- Attached garage spaces: 2
Features
- Levels: Two
- Stories: 2
- Patio & porch: Patio
- Fencing: Full,Wood
Lot
- Size: 10,454 Square Feet
- Dimensions: 77X135
- Features: Level, 0-2.9999, City/Town/Suburb, Landscaped
Details
- Parcel number: 790610454006.000022
Construction
Type & style
- Home type: SingleFamily
- Architectural style: Traditional
- Property subtype: Single Family Residence
Materials
- Brick, Vinyl Siding
- Foundation: Slab
- Roof: Asphalt,Shingle
Condition
- New construction: No
- Year built: 2005
Utilities & green energy
- Sewer: City
- Water: City
- Utilities for property: Cable Available
Community & HOA
Community
- Subdivision: Lindberg Village
HOA
- Has HOA: Yes
- HOA fee: $456 annually
Location
- Region: West Lafayette
Financial & listing details
- Tax assessed value: $362,600
- Annual tax amount: $2,356
- Date on market: 5/8/2026
Estimated market value
Not available
Estimated sales range
Not available
Not available
Price history
| Date | Event | Price |
|---|---|---|
| 7/15/2026 | Pending sale | $345,000 |
Source:  IRMLS #202617399 Report a problem IRMLS #202617399 Report a problem | ||
| 6/29/2026 | Price change | $345,000-2.8% |
Source: IRMLS #202617399 Report a problem | ||
| 6/5/2026 | Price change | $355,000-2.7% |
Source: IRMLS #202617399 Report a problem | ||
| 5/20/2026 | Price change | $365,000-1.1% |
Source: IRMLS #202617399 Report a problem | ||
| 5/8/2026 | Listed for sale | $369,000+64% |
Source: IRMLS #202617399 Report a problem | ||
| 1/17/2020 | Listing removed | $225,000$88/sqft |
Source: Keller Williams Lafayette #202001600 Report a problem | ||
| 1/14/2020 | Listed for sale | $225,000+16.6%$88/sqft |
Source: Keller Williams Lafayette #202001600 Report a problem | ||
| 11/17/2017 | Sold | $193,000-1%$75/sqft |
Source:  MIBOR as distributed by MLS GRID #21517670 Report a problem MIBOR as distributed by MLS GRID #21517670 Report a problem | ||
| 11/9/2017 | Pending sale | $195,000$76/sqft |
Source: CENTURY 21 Scheetz #21517670 Report a problem | ||
| 10/5/2017 | Listed for sale | $195,000+5.5%$76/sqft |
Source: CENTURY 21 Scheetz #21517670 Report a problem | ||
| 10/5/2017 | Listing removed | $1,500$1/sqft |
Source: Lafayette Relocation Services Report a problem | ||
| 7/19/2017 | Listed for rent | $1,500$1/sqft |
Source: Lafayette Relocation Services Report a problem | ||
| 5/21/2017 | Listing removed | $1,500$1/sqft |
Source: Zillow Rental Network Report a problem | ||
| 5/6/2017 | Listed for rent | $1,500$1/sqft |
Source: Zillow Rental Network Report a problem | ||
| 8/8/2012 | Sold | --0 |
Source: Agent Provided Report a problem | ||
| 6/1/2012 | Pending sale | $184,900$72/sqft |
Source: T.A. Lafayette Inc Dba F.C.Tucker/Lafayette, Inc #9953953 Report a problem | ||
| 5/10/2012 | Price change | $184,900-2.6%$72/sqft |
Source: T.A. Lafayette Inc Dba F.C.Tucker/Lafayette, Inc #9953953 Report a problem | ||
| 3/10/2012 | Listed for sale | $189,900$74/sqft |
Source: T.A. Lafayette Inc Dba F.C.Tucker/Lafayette, Inc #9953953 Report a problem | ||
Public tax history
| Year | Property taxes | Tax assessment |
|---|---|---|
| 2025 | $2,476 +12% | $362,600 +5.5% |
| 2024 | $2,211 +9.4% | $343,700 +7.8% |
| 2023 | $2,022 +24.9% | $318,800 +16.9% |
| 2022 | $1,619 +14.4% | $272,800 +16.3% |
| 2021 | $1,415 +11% | $234,600 |
| 2020 | $1,275 +13.5% | -- |
| 2019 | $1,124 +0% | $202,800 +8.3% |
| 2018 | $1,123 +1.7% | $187,200 -0.1% |
| 2017 | $1,105 | $187,400 +0.6% |
| 2016 | $1,105 +1.3% | $186,200 +2.9% |
| 2014 | $1,091 +3.9% | $180,900 +4.4% |
| 2013 | $1,050 | $173,200 +2.2% |
| 2012 | -- | $169,500 -7.3% |
| 2011 | -- | $182,800 -2.9% |
| 2010 | -- | $188,300 +3.4% |
| 2009 | $2,234 +77.8% | $182,100 -3.3% |
| 2008 | $1,257 -31.9% | $188,300 -0.8% |
| 2007 | $1,847 +295.1% | $189,900 +479% |
| 2006 | $467 +6502.8% | $32,800 +6460% |
| 2005 | $7 | $500 |
Find assessor info on the county website
Monthly payment
Est. payment
Payment breakdown
Explore the cost of this home by adjusting the details. Changes won't be saved.Climate risks
Neighborhood: 47906
Nearby schools
GreatSchools rating
- 8/10Klondike Elementary SchoolGrades: K-5Distance: 1.3 mi
- 8/10Klondike Middle SchoolGrades: 6-8Distance: 1.2 mi
- 10/10William Henry Harrison High SchoolGrades: 9-12Distance: 4.6 mi
Schools provided by the listing agent
- Elementary: Klondike
- Middle: Klondike
- High: William Henry Harrison
- District: Tippecanoe School Corp.
Source: IRMLS. This data may not be complete. We recommend contacting the local school district to confirm school assignments for this home.
- $368,4004 bd3 ba2.3k sqft2136 Marconi Ct, West Lafayette, IN 47906Off Market
- $399,9004 bd3 ba2.7k sqft2112 Marconi Ct, West Lafayette, IN 47906Off Market
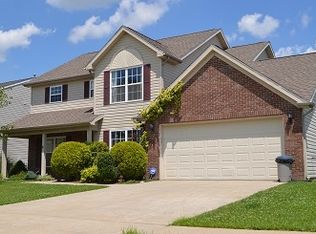
- $374,0004 bd2 ba2.3k sqft3351 Huxley Dr, West Lafayette, IN 47906Off Market
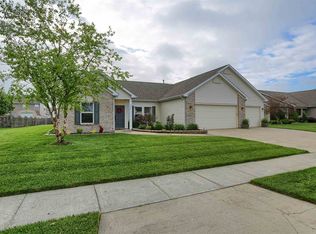
- $364,1004 bd2 ba2.1k sqft3367 Huxley Dr, West Lafayette, IN 47906Off Market
- $345,3003 bd3 ba2.4k sqft3301 Huxley Dr, West Lafayette, IN 47906Off Market
- $322,500-- bd2 ba1.5k sqft2100 Marconi Ct, West Lafayette, IN 47906Off Market
- $340,2004 bd2 ba2.5k sqft2125 Marconi Ct, West Lafayette, IN 47906Off Market
- $318,5003 bd2 ba1.8k sqft2137 Marconi Ct, West Lafayette, IN 47906Off Market
A local agent can set up tours, give advice and negotiate with sellers.
A local lender can help you make sure your offer is ready when you are.
Similar homes
- $365,0004 bd3 ba2.6k sqft2310 Wake Robin Dr, West Lafayette, IN 47906For Sale
 MLS ID #202630865, Nathan Walts, REAL ESTATE NETWORK L.L.C. IRMLS
 - $399,0003 bd3 ba2.8k sqft1878 Alydar Dr, West Lafayette, IN 47906For Sale
 MLS ID #202629842, Cathy C Russell, @properties. IRMLS
 - $384,9004 bd3 ba2.4k sqft3286 Secretariat Cir, West Lafayette, IN 47906For Sale
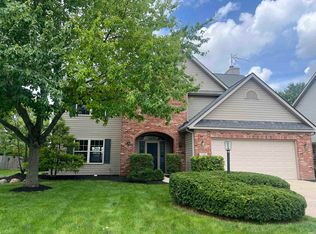 MLS ID #202625797, Thomas Albregts, Keller Williams Lafayette. IRMLS
 - $385,0004 bd3 ba2k sqft3282 Secretariat Cir, West Lafayette, IN 47906For Sale
 MLS ID #202601206, Gilbert R Sorola, Sorola Property Mgmt. Inc.. IRMLS
 - $354,9004 bd3 ba2.8k sqft465 Smokey Hill Rd, West Lafayette, IN 47906For SaleMLS ID #202621688, Holly Holmes, Redlow Group. IRMLS
- $329,9003 bd3 ba2.6k sqft3038 Division Rd, West Lafayette, IN 47906For SaleMLS ID #202625933, Ryan Walker, F.C. Tucker/Shook. IRMLS
- $350,0003 bd2 ba1.8k sqft3513 Trophy Ct, West Lafayette, IN 47906For SaleMLS ID #202611769, Mary Mason, BerkshireHathaway HS IN Realty. IRMLS
- $432,9004 bd3 ba2.5k sqft4310 Amesbury Dr, West Lafayette, IN 47906For SaleMLS ID #202630765, Lynn Anderson, Century 21 The Lueken Group. IRMLS
- $420,0004 bd3 ba2.7k sqft1901 Willet Ct, West Lafayette, IN 47906For SaleMLS ID #202621093, Lauren J Alexander, Encore Sotheby's International. IRMLS
- $425,0003 bd2 ba2.2k sqft2840 Needletail Dr, West Lafayette, IN 47906For SaleMLS ID #202621421, Sherry Cole, Keller Williams Lafayette. IRMLS
- $335,0003 bd3 ba1.8k sqft4321 McClellan Ln, West Lafayette, IN 47906For SaleMLS ID #202607198, Kimberly Beazer, F.C. Tucker/Shook. IRMLS
- $319,9003 bd2 ba1.4k sqft341 Cumberland Ave, West Lafayette, IN 47906For SaleMLS ID #202630180, Kat Snethen, F.C. Tucker/Shook. IRMLS
- $449,0004 bd3 ba2.1k sqft1829 Mallard Ct, West Lafayette, IN 47906For SaleMLS ID #202629434, Catherine Yeoman, Nightingale Real Estate. IRMLS
- $455,0004 bd3 ba2.7k sqft1514 McShay Dr, West Lafayette, IN 47906For SaleMLS ID #202619725, Caleb Stead, C&C Home Realty. IRMLS
- $375,0003 bd3 ba2.6k sqft6106 Flintlock Dr, West Lafayette, IN 47906For SaleMLS ID #202629453, Christian Smith, eXp Realty, LLC. IRMLS
- $285,0003 bd2 ba1.3k sqft3886 Chenango Pl, West Lafayette, IN 47906For SaleMLS ID #202629470, Geoffrey Gooch, @properties. IRMLS
- $460,0004 bd4 ba2.4k sqft4412 Lithophone Ct, West Lafayette, IN 47906For SaleMLS ID #202630366, Courtney Cudworth, BerkshireHathaway HS IN Realty. IRMLS
- $475,0005 bd4 ba3.2k sqft2509 McShay Dr, West Lafayette, IN 47906For SaleMLS ID #202621322, Kari C Schrader, F.C. Tucker/Shook. IRMLS
- $499,9004 bd3 ba2.5k sqft5054 Grapevine Blvd, West Lafayette, IN 47906For SaleMLS ID #202630485, Nancy Morlan, F.C. Tucker/Shook. IRMLS
- $382,0003 bd2 ba1.9k sqft3654 Chesterfield Way, West Lafayette, IN 47906For SaleMLS ID #202611029, Teri Wiedman, F.C. Tucker/Shook. IRMLS
