Large corner lot with standout curb appeal AND 2,000 sqft detached garage bonus loft w/ kitchenette, & powder bath - perfect for workshop, studio, or home gym! Inside home features include 12ft ceilings in the living spaces with loads of natural light. New carpet and updated modern fixtures throughout. Vaulted primary with soaking tub, separate shower, oversized closet in the ensuite. Spacious additional bedrooms. Private backyard with covered & extended patio perfect for hosting and entertaining. HOA includes neighborhood pool and cabana. Just minutes from Research Park Boulevard & Village of Providence.
Pending
$490,000
213 Cloud Leap Trl, Huntsville, AL 35806
4beds
2,498sqft
Single Family Residence
Built in 2001
0.56 Acres Lot
$-- Zestimate®
$196/sqft
$25/mo HOA
What's special
Standout curb appealLarge corner lotSoaking tubNew carpetLoads of natural lightUpdated modern fixturesSeparate shower
- 28 days
- 772
- 104
Likely to sell faster than
Zillow last checked:
Listing updated:
Listed by:
Megan Wilson 256-583-4710,
Capstone Realty
Source: ValleyMLS,MLS#: 21929383
Facts & features
Interior
Bedrooms & bathrooms
- Bedrooms: 4
- Bathrooms: 3
- Full bathrooms: 2
- 1/2 bathrooms: 1
Rooms
- Room types: Foyer, Master Bedroom, Living Room, Bedroom 2, Dining Room, Bedroom 3, Kitchen, Bedroom 4, Breakfast, Laundry, Bathroom 1, Bathroom 2
Primary bedroom
- Features: Ceiling Fan(s), Crown Molding, Carpet, Vaulted Ceiling(s), Window Cov, Walk-In Closet(s)
- Level: First
- Area: 234
- Dimensions: 18 x 13
Bedroom 2
- Features: 9’ Ceiling, Ceiling Fan(s), Carpet, Window Cov
- Level: First
- Area: 168
- Dimensions: 14 x 12
Bedroom 3
- Features: 9’ Ceiling, Carpet, Window Cov
- Level: First
- Area: 144
- Dimensions: 12 x 12
Bedroom 4
- Features: 9’ Ceiling, Carpet, Window Cov
- Level: First
- Area: 216
- Dimensions: 12 x 18
Bathroom 1
- Area: 143
- Dimensions: 11 x 13
Bathroom 2
- Area: 60
- Dimensions: 5 x 12
Dining room
- Features: 12’ Ceiling, Window Cov, LVP
- Level: First
- Area: 168
- Dimensions: 14 x 12
Kitchen
- Features: 9’ Ceiling, Granite Counters, Kitchen Island, Tile
- Level: First
- Area: 195
- Dimensions: 15 x 13
Living room
- Features: 12’ Ceiling, Ceiling Fan(s), Crown Molding, Carpet, Fireplace, Window Cov
- Level: First
- Area: 357
- Dimensions: 21 x 17
Laundry room
- Features: Tile
- Level: First
- Area: 36
- Dimensions: 6 x 6
Heating
- Central 1
Cooling
- Central 1
Appliances
- Included: Range, Dishwasher, Microwave
Features
- Basement: Crawl Space
- Number of fireplaces: 1
- Fireplace features: One
Interior area
- Total interior livable area: 2,498 sqft
Video & virtual tour
Property
Parking
- Parking features: Garage-Two Car, Garage-Attached, Garage-Detached, Workshop in Garage, Garage Door Opener, Garage Faces Front, Garage Faces Side, Corner Lot
Features
- Levels: One
- Stories: 1
- Patio & porch: Covered Patio, Patio
- Exterior features: Sidewalk
Lot
- Size: 0.56 Acres
Details
- Parcel number: 1501014002035000
Construction
Type & style
- Home type: SingleFamily
- Architectural style: Ranch,Traditional
- Property subtype: Single Family Residence
Condition
- New construction: No
- Year built: 2001
Utilities & green energy
- Sewer: Septic Tank
- Water: Public
Community & HOA
Community
- Subdivision: Indian Creek Cove
HOA
- Has HOA: Yes
- Amenities included: Pool, Cabana
- Services included: Community Pool (OA), Cabana
- HOA fee: $300 annually
- HOA name: Elite Housing Management
Location
- Region: Huntsville
Financial & listing details
- Price per square foot: $196/sqft
- Tax assessed value: $476,800
- Annual tax amount: $1,671
- Date on market: 9/17/2026
Estimated market value
Not available
Estimated sales range
Not available
Not available
Price history
| Date | Event | Price |
|---|---|---|
| 9/22/2026 | Pending sale | $490,000$196/sqft |
Source:  ValleyMLS #21929383 Report a problem ValleyMLS #21929383 Report a problem | ||
| 9/17/2026 | Listed for sale | $490,000+3.2%$196/sqft |
Source: ValleyMLS #21929383 Report a problem | ||
| 6/14/2024 | Sold | $475,000$190/sqft |
Source: ValleyMLS #21858209 Report a problem | ||
| 4/16/2024 | Pending sale | $475,000+50.8%$190/sqft |
Source: ValleyMLS #21858209 Report a problem | ||
| 3/24/2021 | Listing removed | -- |
Source: Owner Report a problem | ||
| 8/27/2019 | Sold | $315,000-4.3%$126/sqft |
Source: Public Record Report a problem | ||
| 7/25/2019 | Pending sale | $329,000$132/sqft |
Source: Owner Report a problem | ||
| 7/12/2019 | Listed for sale | $329,000$132/sqft |
Source: Owner Report a problem | ||
Public tax history
| Year | Property taxes | Tax assessment |
|---|---|---|
| 2025 | $1,671 +20.9% | $47,700 +19.9% |
| 2024 | $1,381 +3.9% | $39,780 +3.7% |
| 2023 | $1,330 +10.4% | $38,360 +9.9% |
| 2022 | $1,204 +14% | $34,920 +14.5% |
| 2021 | $1,056 +11.3% | $30,500 +10.7% |
| 2020 | $949 +3.4% | $27,560 +3.2% |
| 2019 | $917 | $26,700 +5.6% |
| 2018 | $917 +6% | $25,280 |
| 2017 | $865 | $25,280 |
| 2016 | $865 | $25,280 |
| 2015 | $865 +0.9% | $25,280 +0.9% |
| 2014 | $857 | $25,060 |
| 2013 | -- | $25,060 |
| 2012 | -- | $25,060 -5.6% |
| 2011 | -- | $26,540 |
Find assessor info on the county website
Monthly payment
Est. payment
Payment breakdown
Explore the cost of this home by adjusting the details. Changes won't be saved.Climate risks
Neighborhood: Indian Creek Cove
Nearby schools
Schools provided by the listing agent
- Elementary: Monrovia
- Middle: Monrovia
- High: Sparkman
Source: ValleyMLS. This data may not be complete. We recommend contacting the local school district to confirm school assignments for this home.
- $365,000-- bd1 ba2.2k sqft215 Cloud Leap Trl, Huntsville, AL 35806Off Market
- $353,400-- bd1 ba2.4k sqft217 Cloud Leap Trl, Huntsville, AL 35806Off Market
- $425,0004 bd4 ba2.6k sqft100 Silver Strand Trl, Huntsville, AL 35806Off Market

- $388,000-- bd2 ba2.4k sqft212 Cloud Leap Trl, Huntsville, AL 35806Off Market
Similar homes
- $484,9004 bd4 ba3k sqft8305 Anslee Way NW, Huntsville, AL 35806For Sale
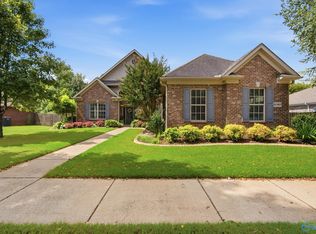 MLS ID #21931089, Matthew Dallow. ValleyMLS
 - $490,0004 bd3 ba2.6k sqft161 Redcliffe Dr, Huntsville, AL 35806For Sale
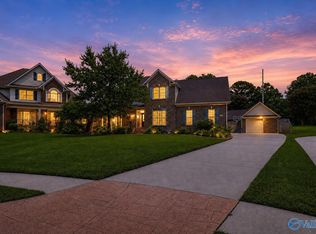 MLS ID #21925726, PQ Miller. ValleyMLS
 - $499,9004 bd3 ba3.2k sqft100 Thomas Woods Ct, Huntsville, AL 35806For Sale
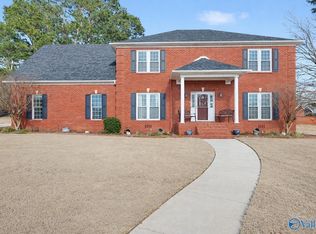 MLS ID #21908186, Kathy Mann. ValleyMLS
 - $499,9004 bd3 ba2.9k sqft128 Pearle Cove Dr, Huntsville, AL 35806For Sale
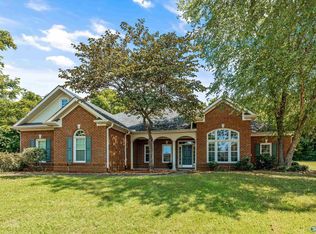 MLS ID #21925629, Beth Medley. ValleyMLS
