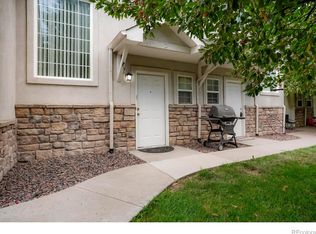
Light-Filled, Move-In Ready 3-Bedroom Townhome with Attached Garage & Open Green Space! Step into sunshine and space in this beautifully freshly painted 3-bedroom, 3-bath townhome designed for effortless Colorado living. From the moment you walk through the door, you're greeted by soaring vaulted ceilings and an abundance of natural light that creates an open, airy atmosphere you'll love coming home to.The thoughtfully designed main level offers seamless flow from the welcoming entryway into the spacious kitchen, complete with all appliances, ample cabinetry, and a convenient center island-perfect for casual breakfasts, entertaining friends, or evening meal prep. The adjoining living room is warm and inviting, featuring a cozy fireplace that sets the scene for relaxing nights in during those crisp Colorado evenings. A guest half bath and direct access to the attached garage add everyday convenience.Upstairs, retreat to your expansive primary suite-a true sanctuary with room to unwind, a walk-in closet, and a private 3/4 bath. Two additional bedrooms and a full bathroom provide flexible space for family, guests, or a home office. The upstairs laundry area (with NEW WATER HEATER) makes daily living practical and efficient.Step outside and enjoy open green space right outside both your front and back doors-ideal for pets, playtime, or simply soaking in the fresh air. Just minutes away, you'll find a beautiful park, and with quick access to major highways, commuting to Boulder, Denver, Fort Collins, and everywhere in between is a breeze. APPRAISED FOR 315K IN AUG 2025
Accepting backups
Price cut: $2K (6/3)
$308,000
2143 Coronado Pkwy N #17-D, Denver, CO 80229
3beds
1,219sqft
:
Get pre-qualified$2,363/mo
Townhouse
Built in 2001
1,001 Square Feet Lot
$-- Zestimate®
$253/sqft
$462/mo HOA
What's special
Cozy fireplaceGuest half bathExpansive primary suiteSoaring vaulted ceilingsAttached garageOpen airy atmosphereUpstairs laundry area
- 162 days |
- 81 |
- 2 |
Zillow last checked:
Listing updated:
Listed by:
Kelley Trujillo 720-732-7683,
HomeSmart
Source: IRES as distributed by MLS GRID,MLS#: 1052143
Facts & features
Interior
Bedrooms & bathrooms
- Bedrooms: 3
- Bathrooms: 3
- Full bathrooms: 1
- 3/4 bathrooms: 1
- 1/2 bathrooms: 1
- Main level bathrooms: 1
Primary bedroom
- Description: Carpet
- Features: 3/4 Primary Bath
- Level: Upper
- Dimensions: 0 x 0
Bedroom 2
- Description: Carpet
- Level: Upper
Bedroom 3
- Description: Carpet
- Level: Upper
Kitchen
- Description: Linoleum
- Level: Main
- Dimensions: 0 x 0
Laundry
- Description: Linoleum
- Level: Upper
Living room
- Description: Carpet
- Level: Main
Heating
- Forced Air
Cooling
- Central Air
Appliances
- Included: Electric Range, Dishwasher, Refrigerator, Microwave, Disposal
- Laundry: Washer/Dryer Hookup
Features
- Cathedral Ceiling(s), Open Floorplan, Walk-In Closet(s)
- Windows: Window Coverings
- Basement: None
- Has fireplace: Yes
- Fireplace features: Gas
Interior area
- Total structure area: 1,219
- Total interior livable area: 1,219 sqft
- Finished area above ground: 1,219
Property
Parking
- Total spaces: 1
- Parking features: Attached
- Attached garage spaces: 1
- Details: Attached
Features
- Levels: Two
- Stories: 2
Lot
- Size: 1,001 Square Feet
Details
- Parcel number: R0057933
- Zoning: R-3
- Special conditions: Private Owner
Construction
Type & style
- Home type: Townhouse
- Property subtype: Townhouse
- Attached to another structure: Yes
Materials
- Frame
- Roof: Composition
Condition
- New construction: No
- Year built: 2001
Utilities & green energy
- Sewer: Public Sewer
- Water: City
- Utilities for property: Natural Gas Available
Community & HOA
Community
- Features: Playground
- Subdivision: Balboa Park Sub
HOA
- Has HOA: Yes
- Services included: Common Amenities, Trash, Snow Removal, Exterior Maintenance, Water, Sewer
- HOA fee: $462 monthly
- HOA name: Balboa Park
- HOA phone: 303-733-1121
Location
- Region: Denver
Financial & listing details
- Price per square foot: $253/sqft
- Annual tax amount: $2,370
- Date on market: 2/21/2026
- Listing terms: Cash,Conventional,FHA,VA Loan
- Exclusions: None
Estimated market value
Not available
Estimated sales range
Not available
Not available
Price history
| Date | Event | Price |
|---|---|---|
| 6/30/2026 | Pending sale | $308,000$253/sqft |
Source:  REcolorado as distributed by MLS GRID #7808509 Report a problem REcolorado as distributed by MLS GRID #7808509 Report a problem | ||
| 6/3/2026 | Price change | $308,000-0.6%$253/sqft |
Source:  IRES as distributed by MLS GRID #1052143 Report a problem IRES as distributed by MLS GRID #1052143 Report a problem | ||
| 3/13/2026 | Price change | $310,000-1.6%$254/sqft |
Source: IRES as distributed by MLS GRID #1052143 Report a problem | ||
| 2/21/2026 | Listed for sale | $314,900$258/sqft |
Source: IRES as distributed by MLS GRID #1052143 Report a problem | ||
| 1/6/2026 | Listing removed | $314,900$258/sqft |
Source: IRES as distributed by MLS GRID #1040605 Report a problem | ||
| 10/13/2025 | Price change | $314,900-1.6%$258/sqft |
Source: IRES as distributed by MLS GRID #1040605 Report a problem | ||
| 8/2/2025 | Listed for sale | $319,900$262/sqft |
Source: IRES as distributed by MLS GRID #1040605 Report a problem | ||
Public tax history
Tax history is unavailable.
Monthly payment
Est. payment
Payment breakdown
Explore the cost of this home by adjusting the details. Changes won't be saved.Climate risks
Neighborhood: 80229
Nearby schools
GreatSchools rating
- 3/10Coronado Hills Elementary SchoolGrades: PK-5Distance: 0.5 mi
- 2/10Thornton Middle SchoolGrades: 6-8Distance: 1.8 mi
- 2/10Thornton High SchoolGrades: 9-12Distance: 1.8 mi
Schools provided by the listing agent
- Elementary: Coronado Hills
- Middle: Thornton
- High: Thornton
Source: IRES as distributed by MLS GRID. This data may not be complete. We recommend contacting the local school district to confirm school assignments for this home.
- $308,0003 bd3 ba1.2k sqft2143 Coronado Pkwy N #17, Denver, CO 80229Pending
- $276,3002 bd1 ba985 sqft2145 Coronado Pkwy N #16C, Thornton, CO 80229Off Market
- $277,8002 bd1 ba974 sqft2145 Coronado Pkwy N, Denver, CO 80229Off Market
- $121,9103 bd2 ba1.2k sqft2145 Coronado Pkwy N APT D, Thornton, CO 80229Off Market

- $309,4003 bd2 ba1.1k sqft2143 Coronado Pkwy N APT D, Denver, CO 80229Off Market
- $280,6002 bd2 ba974 sqft2143 Coronado Pkwy N APT A, Thornton, CO 80229Off Market
- $278,0002 bd1 ba974 sqft2143 Coronado Pkwy N APT B, Thornton, CO 80229Off Market
- $307,0002 bd2 ba960 sqft2143 Coronado Pkwy N APT C, Thornton, CO 80229Off Market
A local agent can set up tours, give advice and negotiate with sellers.
Similar homes
- $273,0002 bd2 ba985 sqft2251 Coronado Parkway N #C, Denver, CO 80229For Sale

 MLS ID #3137769, Britney Rodriguez Morales, Keller Williams DTC. REcolorado as distributed by MLS GRID
 - $310,0003 bd3 ba1.2k sqft9138 Gale Boulevard #2, Denver, CO 80260For Sale
 MLS ID #6230561, Skyler Hackett, Hackett Homes. REcolorado as distributed by MLS GRID
 - $305,0002 bd2 ba1.1k sqft3262 E 103rd Drive Bldg 18 #1810, Denver, CO 80229For Sale
 MLS ID #7528608, Jenny Cosco-StandingBear, RE/MAX Real Estate Group Inc. REcolorado as distributed by MLS GRID
 - $359,9002 bd3 ba1.2k sqft9778 Cherry Lane, Denver, CO 80229For Sale
 MLS ID #3962749, Larry Elwood, City West Real Estate. REcolorado as distributed by MLS GRID
 - $279,9003 bd2 ba1.2k sqft875 E 78th Avenue #7, Denver, CO 80229For SaleMLS ID #2985390, Danelle Morgan, Compass - Denver. REcolorado as distributed by MLS GRID
- $309,0002 bd2 ba1.2k sqft3271 E 103rd Place Bldg 13 #1308, Denver, CO 80229For SaleMLS ID #8696832, G.F. Kempsell, Real Estate Advantage. REcolorado as distributed by MLS GRID
- $295,0002 bd2 ba1.2k sqft3242 E 103rd Dr #611, Thornton, CO 80229For Sale
 MLS ID #1060277, Marie Jacobs, LIV Sotheby's Intl Realty. IRES as distributed by MLS GRID
 - $320,0002 bd2 ba976 sqft9433 Lou Drive, Thornton, CO 80260For SaleMLS ID #5076085, Jason Ellis, Madison & Company Properties. REcolorado as distributed by MLS GRID
- $285,0002 bd2 ba1.2k sqft3271 E 103rd Place #1305, Thornton, CO 80229For SaleMLS ID #5421991, EmpowerHome Team Colorado, Keller Williams Realty Northern Colorado. REcolorado as distributed by MLS GRID
- $359,9002 bd3 ba1.3k sqft9721 Dahlia Ln, Thornton, CO 80229For SaleMLS ID #1057741, Neelam Shrestha, RE/MAX Northwest. IRES as distributed by MLS GRID
- $360,0003 bd2 ba1.3k sqft837 E 98th Ave #407, Thornton, CO 80229For SaleMLS ID #1061320, Hannah Hester, Live West Realty. IRES as distributed by MLS GRID
- $420,0003 bd3 ba1.3k sqft8751 Pearl Street #R4, Denver, CO 80229For SaleMLS ID #4806530, Hector Virgen Murguia, HECTOR REALTY LLC. REcolorado as distributed by MLS GRID
- $340,0002 bd3 ba1.4k sqft4120 E 119th Place #B, Thornton, CO 80233For SaleMLS ID #5381163, Dan D Gerlock, Coldwell Banker Realty 18. REcolorado as distributed by MLS GRID
- $340,0002 bd3 ba1.4k sqft10449 Paris St #203, Commerce City, CO 80640For SaleMLS ID #1053170, Joan Pallone, Pallone & Associates. IRES as distributed by MLS GRID
- $269,9002 bd2 ba1.1k sqft9864 Orangewood Drive, Denver, CO 80260For SaleMLS ID #8721392, Samantha Smersh, eXp Realty, LLC. REcolorado as distributed by MLS GRID
- $334,9002 bd3 ba1.2k sqft9060 Gale Boulevard #2, Thornton, CO 80260For SaleMLS ID #5738241, Andy Bedard, 1 Percent Lists Front Range Realty. REcolorado as distributed by MLS GRID
- $325,0003 bd3 ba1.7k sqft10693 W 63rd Drive #102, Arvada, CO 80004For SaleMLS ID #9892071, Piyush Ashra, MB Vibrant Real Estate, Inc. REcolorado as distributed by MLS GRID
- $379,9002 bd3 ba1.3k sqft12704 Jasmine Street #C, Brighton, CO 80602For SaleMLS ID #5153259, Chelsea Harold, Golba Group Real Estate. REcolorado as distributed by MLS GRID
- $314,9002 bd3 ba1.3k sqftfirst creek filing 1, Denver, CO 80249For SaleMLS ID #9939523, Belal Salaymeh, Zezen Realty LLC. REcolorado as distributed by MLS GRID
- $309,9002 bd2 ba1.2k sqftH, Aurora, CO 80247For SaleMLS ID #6074676, Brian Forman, Keller Williams Preferred Realty. REcolorado as distributed by MLS GRID
