A rare opportunity to own a sophisticated three bedroom/three bath condo offering breathtaking view of downtown San Antonio. The kitchen is equipped with updated appliances. The spacious master suite offers a private retreat for enjoying your morning coffee or unwinding in the evening while taking in the beautiful views of downtown San Antonio on your private balcony. This unit has two balconies; one off of the master suite & an expansive balcony off of the family room for hosting larger gatherings while enjoying the stunning views of downtown. This exceptional unit features three bedrooms & three full baths, offering comfort, privacy, & flexibility for entertaining guests. Residents of the Vidorra enjoy upscale amenities including a fully equipped fitness center, pool area equipped with grills, convenient guest suites for visiting family & friends, a business center, conference room & a Sky Room for hosting private parties.
Pending
$699,000
215 Center #1201, San Antonio, TX 78202
3beds
2,556sqft
:
Get pre-qualified$6,640/mo
Condominium
Built in 2009
-- sqft lot
$-- Zestimate®
$273/sqft
$1,566/mo HOA
What's special
Private retreatUpdated appliancesSpacious master suite
- 96 days |
- 16 |
- 0 |
Likely to sell faster than
Zillow last checked:
Listing updated:
Listed by:
Marilyn Smith TREC #501302 (210) 287-4893,
RE/MAX North-San Antonio
Source: LERA MLS,MLS#: 1965006
Facts & features
Interior
Bedrooms & bathrooms
- Bedrooms: 3
- Bathrooms: 3
- Full bathrooms: 3
Primary bedroom
- Features: Sitting Room, Walk-In Closet(s), Full Bath
- Area: 552
- Dimensions: 23 x 24
Bedroom 2
- Area: 140
- Dimensions: 14 x 10
Bedroom 3
- Area: 204
- Dimensions: 17 x 12
Primary bathroom
- Features: Double Vanity, Soaking Tub
- Area: 110
- Dimensions: 11 x 10
Dining room
- Area: 130
- Dimensions: 13 x 10
Family room
- Area: 322
- Dimensions: 23 x 14
Kitchen
- Area: 130
- Dimensions: 13 x 10
Heating
- Central, Electric
Cooling
- Two Central
Appliances
- Included: Washer, Dryer, Self Cleaning Oven, Microwave, Refrigerator, Disposal, Dishwasher, Vented Exhaust Fan
- Laundry: Washer Hookup, Dryer Connection
Features
- One Living Area, Separate Dining Room, Eat-in Kitchen, Two Eating Areas, Utility Area Inside, High Ceilings, Ceiling Fan(s), Chandelier, High Speed Internet
- Flooring: Carpet, Wood
- Windows: Window Coverings
- Has fireplace: No
- Fireplace features: None
Interior area
- Total interior livable area: 2,556 sqft
Property
Parking
- Total spaces: 2
- Parking features: Two Car Garage
- Garage spaces: 2
Features
- Levels: One
- Stories: 1
- Patio & porch: Covered
- Pool features: Community
Details
- Parcel number: 005791001209
Construction
Type & style
- Home type: Condo
- Property subtype: Condominium
- Attached to another structure: Yes
Materials
- Brick, Stucco
Condition
- New construction: No
- Year built: 2009
Utilities & green energy
- Electric: CPS
- Gas: NONE
- Sewer: SAWS
- Water: SAWS
- Utilities for property: Cable Available
Community & HOA
Community
- Features: Elevator, Party Room, Fitness Center, BBQ/Picnic Area, Near Shopping
- Security: Smoke Detector(s), Controlled Access
- Subdivision: Vidorra
HOA
- Has HOA: Yes
- Services included: Some Utilities, Condo Mgmt, Common Area Liability, Common Maintenance, Trash, Pest Control
- HOA fee: $1,566 monthly
- HOA name: VIDORRA CONDOMINIUM
Location
- Region: San Antonio
Financial & listing details
- Price per square foot: $273/sqft
- Annual tax amount: $16,000
- Price range: $699K - $699K
- Date on market: 5/8/2026
- Cumulative days on market: 45 days
- Listing terms: Conventional,FHA,VA Loan,Cash
Estimated market value
Not available
Estimated sales range
Not available
Not available
Price history
| Date | Event | Price |
|---|---|---|
| 5/31/2026 | Pending sale | $699,000$273/sqft |
Source:  LERA MLS #1965006 Report a problem LERA MLS #1965006 Report a problem | ||
| 5/23/2026 | Contingent | $699,000$273/sqft |
Source: LERA MLS #1965006 Report a problem | ||
| 5/8/2026 | Listed for sale | $699,000-0.9%$273/sqft |
Source: LERA MLS #1965006 Report a problem | ||
| 3/18/2015 | Sold | -- |
Source: Agent Provided Report a problem | ||
| 2/17/2011 | Listing removed | $705,263$276/sqft |
Source: Centre Group Consulting #868353 Report a problem | ||
| 12/9/2010 | Listed for sale | $705,263$276/sqft |
Source: Centre Group Consulting #868353 Report a problem | ||
Public tax history
Tax history is unavailable.
Monthly payment
Est. payment
Payment breakdown
Explore the cost of this home by adjusting the details. Changes won't be saved.Climate risks
Neighborhood: Jefferson Heights
Nearby schools
GreatSchools rating
- 3/10Washington Elementary SchoolGrades: PK-5Distance: 0.3 mi
- 3/10Davis Middle SchoolGrades: 7-8Distance: 3.5 mi
- 2/10Houston High SchoolGrades: 9-12Distance: 3.6 mi
Schools provided by the listing agent
- District: San Antonio I.S.D.
Source: LERA MLS. This data may not be complete. We recommend contacting the local school district to confirm school assignments for this home.
- $138,6003 bd1 ba1.4k sqft1403 North Ctr, San Antonio, TX 78202Off Market
- $275,3001 bd1 ba1k sqft215 North Ctr, San Antonio, TX 78202Off Market
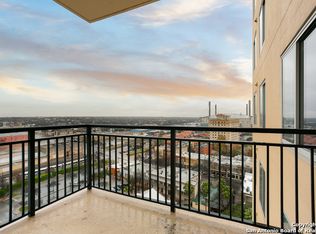
- $249,0001 bd1 ba1k sqft215 Center St APT 1205, San Antonio, TX 78202For Sale
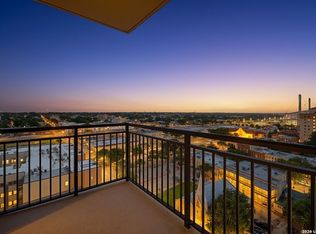
- $--1 bd1 ba795 sqft215 Center St #417.1, San Antonio, TX 78202Off Market

- $--1 bd1 ba904 sqft215 Center St #108.5, San Antonio, TX 78202Off Market
- $--2 bd2 ba1.2k sqft215 Center St #277.2, San Antonio, TX 78202Off Market
- $--2 bd2 ba1.3k sqft215 Center St #207.4, San Antonio, TX 78202Off Market
- $429,9002 bd2 ba1.6k sqft215 Center St APT 408, San Antonio, TX 78202Pending
- $449,0002 bd2 ba1.4k sqft215 Center St UNIT 607, San Antonio, TX 78202For Sale
A local agent can set up tours, give advice and negotiate with sellers.
A local lender can help you make sure your offer is ready when you are.
Similar homes
- $535,0002 bd2 ba1.6k sqft215 Center UNIT 1608, San Antonio, TX 78202For Sale

 MLS ID #1971387, Ana Pittman Cude TREC #695395, MHOMENT Realty LLC. LERA MLS
 - $695,0002 bd3 ba1.6k sqft610 E MARKET ST #2708, San Antonio, TX 78205For Sale
 MLS ID #2004762, Nicholas Kjos TREC #618786, Phyllis Browning Company. LERA MLS
 - $675,0002 bd2 ba1.4k sqft610 E Market St UNIT 2605, San Antonio, TX 78205For Sale
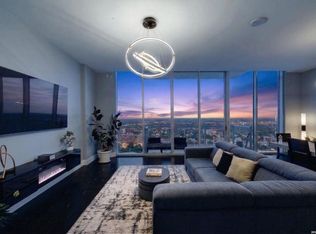 MLS ID #2002772, Richard Rodriguez TREC #700216, Real Broker, LLC. LERA MLS
 - $725,0002 bd2 ba1.4k sqft610 E Market St. #3115, San Antonio, TX 78205For Sale
 MLS ID #1991862, Bethany Mikeska TREC #708828, Mikeska Realty Company LLC. LERA MLS
 - $775,0003 bd3 ba1.8k sqft610 E MARKET ST #2816, San Antonio, TX 78205For SaleMLS ID #1957823, Mallory Baird TREC #580845, Phyllis Browning Company. LERA MLS
- $675,0003 bd3 ba2.2k sqft8127 N New Braunfels #701, San Antonio, TX 78209For SaleMLS ID #1963370, Cory Bakke TREC #422703, Phyllis Browning Company. LERA MLS
- $575,0003 bd4 ba2.7k sqft1 Towers Park Ln #2305, San Antonio, TX 78209For SaleMLS ID #2003643, Amy Case TREC #737129, Phyllis Browning Company. LERA MLS
- $560,0003 bd4 ba2.3k sqft215 E Mulberry #215-2, San Antonio, TX 78212For SaleMLS ID #1999584, Jacob Eisenhauer TREC #713863, Coldwell Banker D'Ann Harper. LERA MLS
- $659,0002 bd2 ba1.5k sqft1115 S ALAMO ST #3204, San Antonio, TX 78210For SaleMLS ID #1951339, John Barrera TREC #466160, Keller Williams Heritage. LERA MLS
- $750,0003 bd4 ba1.9k sqft318 W Grayson St #303, San Antonio, TX 78212For SaleMLS ID #1999374, Connie Bahrs TREC #769210, eXp Realty. LERA MLS
- $788,9503 bd3 ba2.5k sqft123 Saint Dennis #123, San Antonio, TX 78209For SaleMLS ID #1967244, Kristy Bradfield Petlin TREC #310032, Kuper Sotheby's Int'l Realty. LERA MLS
- $649,0003 bd3 ba2.9k sqft141 hollywood, San Antonio, TX 78212For SaleMLS ID #1912673, Renee Zunker TREC #664486, Real Broker, LLC. LERA MLS
- $599,9003 bd4 ba2.3k sqft225 E Mulberry #211-2, San Antonio, TX 78212For SaleMLS ID #1965784, George Gavito TREC #694562, LPT Realty, LLC. LERA MLS
- $849,9002 bd2 ba1.6k sqft4242 Broadway Street #304, San Antonio, TX 78209For SaleMLS ID #1998530, Binkan Cinaroglu TREC #592614, Kuper Sotheby's Int'l Realty. LERA MLS
- $525,0003 bd2 ba1.5k sqft1115 S ALAMO ST #2307, San Antonio, TX 78210For SaleMLS ID #1998994, Micah Harper TREC #597438, Exquisite Properties, LLC. LERA MLS
- $560,0003 bd4 ba2.3k sqft215 E MULBERRY AVE, San Antonio, TX 78212For SaleMLS ID #1999570, Jacob Eisenhauer TREC #713863, Coldwell Banker D'Ann Harper. LERA MLS
- $849,0002 bd3 ba1.6k sqft4242 BROADWAY STREET #1505, San Antonio, TX 78209For SaleMLS ID #1921649, Natalee Newell TREC #474943, Engel & Volkers Alamo Heights. LERA MLS
- $650,0003 bd4 ba1.9k sqft139 Cedar #103, San Antonio, TX 78210For SaleMLS ID #1893128, Edwin Snead TREC #683452, ERA Brokers Consolidated. LERA MLS
- $712,0004 bd4 ba3.2k sqft24111 Seven Winds, San Antonio, TX 78258For SaleMLS ID #1990727, Cynthia Anthony TREC #572841, United Realty Group of Texas, LLC. LERA MLS
- $875,0002 bd2 ba1.8k sqft4242 Broadway St. #504, San Antonio, TX 78209For SaleMLS ID #1806519, Judy Dalrymple TREC #402635, Phyllis Browning Company. LERA MLS
