This modern residence offers unparalleled breathtaking, unobstructed views of the iconic Las Vegas Strip! Each of the 3 spacious bedrooms features its own attached en suite bath, providing ultimate privacy and comfort. The home is meticulously designed with split floor-plan, perfect for multi-gen/shared space living. Appliances included with the sale and ample garage space, this Gem of a home is a wonderful starter home! Don't miss the opportunity to make this your new home, Call today!
Active under contract
$319,900
2170 Dragon Claw Ln, Sunrise Manor, NV 89156
3beds
1,464sqft
:
Get pre-qualified$2,135/mo
Single Family Residence
Built in 2006
1,742 Square Feet Lot
$320,000 Zestimate®
$219/sqft
$74/mo HOA
What's special
Ample garage space
- 322 days |
- 28 |
- 3 |
Zillow last checked:
Listing updated:
Listed by:
Wendy Angel Whalen BS.0145016 soldbyangel@gmail.com,
LIFE Realty District
Source: LVR,MLS#: 2716790 Originating MLS: Greater Las Vegas Association of Realtors Inc
Originating MLS: Greater Las Vegas Association of Realtors IncFacts & features
Interior
Bedrooms & bathrooms
- Bedrooms: 3
- Bathrooms: 3
- Full bathrooms: 3
Primary bedroom
- Description: Ceiling Fan,Upstairs,Walk-In Closet(s)
- Dimensions: 12x12
Bedroom 2
- Description: Ceiling Fan,Upstairs
- Dimensions: 10x11
Bedroom 3
- Description: Ceiling Fan,Closet,With Bath
- Dimensions: 10x11
Dining room
- Description: Kitchen/Dining Room Combo
- Dimensions: 10x10
Family room
- Description: Ceiling Fan
- Dimensions: 12x10
Kitchen
- Description: Luxury Vinyl Plank,Pantry
Heating
- Central, Gas
Cooling
- Central Air, Electric
Appliances
- Included: Dishwasher, Disposal, Gas Range
- Laundry: Gas Dryer Hookup, Laundry Room, Upper Level
Features
- Bedroom on Main Level, Ceiling Fan(s), Primary Downstairs, Window Treatments
- Flooring: Carpet, Linoleum, Tile, Vinyl
- Windows: Blinds
- Has fireplace: No
Interior area
- Total structure area: 1,464
- Total interior livable area: 1,464 sqft
Video & virtual tour
Property
Parking
- Total spaces: 2
- Parking features: Attached, Epoxy Flooring, Garage, Garage Door Opener, Inside Entrance, Private, Guest
- Attached garage spaces: 2
Features
- Stories: 2
- Patio & porch: Balcony
- Exterior features: Balcony
- Fencing: Block,Back Yard
Lot
- Size: 1,742 Square Feet
- Features: Desert Landscaping, Landscaped, < 1/4 Acre
Details
- Parcel number: 14023219025
- Zoning description: Single Family
- Special conditions: In Foreclosure,Short Sale
- Horse amenities: None
Construction
Type & style
- Home type: SingleFamily
- Architectural style: Two Story,Three Story,Patio Home
- Property subtype: Single Family Residence
Materials
- Drywall
- Roof: Tile
Condition
- Resale
- Year built: 2006
Utilities & green energy
- Electric: Photovoltaics None
- Sewer: Public Sewer
- Water: Public
- Utilities for property: Underground Utilities
Community & HOA
Community
- Subdivision: Lake Mead Radwick
HOA
- Has HOA: Yes
- Services included: Association Management
- HOA fee: $74 monthly
- HOA name: Country Glen
- HOA phone: 702-625-1210
Location
- Region: Sunrise Manor
Financial & listing details
- Price per square foot: $219/sqft
- Tax assessed value: $248,129
- Annual tax amount: $1,168
- Date on market: 9/6/2025
- Listing agreement: Exclusive Right To Sell
- Listing terms: Cash,Conventional
- Ownership: Single Family Residential
Estimated market value
$320,000
$304,000 - $336,000
$1,712/mo
Price history
| Date | Event | Price |
|---|---|---|
| 8/25/2023 | Sold | $309,000$211/sqft |
Source:  LVR #2514981 Report a problem LVR #2514981 Report a problem | ||
| 8/2/2023 | Pending sale | $309,000$211/sqft |
Source: LVR #2514981 Report a problem | ||
| 7/27/2023 | Listed for sale | $309,000+139.5%$211/sqft |
Source: LVR #2514981 Report a problem | ||
| 4/10/2020 | Listing removed | $1,350$1/sqft |
Source: Paradigm Realty Report a problem | ||
| 3/11/2020 | Listed for rent | $1,350$1/sqft |
Source: Paradigm Realty Report a problem | ||
| 3/25/2019 | Listing removed | $1,350$1/sqft |
Source: LSI Property Management Report a problem | ||
| 3/15/2019 | Listed for rent | $1,350+23.3%$1/sqft |
Source: LSI Property Management Report a problem | ||
| 3/23/2017 | Listing removed | $1,095$1/sqft |
Source: Greater Las Vegas Property Management Report a problem | ||
| 3/18/2017 | Listed for rent | $1,095+15.3%$1/sqft |
Source: Greater Las Vegas Property Management Report a problem | ||
| 10/29/2015 | Sold | $129,000$88/sqft |
Source: LVR #1575664 Report a problem | ||
| 10/5/2015 | Pending sale | $129,000$88/sqft |
Source: NVWM Realty #1575664 Report a problem | ||
| 9/24/2015 | Listed for sale | $129,000+89.1%$88/sqft |
Source: NVWM Realty #1575664 Report a problem | ||
| 11/7/2013 | Listing removed | $950$1/sqft |
Source: 3JM, LLC. Report a problem | ||
| 10/10/2013 | Listed for rent | $950$1/sqft |
Source: 3JM, LLC. Report a problem | ||
| 8/27/2013 | Listing removed | $950$1/sqft |
Source: Haines&Krieger Realty Report a problem | ||
| 6/26/2013 | Listed for rent | $950-5%$1/sqft |
Source: Haines&Krieger Realty Report a problem | ||
| 10/25/2012 | Listing removed | $1,000$1/sqft |
Source: 3JM, LLC. Report a problem | ||
| 10/11/2012 | Price change | $1,000-4.8%$1/sqft |
Source: 3JM, LLC. Report a problem | ||
| 10/3/2012 | Listed for rent | $1,050$1/sqft |
Source: 3JM, LLC. Report a problem | ||
| 6/7/2010 | Sold | $68,200-72.9%$47/sqft |
Source: Public Record Report a problem | ||
| 5/22/2009 | Listing removed | $252,000$172/sqft |
Source: Realty ONE Group #826982 Report a problem | ||
| 4/11/2009 | Listed for sale | $252,000-0.2%$172/sqft |
Source: Realty ONE Group #826982 Report a problem | ||
| 1/3/2006 | Sold | $252,503$172/sqft |
Source: Public Record Report a problem | ||
Public tax history
| Year | Property taxes | Tax assessment |
|---|---|---|
| 2026 | $1,262 +8% | $86,845 -2.9% |
| 2025 | $1,168 +7.9% | $89,398 +1.1% |
| 2024 | $1,082 +8% | $88,391 +18.9% |
| 2023 | $1,003 +8% | $74,349 +4.8% |
| 2022 | $928 +7.8% | $70,929 +6.1% |
| 2021 | $862 +6.8% | $66,868 +18% |
| 2020 | $807 +4.8% | $56,645 +10.8% |
| 2019 | $770 +6.9% | $51,136 |
| 2018 | $721 | $51,136 +19.2% |
| 2017 | $721 | $42,901 +13.4% |
| 2016 | $721 +0.4% | $37,840 +13.4% |
| 2015 | $718 +3.2% | $33,376 +45% |
| 2014 | $696 | $23,010 |
| 2013 | -- | $23,010 -2.5% |
| 2012 | -- | $23,599 -14.8% |
| 2011 | -- | $27,710 +1.7% |
| 2010 | -- | $27,242 -33.8% |
| 2009 | -- | $41,157 |
| 2008 | -- | $41,157 -47.8% |
| 2007 | -- | $78,887 |
Find assessor info on the county website
Monthly payment
Est. payment
Payment breakdown
Explore the cost of this home by adjusting the details. Changes won't be saved.Climate risks
Neighborhood: Sunrise Manor
Nearby schools
GreatSchools rating
- 4/10Liliam Lujan Hickey Elementary SchoolGrades: PK-5Distance: 0.5 mi
- 2/10Dr. William (Bob) H Bailey Middle SchoolGrades: 6-8Distance: 0.6 mi
- 2/10Sunrise Mountain High SchoolGrades: 9-12Distance: 0.4 mi
Schools provided by the listing agent
- Elementary: Hickey, Liliam Lujan,Hickey, Liliam Lujan
- Middle: Bailey Dr William(Bob)H
- High: Sunrise Mountain School
Source: LVR. This data may not be complete. We recommend contacting the local school district to confirm school assignments for this home.
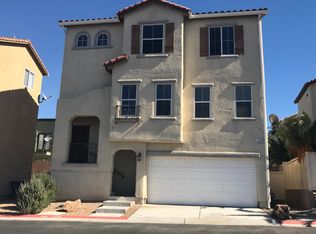
- $340,9004 bd4 ba1.6k sqft2162 Dragon Claw Ln, Las Vegas, NV 89156Off Market
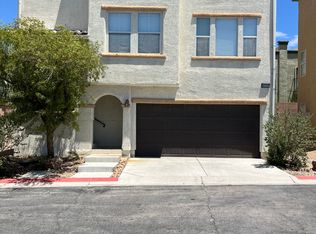
- $332,5004 bd4 ba1.6k sqft2178 Dragon Claw Ln, Las Vegas, NV 89156Off Market
- $201,0003 bd2 ba1.1k sqft7030 Burcot Ave #K113, Las Vegas, NV 89156Off Market

- $195,2003 bd2 ba1.1k sqft7030 Burcot Ave #J112, Las Vegas, NV 89156Off Market
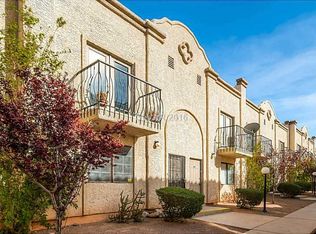
- $195,0003 bd2 ba1.1k sqft7030 Burcot Ave #I111, Las Vegas, NV 89156Off Market
- $199,1003 bd2 ba1.1k sqft7030 Burcot Ave #H110, Las Vegas, NV 89156Off Market
- $200,0003 bd2 ba1.1k sqft7030 Burcot Ave #E107, Las Vegas, NV 89156Sold
- $182,1003 bd2 ba1.1k sqft7030 Burcot Ave #C105, Las Vegas, NV 89156Off Market
A local agent can set up tours, give advice and negotiate with sellers.
Similar homes
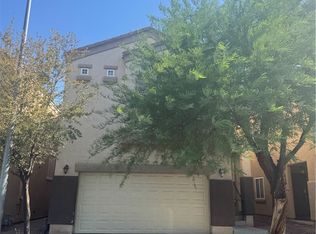
- $355,0003 bd3 ba1.5k sqft6231 Port Astoria Ct, Las Vegas, NV 89122For Sale
 MLS ID #2798877, Ruomei Wang, Landmark Realty. LVR
 - $362,5003 bd3 ba1.6k sqft5903 Blue Grouse Trl, Las Vegas, NV 89142For Sale
 MLS ID #2792394, Tina L. Wong, Realty ONE Group, Inc. LVR
 - $365,0004 bd2 ba1.3k sqft4643 Califa Dr, Las Vegas, NV 89122For Sale
 MLS ID #2799958, Yasmin E. Smith, Century 21 Americana. LVR
 - $310,0003 bd3 ba1.3k sqft5269 Tipper Ave, Las Vegas, NV 89122For Sale
 MLS ID #2786452, Izequiel Panaco-Fierro, Las Vegas Real Estate Speciali. LVR
 - $326,0003 bd3 ba1.2k sqft7660 Calico Fields St, Las Vegas, NV 89149For SaleMLS ID #2793092, Tara F. Jones, Opendoor Brokerage LLC. LVR
- $389,8883 bd2 ba1.3k sqft7300 Young Doe Ave, Las Vegas, NV 89130For SaleMLS ID #2801591, John W. Bostedt, Western Realty. LVR
- $369,9003 bd3 ba1.3k sqft3923 Starfield Ln, Las Vegas, NV 89147For SaleMLS ID #2802241, George G. Kinney, Elite Realty. LVR
- $297,0002 bd2 ba980 sqft2104 Havelina St, Las Vegas, NV 89108For SaleMLS ID #2794527, Nathalie Charria, Realty ONE Group, Inc. LVR
- $289,9002 bd2 ba1k sqft6316 Beige Bluff St Unit 201, North Las Vegas, NV 89081For SaleMLS ID #2801804, Angel Bothof, Angel Bothof. LVR
- $359,0003 bd3 ba1.5k sqft1208 Nighthawk Dr, Las Vegas, NV 89108For SaleMLS ID #2789651, Azurde L. Harris, Kokomo Real Estate LLC. LVR
- $318,9003 bd3 ba1.4k sqft10221 Delray Beach Ave Unit 102, Las Vegas, NV 89129For SaleMLS ID #2788837, Patricia Giron, Realty ONE Group, Inc. LVR
- $340,0003 bd3 ba1.2k sqft6306 Petron Ct, Las Vegas, NV 89139For SaleMLS ID #2746473, Tony K. Sovidaray, Vertex Realty & Property Manag. LVR
- $399,9004 bd3 ba1.8k sqft4202 Mango Tree Ct, Las Vegas, NV 89115For SaleMLS ID #2772345, Brandy J. White Elk, Innovative Real Estate Strateg. LVR
- $259,0003 bd2 ba1.2k sqft4530 Townwall St, Las Vegas, NV 89115For SaleMLS ID #2793041, Monica T. Selvaggio, Century 21 Americana. LVR
- $240,0003 bd2 ba1.2k sqft5655 E Sahara Ave Unit 1005, Las Vegas, NV 89142For SaleMLS ID #2793796, Nebiat Adhanom, BHHS Nevada Properties. LVR
- $429,9003 bd3 ba1.9k sqft4085 Oliver Sagebrush Dr, Las Vegas, NV 89122For SaleMLS ID #2772392, Brandy J. White Elk, Innovative Real Estate Strateg. LVR
- $345,0003 bd2 ba1.2k sqft2376 Mourning Warbler Ave, North Las Vegas, NV 89084For SaleMLS ID #2770423, Annie Ynigues, Realty ONE Group, Inc. LVR
- $250,0002 bd2 ba1k sqft5552 Jackpot Winner Ln Unit 101, Las Vegas, NV 89122For SaleMLS ID #2800018, Patricia E. Castillo Flores, eProNet Realty. LVR
- $415,0003 bd2 ba1.9k sqft3562 Driving Range St, Las Vegas, NV 89122For SaleMLS ID #2733157, Rosaliza Ongtengco, Compass Realty & Management. LVR
- $389,9003 bd3 ba1.5k sqft7582 Whiskey Moon St, Las Vegas, NV 89139For SaleMLS ID #2791495, Joanne Olimpo, Strata Real Estate & Leasing. LVR
