Welcome to 22 Osborn Ave, Brantford! This versatile 2+2 bedroom home offers a functional layout with plenty of space for family living, guests, or a home office. The home features renovated bathrooms and kitchen, offering a fresh and updated feel throughout. Enjoy the added convenience of one kitchen, 2 bathrooms, a pool, and a 1.5-car garage. The flexible lower-level bedrooms provide excellent options for growing families or additional living space. Ideally located close to schools, parks, shopping, restaurants, transit, and other amenities. A fantastic opportunity for buyers seeking an updated, versatile home in a convenient Brantford location. Book your private showing today!
For sale
C$679,900
22 Osborn Ave, Brantford, ON N3T 6P9
4beds
1,106sqft
Single Family Residence, Residential
Built in ----
4,883 Square Feet Lot
$-- Zestimate®
C$615/sqft
C$-- HOA
What's special
Renovated bathroomsOne kitchenFlexible lower-level bedrooms
- 14 hours |
- 6 |
- 0 |
Zillow last checked:
Listing updated:
Listed by:
Alla Sharma, Salesperson,
Re/Max Twin City Realty Inc
Source: ITSO,MLS®#: 40856886Originating MLS®#: Brantford Regional Real Estate Association Inc.
Facts & features
Interior
Bedrooms & bathrooms
- Bedrooms: 4
- Bathrooms: 2
- Full bathrooms: 2
- Main level bathrooms: 1
- Main level bedrooms: 2
Other
- Features: 4-Piece, Ensuite
- Level: Main
Bedroom
- Level: Main
- Area: 461.32
- Dimensions: 20ft. 4in. X 23ft. 2in.
Bedroom
- Level: Basement
- Area: 141.6
- Dimensions: 10ft. 10in. X 14ft. 2in.
Bedroom
- Level: Basement
Bathroom
- Features: 3-Piece
- Level: Basement
Bathroom
- Features: 3-Piece
- Level: Main
Dining room
- Level: Main
- Area: 160.9
- Dimensions: 10ft. 0in. X 16ft. 9in.
Foyer
- Level: Main
- Area: 205.11
- Dimensions: 12ft. 3in. X 17ft. 5in.
Kitchen
- Level: Main
- Area: 1253.28
- Dimensions: 113ft. 1in. X 11ft. 9in.
Living room
- Level: Main
- Area: 300.41
- Dimensions: 13ft. 5in. X 23ft. 2in.
Recreation room
- Level: Basement
- Area: 165.78
- Dimensions: 11ft. 3in. X 15ft. 3in.
Utility room
- Level: Basement
Heating
- Forced Air, Natural Gas
Cooling
- Central Air
Appliances
- Included: Dishwasher, Dryer, Hot Water Tank Owned, Refrigerator, Stove, Washer
- Laundry: In-Suite
Features
- Auto Garage Door Remote(s)
- Basement: Full,Finished
- Has fireplace: Yes
- Fireplace features: Electric
Interior area
- Total structure area: 2,059
- Total interior livable area: 1,106 sqft
- Finished area above ground: 1,106
- Finished area below ground: 953
Video & virtual tour
Property
Parking
- Total spaces: 3.5
- Parking features: Attached Garage, Asphalt, Private Drive Double Wide
- Attached garage spaces: 1.5
- Uncovered spaces: 2
Features
- Stories: 1
- Frontage type: South
- Frontage length: 42.50
Lot
- Size: 4,883 Square Feet
- Dimensions: 42.5 x 114.9
- Features: Urban, Irregular Lot, Open Spaces, Park
Details
- Additional structures: Shed(s)
- Parcel number: 320750440
- Zoning: R1B-19, R1C-15
- Other equipment: Pool Equipment
Construction
Type & style
- Home type: SingleFamily
- Architectural style: Bungalow Raised
- Property subtype: Single Family Residence, Residential
Materials
- Brick
- Foundation: Poured Concrete
- Roof: Asphalt Shing
Condition
- 16-30 Years
- New construction: No
Utilities & green energy
- Sewer: Sewer (Municipal)
- Water: Municipal, Unknown
Community & HOA
Location
- Region: Brantford
Financial & listing details
- Price per square foot: C$615/sqft
- Annual tax amount: C$5,056
- Date on market: 8/26/2026
- Inclusions: Dishwasher, Dryer, Hot Water Tank Owned, Pool Equipment, Refrigerator, Stove, Washer
- Exclusions: Mirror In The Basement Bathroom
Price history
| Date | Event | Price |
|---|---|---|
| 8/26/2026 | Listed for sale | C$679,900C$615/sqft |
Source:  TRREB #X13715368 Report a problem TRREB #X13715368 Report a problem | ||
Public tax history
Tax history is unavailable.
Climate risks
Neighborhood: Shellard Lane
Nearby schools
GreatSchools rating
No schools nearby
We couldn't find any schools near this home.
- C$--4 bd3 ba2k sqft21 Draper St, Brantford, ON N3T6P8Off Market
- C$519,9003 bd2 ba1.4k sqft77 Diana Ave #160, Brantford, ON N3T0R6For Sale

- C$2,4003 bd3 ba-- sqft77 Diana Ave #87, Brantford, ON N3T0R6For Rent

- C$2,3003 bd2 ba-- sqft77 Diana Ave #118, Brantford, ON N3T0R6For Rent
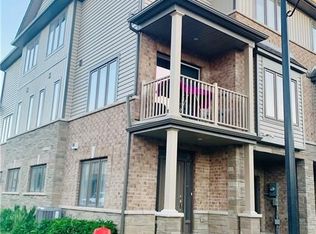
- C$625,0003 bd2 ba-- sqft77 Diana Ave #140, Brantford, ON N3T0G7For Sale
- C$--2 bd2 ba1.3k sqft77 Diana Ave #145, Brantford, ON N3T0G7Off Market
- C$--4 bd3 ba2k sqft8 Draper St, Brantford, ON N3T6P8Off Market
- C$--2 bd1 ba1.3k sqft77 Diana Ave #113, Brantford, ON N3T0R6Off Market
Similar homes
- C$649,9004 bd2 ba1k sqft1 Limerick Ln, Brantford, ON N3T 6K8For Sale
 MLS ID #40857951, Allyson Vanderharst, Salesperson, Re/Max Twin City Realty Inc. ITSO
 - C$655,0003 bd3 ba1.4k sqft30 Stowe Ter, Brantford, ON N3T 6P2For Sale
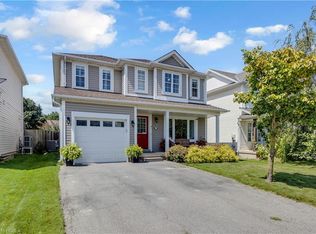 MLS ID #40857515, Michelle Topic, Salesperson, Re/Max Twin City Realty Inc. ITSO
 - C$679,9004 bd2 ba1.1k sqft4 Dowden Ave, Brantford, ON N3T 6N5For Sale
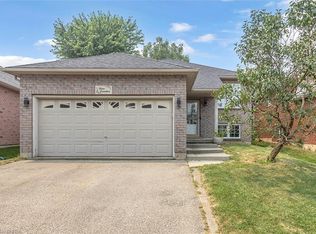 MLS ID #40855038, Alla Sharma, Salesperson, Re/Max Twin City Realty Inc. ITSO
 - C$699,0003 bd2 ba1k sqft27 Banks St, Brantford, ON N3T 0H7For Sale
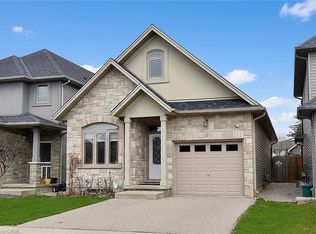 MLS ID #40858281, Yolanda Czyzewski-Bragues, Salesperson, Royal LePage State Realty. ITSO
 - C$679,5004 bd2 ba1k sqft50 Dowden Ave, Brantford, ON N3T 6R5For SaleMLS ID #40848520, Serryn Stephenson, Salesperson, Coldwell Banker Homefront Realty. ITSO
- C$694,9004 bd2 ba1.1k sqft48 Nightingale Dr, Brantford, ON N3T 0G3For SaleMLS ID #40854981, Kate Broddick, Salesperson, Revel Realty Inc. ITSO
- C$679,0003 bd2 ba1.1k sqft25 Sudds Ln, Brantford, ON N3T 6M5For SaleMLS ID #40855053, Jon Alonzo, Salesperson, Royal LePage Brant Realty. ITSO
- C$719,0004 bd2 ba1.1k sqft62 Donegal Dr, Brantford, ON N3T 6L2For SaleMLS ID #40852661, Christopher Dubecki, Salesperson, Royal LePage Brant Realty. ITSO
- C$609,9003 bd3 ba1.2k sqft5 Jones Ln, Brantford, ON N3T 0A7For SaleMLS ID #40857484, Abdellah Majd, Salesperson, Revel Realty Inc.. ITSO
- C$664,9993 bd3 ba1.3k sqft124 Osborn Ave, Brantford, ON N3T 6S1For SaleMLS ID #40838509, Andrea Stanbridge, Salesperson, Re/Max Twin City Realty Inc.. ITSO
- C$699,9005 bd2 ba1.1k sqft114 Donegal Dr, Brantford, ON N3T 6N4For SaleMLS ID #40841820, Alex Grinton, Broker, Century 21 Heritage House LTD. ITSO
- C$659,9002 bd2 ba1.4k sqft48 Lovell Cres, Brantford, ON N3T 6P3For SaleMLS ID #40856676, Mary Carvalho, Salesperson, Revel Realty Inc. ITSO
- C$749,9004 bd2 ba1.2k sqft40 Maich Cres, Brantford, ON N3T 6P1For SaleMLS ID #40846324, Krista Toussaint, Salesperson, RE/MAX Escarpment Realty Inc.. ITSO
- C$825,0004 bd2 ba1.1k sqft33 Stratford Ter, Brantford, ON N3T 6P6For SaleMLS ID #40847151, Christopher John Hoage, Salesperson, RE/MAX Twin City Realty Inc.. ITSO
- C$549,0003 bd1 ba1.2k sqft21 Webling St, Brantford, ON N3S 2S8New ConstructionMLS ID #40857152, Ammar Kailani, Broker, RE/MAX SUCCESS REALTY. ITSO
- C$799,9003 bd2 ba1k sqft36 Oakhill Dr, Brantford, ON N3T 1R1For SaleMLS ID #40856366, Chris Pimentel, Salesperson, RE/MAX TWIN CITY REALTY INC.. ITSO
- C$519,9002 bd2 ba1k sqft96 Aberdeen Ave, Brantford, ON N3S 1S3For SaleMLS ID #40858171, Adam Landucci, Salesperson, Homelife Professionals Realty Inc.. ITSO
- C$489,9004 bd2 ba1.2k sqft36 Walter St, Brantford, ON N3S 1N6For SaleMLS ID #40850490, Sandra Etherington, Broker, Century 21 Heritage House LTD. ITSO
- C$659,8003 bd3 ba1.5k sqft16 Monteith Dr, Brantford, ON N3T 0W6For SaleMLS ID #40854962, Beverley Maclean, Broker, RE/MAX REAL ESTATE CENTRE INC. ITSO
- C$599,0003 bd2 ba1k sqft5 Passmore Ct, Brantford, ON N3S 7V3For SaleMLS ID #40856586, James Larouche, Salesperson, Real Broker Ontario Ltd.. ITSO
