Affordable homeownership with room to grow. This charming 2-bedroom home sits on an exceptional 50 x 220 ft lot in the heart of Lower Stoney Creek, offering a rare combination of comfortable living today and incredible future potential. The expansive backyard provides endless possibilities for gardening, entertaining, family enjoyment, or future expansion. For those with a vision, the property also presents an outstanding building lot and redevelopment opportunity. Surrounded by custom-built homes and benefiting from flexible zoning, it supports a legal multi-unit duplex, a custom single-family residence, multi-generational living, or even a secondary dwelling, giving you multiple ways to maximize value. Enjoy views of the Niagara Escarpment and walkable access to parks, Lake Ontario, new sports facilities, restaurants, excellent schools within walking distance, various universities and hospitals, the option of two airports nearby, John C. Munro Hamilton International Airport, Niagara Falls Airport, major shopping centers, public transit stops on the corner, local farms, and over 200 wineries nearby. Commuting is effortless with quick access to the new Stoney Creek GO Station, QEW, 407, 403, Burlington, Hamilton, and the Niagara region are only minutes away. With condo-level pricing without the condo fees and the rare advantage of a 220 foot deep yard, this is an outstanding opportunity for first-time buyers looking to enter a prestigious market, or for downsizers seeking space for gardens, outdoor entertaining, and peaceful living. Whether you're building a luxury home, entering the market, renovating, downsizing, or investing, this ideally located and highly adaptable property is worth exploring. Property being sold AS-IS. Some images have been virtually staged.
For sale
C$499,000
22 Worsley St, Hamilton, ON L8E 2E7
1beds
1baths
Single Family Residence
Built in ----
0.25 Acres Lot
$-- Zestimate®
C$--/sqft
C$-- HOA
What's special
Expansive backyardSpace for gardens
- 170 days
- 16
- 2
Zillow last checked:
Listing updated:
Listed by:
ROYAL LEPAGE MACRO REALTY
Source: TRREB,MLS®#: X13041562 Originating MLS®#: Toronto Regional Real Estate Board
Originating MLS®#: Toronto Regional Real Estate BoardFacts & features
Interior
Bedrooms & bathrooms
- Bedrooms: 1
- Bathrooms: 1
Bedroom
- Level: Main
- Dimensions: 3.58 x 2.79
Bathroom
- Level: Main
- Dimensions: 1.83 x 2.46
Den
- Level: Main
- Dimensions: 3.05 x 2.69
Kitchen
- Level: Main
- Dimensions: 4.55 x 2.87
Laundry
- Level: Main
- Dimensions: 2.44 x 1.7
Living room
- Level: Main
- Dimensions: 5.49 x 2.84
Pantry
- Level: Main
- Dimensions: 1.83 x 1.22
Recreation
- Level: Basement
- Dimensions: 6.4 x 5.79
Heating
- Forced Air, Gas
Cooling
- None
Appliances
- Included: Water Heater Owned
Features
- Basement: Partial,Unfinished
- Has fireplace: No
Interior area
- Living area range: < 700 null
Property
Parking
- Total spaces: 2
Features
- Pool features: None
Lot
- Size: 0.25 Acres
Details
- Parcel number: 173330398
Construction
Type & style
- Home type: SingleFamily
- Architectural style: Bungalow
- Property subtype: Single Family Residence
Materials
- Aluminum Siding, Brick
- Foundation: Concrete Block
- Roof: Asphalt Shingle
Utilities & green energy
- Sewer: Sewer
Community & HOA
Location
- Region: Hamilton
Financial & listing details
- Annual tax amount: C$3,336
- Date on market: 4/24/2026
Price history
Price history is unavailable.
Public tax history
Tax history is unavailable.
Climate risks
Neighborhood: Poplar Park
Nearby schools
GreatSchools rating
No schools nearby
We couldn't find any schools near this home.

Similar homes
- C$499,9003 bd1 ba1k sqft106 Victor Blvd, Hamilton, ON L9A 2V4For Sale
 MLS ID #40869332, Rob Golfi, Salesperson, RE/MAX Escarpment Golfi Realty Inc.. ITSO
 - C$479,9002 bd2 ba699 sqft96 Paling Ave, Hamilton, ON L8H 5J4For Sale
 MLS ID #40862069, Gary Vandervelde, Salesperson, RE/MAX Escarpment Realty Inc.. ITSO
 - C$519,0003 bd1 ba1k sqft24 Belview Ave, Hamilton, ON L8L 7K5New Construction
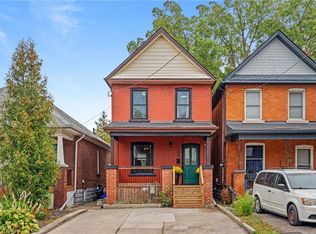 MLS ID #40868431, Ross Mogridge, Salesperson, RE/MAX Escarpment Realty Inc.. ITSO
 - C$559,9003 bd2 ba1.2k sqft118 Julian Ave, Hamilton, ON L8H 5R7For Sale
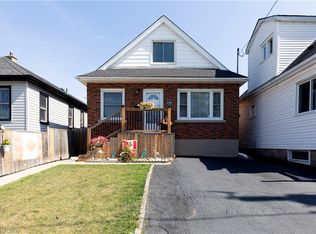 MLS ID #40868692, Jess Fabrizio, Salesperson, RE/MAX Escarpment Realty Inc.. ITSO
