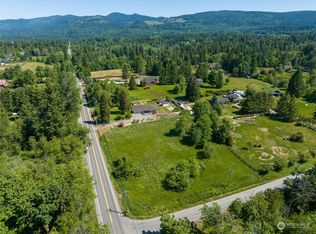
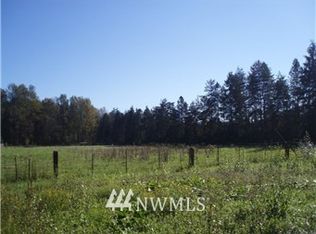
Escape to your own private country retreat on nearly 10 picturesque acres in desirable Maple Valley and the highly regarded Tahoma School District. This exceptional property offers endless possibilities with a spacious main residence, separate guest house, four-stall barn, large shop, and multiple outbuildings—perfect for equestrian enthusiasts, hobby farmers, home-based businesses, or multigenerational living. The gently rolling acreage provides room for horses, livestock, gardens, recreation, or future dreams, all while enjoying the peace and privacy of a rural setting. The acreage has historically existed as two parcels, and buyers are encouraged to investigate the possibility of re-establishing this configuration through King County’s approval process. Whether you envision additional development, long term investment, or simply room to spread out, this legacy property offers space to live, work, and dream—just minutes from shopping, dining, schools, and commuter routes.
Pending
Listed by: KW Everett • Mary Briner
Price cut: $200K (9/17)
$1,750,000
22045 276th Avenue SE, Maple Valley, WA 98038
7beds
3,728sqft
Single Family Residence
Built in 1913
9.32 Acres Lot
$1,667,500 Zestimate®
$469/sqft
$-- HOA
What's special
Gently rolling acreageLarge shopFour-stall barnMultiple outbuildingsSpacious main residence
- --
- on Zillow
- 808
- views
- 45
- saves
Zillow last checked:
Listing updated:
Listed by:
Mary Briner,
KW Everett
Source: NWMLS as distributed by MLS GRID,MLS#: 2565468
Facts & features
Interior
Bedrooms & bathrooms
- Bedrooms: 7
- Bathrooms: 4
- Full bathrooms: 3
- 3/4 bathrooms: 1
- Main level bathrooms: 2
- Main level bedrooms: 4
Primary bedroom
- Level: Main
Bedroom
- Level: Main
Bedroom
- Level: Main
Bedroom
- Level: Main
Bathroom full
- Level: Main
Bathroom three quarter
- Level: Main
Dining room
- Level: Main
Entry hall
- Level: Main
Kitchen with eating space
- Level: Main
Living room
- Level: Main
Utility room
- Level: Main
Heating
- Fireplace, Wall Furnace, Electric
Cooling
- None
Appliances
- Included: Dishwasher, Dryer, Refrigerator, Stove(s)/Range(s), Washer, Dishwasher(s), Dryer(s), Refrigerator(s), Washer(s)
Features
- Bath Off Primary, Dining Room
- Flooring: Laminate, Carpet
- Windows: Dbl Pane/Storm Window
- Basement: None
- Number of fireplaces: 1
- Fireplace features: Wood Burning, Main Level: 1, Fireplace
Interior area
- Total structure area: 1,880
- Total interior livable area: 3,728 sqft
Video & virtual tour
Property
Parking
- Parking features: Driveway, Off Street, RV Parking
Features
- Levels: One
- Stories: 1
- Entry location: Main
- Patio & porch: Bath Off Primary, Dbl Pane/Storm Window, Dining Room, Fireplace
- Has view: Yes
- View description: Territorial
Lot
- Size: 9.32 Acres
- Features: Open Lot, Secluded, Arena-Outdoor, Barn, Cable TV, Deck, Fenced-Fully, Outbuildings, Patio, RV Parking, Shop, Stable
- Topography: Equestrian,Level,Partial Slope
- Residential vegetation: Brush, Fruit Trees, Garden Space, Pasture
Details
- Additional structures: ADU Beds: 3, ADU Baths: 2
- Parcel number: 1222069135
- Special conditions: Standard
Construction
Type & style
- Home type: SingleFamily
- Architectural style: 1 Story
- Property subtype: Single Family Residence
Materials
- Brick, Wood Siding
- Foundation: Poured Concrete
- Roof: Composition
Condition
- Good
- Year built: 1913
- Major remodel year: 1976
Utilities & green energy
- Sewer: Septic Tank
- Water: Individual Well
Community & HOA
Community
- Subdivision: Hobart
Location
- Region: Maple Valley
Financial & listing details
- Price per square foot: $469/sqft
- Tax assessed value: $1,019,000
- Annual tax amount: $10,586
- Date on market: 8/6/2026
- Listing terms: Conventional,USDA Loan,VA Loan
- Inclusions: Dishwasher(s), Dryer(s), Refrigerator(s), Stove(s)/Range(s), Washer(s)
Estimated market value
$1,667,500
$1.58M - $1.75M
$4,094/mo
Price history
| Date | Event | Price |
|---|---|---|
| 10/9/2026 | Pending sale | $1,750,000$469/sqft |
Source:  NWMLS as distributed by MLS GRID #2565468 Report a problem NWMLS as distributed by MLS GRID #2565468 Report a problem | ||
| 9/17/2026 | Price change | $1,750,000-10.3%$469/sqft |
Source: NWMLS as distributed by MLS GRID #2565468 Report a problem | ||
| 8/28/2026 | Price change | $1,950,000-11.2%$523/sqft |
Source: NWMLS as distributed by MLS GRID #2565468 Report a problem | ||
| 8/6/2026 | Listed for sale | $2,195,000$589/sqft |
Source: NWMLS as distributed by MLS GRID #2565468 Report a problem | ||
Public tax history
| Year | Property taxes | Tax assessment |
|---|---|---|
| 2025 | $11,676 +10.3% | $1,019,000 +10.3% |
| 2024 | $10,586 -0.5% | $924,000 +1.4% |
| 2023 | $10,640 -5.2% | $911,000 -18.7% |
| 2022 | $11,219 +12.1% | $1,121,000 +35.6% |
| 2021 | $10,009 +7% | $827,000 +17.8% |
| 2020 | $9,356 +13% | $702,000 +4.5% |
| 2019 | $8,283 +9.5% | $672,000 +6.7% |
| 2018 | $7,563 -10% | $630,000 +9.6% |
| 2017 | $8,400 +77.2% | $575,000 -2.4% |
| 2016 | $4,739 | $589,000 +163.1% |
| 2015 | -- | $223,900 -25.7% |
| 2014 | $4,739 +53.8% | $301,200 +67.1% |
| 2013 | $3,081 | $180,200 -31% |
| 2011 | -- | $261,000 +23.3% |
| 2010 | -- | $211,600 -18.9% |
| 2009 | -- | $261,000 |
| 2007 | -- | $261,000 +32.2% |
| 2006 | -- | $197,500 -47.8% |
| 2001 | $5,439 +8.9% | $378,000 +10.2% |
| 2000 | $4,996 | $343,000 |
Find assessor info on the county website
Monthly payment
Est. payment
Payment breakdown
Explore the cost of this home by adjusting the details. Changes won't be saved.Climate risks
Neighborhood: 98038

Similar homes
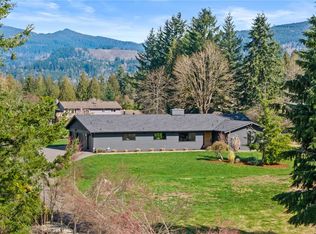
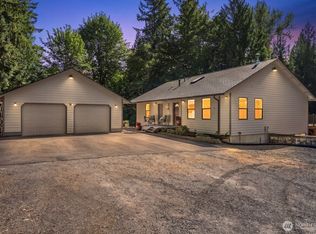
- $1,225,0004 bd3 ba2.9k sqft19407 228th Avenue SE, Maple Valley, WA 98038Active
 MLS ID #2554034, Katie Criddle. NWMLS as distributed by MLS GRID
 - $1,549,0006 bd4 ba3.4k sqft31728 SE Issaquah Fall City Road, Fall City, WA 98024Active
 MLS ID #2584795, Wally Abbas. NWMLS as distributed by MLS GRID
 - $949,9004 bd4 ba2.8k sqftWilderness Point, Maple Valley, WA 98038Active
 MLS ID #2573975, Carol Fisher. NWMLS as distributed by MLS GRID
 - $1,600,0007 bd7 ba5.3k sqft16928 464th Way SE, North Bend, WA 98045Active
 MLS ID #2580689, Scott Burbidge. NWMLS as distributed by MLS GRID
