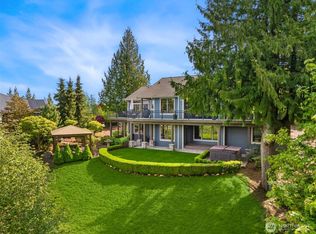
Perfectly positioned to capture sweeping east-facing views of Puget Sound, the shipping lanes, Cascade Mountains, and Mt. Baker, this exceptional home pairs timeless design with an extraordinary setting. Soaring ceilings, skylights, and expansive windows fill the interior with natural light while showcasing the ever-changing water views. A dramatic 2-story entry and formal dining room create an impressive first impression, while rich Moabi hardwood floors along with fireplaces in both the formal living room and family room add warmth and character throughout the home. The kitchen is designed for gathering, featuring granite countertops, a center island, walk-in pantry, and breakfast nook. French doors open from the family room to an expansive patio, creating a seamless connection to outdoor living. A main-level office provides flexibility for work or hobbies. Upstairs, the primary suite features vaulted ceilings, dual walk-in closets, and a private bath with jetted soaking tub, shower, dual-sink vanity, and WATER VIEWS. Two additional bedrooms, a full bath, spacious laundry room, and large bonus room complete the upper level. Community beach access includes 500' of private shoreline just a jaunt away. Enjoy convenient access to Kingston ferries, including service to Edmonds and the fast ferry to Seattle, along with nearby restaurants, beaches, and trails. Seller procured inspection available. Assumable 2.875% Mortgage opportunity!
Pending
Listed by: Windermere Bellevue Commons • Tara McCaulley
$1,150,000
22188 Star Fish Place NE, Kingston, WA 98346
3beds
2,908sqft
:
Get pre-qualified$6,804/mo
Single Family Residence
Built in 2006
0.36 Acres Lot
$1,138,600 Zestimate®
$395/sqft
$100/mo HOA
What's special
Main-level officeLarge bonus roomCenter islandRich moabi hardwood floorsSoaring ceilingsDual walk-in closetsFormal dining room
- 61 days |
- 148 |
- 2 |
Zillow last checked:
Listing updated:
Listed by:
Tara McCaulley,
Windermere Bellevue Commons,
Michelle Cook,
Windermere RE West Sound Inc
Source: NWMLS as distributed by MLS GRID,MLS#: 2533789
Facts & features
Interior
Bedrooms & bathrooms
- Bedrooms: 3
- Bathrooms: 3
- Full bathrooms: 2
- 1/2 bathrooms: 1
- Main level bathrooms: 1
Primary bedroom
- Level: Second
Bedroom
- Level: Second
Bedroom
- Level: Second
Bathroom full
- Level: Second
Bathroom full
- Level: Second
Other
- Level: Main
Bonus room
- Level: Second
Den office
- Level: Main
Dining room
- Level: Main
Entry hall
- Level: Main
Family room
- Level: Main
Great room
- Level: Main
Kitchen with eating space
- Level: Main
Living room
- Level: Main
Utility room
- Level: Second
Heating
- Fireplace, Forced Air, Heat Pump, Electric, Propane
Cooling
- Forced Air, Heat Pump
Appliances
- Included: Dishwasher, Dryer, Microwave, Refrigerator, Stove(s)/Range(s), Washer, Dishwasher(s), Dryer(s), Microwave(s), Refrigerator(s), Washer(s), Water Heater: Electric, Water Heater Location: Garage
Features
- Bath Off Primary, Dining Room, Pantry
- Flooring: Ceramic Tile, Hardwood, Stone, Carpet
- Doors: French Doors
- Windows: Dbl Pane/Storm Window, Skylight(s)
- Basement: None
- Number of fireplaces: 2
- Fireplace features: Gas, Main Level: 2, Fireplace
Interior area
- Total structure area: 2,908
- Total interior livable area: 2,908 sqft
Video & virtual tour
Property
Parking
- Total spaces: 11
- Parking features: Driveway, Attached Garage
- Has attached garage: Yes
- Covered spaces: 3
- Uncovered spaces: 8
Features
- Levels: Two
- Stories: 2
- Entry location: Main
- Patio & porch: Bath Off Primary, Dbl Pane/Storm Window, Dining Room, Fireplace, French Doors, Jetted Tub, Pantry, Skylight(s), Vaulted Ceiling(s), Walk-In Closet(s), Water Heater
- Spa features: Bath
- Has view: Yes
- View description: Mountain(s), Sound, Territorial
- Has water view: Yes
- Water view: Sound
Lot
- Size: 0.36 Acres
- Dimensions: 17' x 92' x 193' x 80'
- Features: Cul-De-Sac, Dead End Street, Drought Resistant Landscape, Paved, Cable TV, High Speed Internet, Patio, Propane, Sprinkler System
- Topography: Level,Partial Slope
- Residential vegetation: Garden Space
Details
- Parcel number: 54360000040009
- Zoning: RR
- Special conditions: Standard
- Other equipment: Leased Equipment: Propane Tank
Construction
Type & style
- Home type: SingleFamily
- Architectural style: Craftsman,2 Story
- Property subtype: Single Family Residence
Materials
- Stone, Wood Siding
- Foundation: Poured Concrete
- Roof: Composition
Condition
- Very Good
- Year built: 2006
Details
- Builder name: Andersen Homes
Utilities & green energy
- Electric: Company: PSE
- Sewer: Septic Tank, Company: Septic
- Water: Public, Company: Kitsap PUD #1
- Utilities for property: Xfinity, Xfinity
Community & HOA
Community
- Features: CCRs, Park, Trail(s)
- Subdivision: President Point
HOA
- Services included: Common Area Maintenance
- HOA fee: $1,200 annually
- HOA phone: 661-857-3281
Location
- Region: Kingston
Financial & listing details
- Price per square foot: $395/sqft
- Tax assessed value: $1,123,410
- Annual tax amount: $9,870
- Date on market: 6/3/2026
- Cumulative days on market: 62 days
- Listing terms: Assumable,Conventional,FHA,VA Loan
- Inclusions: Dishwasher(s), Dryer(s), Leased Equipment, Microwave(s), Refrigerator(s), Stove(s)/Range(s), Washer(s)
Estimated market value
$1,138,600
$1.08M - $1.20M
$3,526/mo
Price history
| Date | Event | Price |
|---|---|---|
| 6/24/2026 | Pending sale | $1,150,000$395/sqft |
Source:  NWMLS as distributed by MLS GRID #2533789 Report a problem NWMLS as distributed by MLS GRID #2533789 Report a problem | ||
| 6/3/2026 | Listed for sale | $1,150,000+27.8%$395/sqft |
Source: NWMLS as distributed by MLS GRID #2533789 Report a problem | ||
| 9/8/2020 | Sold | $900,188+2.9%$310/sqft |
Source: NWMLS as distributed by MLS GRID #1617223 Report a problem | ||
| 8/12/2020 | Pending sale | $875,000$301/sqft |
Source: Windermere Real Estate/West Sound, Inc. #1617223 Report a problem | ||
| 8/5/2020 | Price change | $875,000-2.7%$301/sqft |
Source: Windermere Real Estate/West Sound, Inc. #1617223 Report a problem | ||
| 7/14/2020 | Price change | $899,000-2.8%$309/sqft |
Source: Windermere Real Estate/West Sound, Inc. #1617223 Report a problem | ||
| 6/23/2020 | Listed for sale | $925,000+25.9%$318/sqft |
Source: Windermere Real Estate/West Sound, Inc. #1617223 Report a problem | ||
| 3/31/2017 | Sold | $735,000-1.7%$253/sqft |
Source: NWMLS as distributed by MLS GRID #1061836 Report a problem | ||
| 2/16/2017 | Pending sale | $748,000$257/sqft |
Source: Windermere Real Estate/West Sound, Inc. #1061836 Report a problem | ||
| 1/26/2017 | Listed for sale | $748,000$257/sqft |
Source: Windermere Real Estate/West Sound, Inc. #1061836 Report a problem | ||
| 1/25/2017 | Pending sale | $748,000$257/sqft |
Source: Windermere Real Estate/West Sound, Inc. #1061836 Report a problem | ||
| 12/24/2016 | Listed for sale | $748,000-12%$257/sqft |
Source: Windermere Real Estate/West Sound, Inc. #1061836 Report a problem | ||
| 3/30/2007 | Sold | $850,280+310.8%$292/sqft |
Source: Public Record Report a problem | ||
| 12/6/2005 | Sold | $207,000+107%$71/sqft |
Source: NWMLS as distributed by MLS GRID #25160382 Report a problem | ||
| 2/7/2003 | Sold | $100,000$34/sqft |
Source: Public Record Report a problem | ||
Public tax history
| Year | Property taxes | Tax assessment |
|---|---|---|
| 2025 | $10,238 +5.2% | $1,123,410 +3.3% |
| 2024 | $9,732 +3.4% | $1,087,460 |
| 2023 | $9,414 -1.5% | $1,087,460 |
| 2022 | $9,560 +17.6% | $1,087,460 +23.6% |
| 2021 | $8,130 +0.2% | $879,590 +10% |
| 2020 | $8,111 +14.1% | $799,760 +15.6% |
| 2019 | $7,108 +2.5% | $692,060 +11.9% |
| 2018 | $6,936 | $618,690 |
| 2017 | $6,936 -5.7% | $618,690 +13.3% |
| 2016 | $7,352 | $546,120 +7.5% |
| 2015 | $7,352 +3.8% | $507,970 +2.1% |
| 2014 | $7,084 +8% | $497,560 +7.7% |
| 2013 | $6,557 +16.8% | $461,870 -1.3% |
| 2012 | $5,615 -5.6% | $467,810 -11.9% |
| 2011 | $5,946 -2.4% | $531,040 -10.1% |
| 2010 | $6,094 +0.6% | $590,470 -8.3% |
| 2009 | $6,058 -0.7% | $644,150 -4% |
| 2008 | $6,099 +609798% | $671,000 +325.1% |
| 2007 | $1 | $157,860 |
Find assessor info on the county website
Monthly payment
Est. payment
Payment breakdown
Explore the cost of this home by adjusting the details. Changes won't be saved.Climate risks
Neighborhood: 98346
Nearby schools
GreatSchools rating
- 6/10Richard Gordon Elementary SchoolGrades: PK-5Distance: 3.4 mi
- 3/10Kingston Middle SchoolGrades: 6-8Distance: 3.2 mi
- 9/10Kingston High SchoolGrades: 9-12Distance: 3.3 mi
Schools provided by the listing agent
- Elementary: Richard Gordon Elem
- Middle: Kingston Middle
- High: Kingston High School
Source: NWMLS as distributed by MLS GRID. This data may not be complete. We recommend contacting the local school district to confirm school assignments for this home.
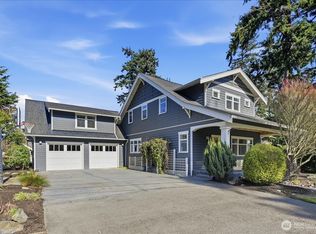
- $1,110,0003 bd3 ba2.9k sqft13100 NE James Way, Kingston, WA 98346Sold
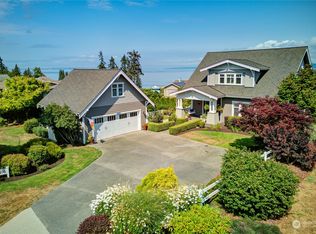
- $1,210,0003 bd3 ba2.7k sqft22200 Star Fish Pl NE, Kingston, WA 98346Sold
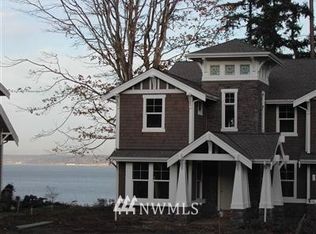
- $1,258,8003 bd3 ba2.8k sqft22188 Starfish Pl NE, Kingston, WA 98346Off Market
- $1,545,0003 bd3 ba3.8k sqft12894 NE Mary Lou Ln, Kingston, WA 98346Sold

- $220,0002.35 Acres0 Jefferson Beach Rd NE #X, Kingston, WA 98346Sold
- $1,320,0002 bd3 ba2.5k sqft23884 Jefferson Beach Rd NE, Kingston, WA 98346Sold
- $500,0001.34 Acres127 Xx NE, Kingston, WA 98346Lot/Land
- $975,0002 bd3 ba2.2k sqft21910 President Point Rd NE, Kingston, WA 98346Sold
A local agent can set up tours, give advice and negotiate with sellers.
Similar homes
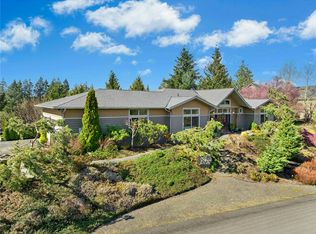
- $1,098,0003 bd3 ba2.5k sqft22843 Tranquility Place NE, Kingston, WA 98346Active
 MLS ID #2491951, Jennie Herrmann. NWMLS as distributed by MLS GRID
 - $1,328,0003 bd5 ba3.9k sqft23178 Aslan Place NE, Kingston, WA 98346Active
 MLS ID #2524821, Amy McFarland. NWMLS as distributed by MLS GRID
 - $1,398,0004 bd4 ba4.3k sqftWhite Horse, Kingston, WA 98346Active
 MLS ID #2516939, Joni Kimmel. NWMLS as distributed by MLS GRID
 - $1,450,0004 bd3 ba2.9k sqft29513 Parcells Road NE, Kingston, WA 98346Active
 MLS ID #2557765, Catherine Arlen. NWMLS as distributed by MLS GRID
 - $1,250,0004 bd5 ba4k sqft1956 NE Trail Way, Poulsbo, WA 98370ActiveMLS ID #2556554, Shari Royston. NWMLS as distributed by MLS GRID
- $1,075,0003 bd3 ba2.8k sqft27170 Woodpecker Hill Road NE, Poulsbo, WA 98370ActiveMLS ID #2528091, Shari Royston. NWMLS as distributed by MLS GRID
- $1,200,0003 bd3 ba3k sqft39170 NE No Name Place, Hansville, WA 98340ActiveMLS ID #2527621, Alyssa Ahern. NWMLS as distributed by MLS GRID
- $1,149,9504 bd3 ba2.6k sqft17729 11th Place W, Lynnwood, WA 98037ActiveMLS ID #2559987, Rupinder Dulay. NWMLS as distributed by MLS GRID
- $920,0003 bd3 ba3.3k sqft2606 NE Lillehammer Lane, Poulsbo, WA 98370ActiveMLS ID #2545816, Daniel Baker. NWMLS as distributed by MLS GRID
- $1,468,0003 bd3 ba2.8k sqft8387 NE Sumanee Place, Bainbridge Island, WA 98110ActiveMLS ID #2558657, Sarah Sydor. NWMLS as distributed by MLS GRID
- $1,275,0003 bd3 ba1.9k sqft911 Brookmere Street, Edmonds, WA 98020ActiveMLS ID #2554175, Stephen H. Koon. NWMLS as distributed by MLS GRID
- $1,149,0003 bd2 ba2k sqft501 11th Street, Mukilteo, WA 98275ActiveMLS ID #2537158, Victoria L. Stuart. NWMLS as distributed by MLS GRID
- $1,250,0003 bd2 ba2.3k sqft3026 NW 71st Street, Seattle, WA 98117ActiveMLS ID #2559896, Lindsay M. Jackson. NWMLS as distributed by MLS GRID
- $954,5003 bd3 ba2.1k sqft8101 NE Hunt Club Lane, Hansville, WA 98340ActiveMLS ID #2509608, Pat Osler. NWMLS as distributed by MLS GRID
- $1,350,0004 bd3 ba2.5k sqft7208 8th Avenue NE, Seattle, WA 98115ActiveMLS ID #2560590, Chandra Gordon. NWMLS as distributed by MLS GRID
- $969,0004 bd3 ba3.7k sqft2312 NE Solar View Court, Poulsbo, WA 98370ActiveMLS ID #2542469, Shannan Laudet. NWMLS as distributed by MLS GRID
- $1,100,0003 bd3 ba2.8k sqftSitterlys Addition, Port Orchard, WA 98366ActiveMLS ID #2545174, Kathy Olsen. NWMLS as distributed by MLS GRID
- $1,025,0004 bd3 ba2.3k sqftMatthew's Park, Bothell, WA 98021ContingentMLS ID #2558846, Ryan Patrick. NWMLS as distributed by MLS GRID
- $1,249,9505 bd3 ba3.2k sqftWestbrook Ridge, Mukilteo, WA 98275ActiveMLS ID #2561377, Monica Kessler. NWMLS as distributed by MLS GRID
- $1,285,0004 bd3 ba2.9k sqftGold Creek, Snohomish, WA 98296ActiveMLS ID #2551392, Darren Munson. NWMLS as distributed by MLS GRID
