Discover an exceptional opportunity to own a beautifully designed one-story home on a generous lot in sought-after Bolewood. The private primary suite features a newly refinished spa-like bath with a walk-in shower, a spacious walk-in closet, and direct access to a serene courtyard complete with a charming garden.
Designed for both entertaining and everyday living, the oversized game room offers a large-screen TV area, a wet bar, and seamless access to the courtyard. The heart of the home—kitchen, living, and dining—opens to a stunning outdoor retreat featuring a sparkling pool, outdoor kitchen, and inviting living space. Thoughtful separation between the pool area and courtyard/play space enhances both privacy and security.
A conveniently located guest bedroom near the pool includes its own pool bath, perfect for visitors. Completing this unique midtown property is a rare circle drive and a three-car garage—an uncommon and valuable find in the area.
Pending
$1,000,000
2222 E 45th Pl, Tulsa, OK 74105
4beds
3,412sqft
:
Get pre-qualified$6,627/mo
Single Family Residence
Built in 1950
0.71 Acres Lot
$-- Zestimate®
$293/sqft
$-- HOA
What's special
Sparkling poolOutdoor kitchenWalk-in showerGenerous lotBeautifully designed one-story homeNewly refinished spa-like bathInviting living space
- 96 days |
- 130 |
- 5 |
Zillow last checked:
Listing updated:
Listed by:
Laura Hawkins 918-260-7885,
McGraw, REALTORS
Source: MLS Technology, Inc.,MLS#: 2614246 Originating MLS: MLS Technology
Originating MLS: MLS TechnologyFacts & features
Interior
Bedrooms & bathrooms
- Bedrooms: 4
- Bathrooms: 5
- Full bathrooms: 4
- 1/2 bathrooms: 1
Primary bedroom
- Description: Master Bedroom,
- Level: First
Bedroom
- Description: Bedroom,
- Level: First
Bedroom
- Description: Bedroom,
- Level: First
Bedroom
- Description: Bedroom,
- Level: First
Primary bathroom
- Description: Master Bath,
- Level: First
Bathroom
- Description: Hall Bath,
- Level: First
Bathroom
- Description: Hall Bath,
- Level: First
Bathroom
- Description: Hall Bath,
- Level: First
Bathroom
- Description: Hall Bath,Half Bath
- Level: First
Den
- Description: Den/Family Room,
- Level: First
Dining room
- Description: Dining Room,
- Level: First
Kitchen
- Description: Kitchen,Eat-In
- Level: First
Living room
- Description: Living Room,Formal
- Level: First
Utility room
- Description: Utility Room,
- Level: First
Heating
- Central, Gas
Cooling
- Ductless
Appliances
- Included: Built-In Oven, Cooktop, Double Oven, Gas Water Heater, Water Heater, Washer
Features
- Attic, Wet Bar, Central Vacuum, Granite Counters, High Ceilings, Other, Cable TV, Vaulted Ceiling(s), Ceiling Fan(s)
- Flooring: Carpet, Other, Tile
- Doors: Insulated Doors
- Windows: Wood Frames, Insulated Windows
- Basement: None
- Number of fireplaces: 1
- Fireplace features: Wood Burning, Wood BurningStove
Interior area
- Total structure area: 3,412
- Total interior livable area: 3,412 sqft
Property
Parking
- Total spaces: 3
- Parking features: Attached, Garage
- Attached garage spaces: 3
Features
- Levels: One
- Stories: 1
- Patio & porch: Deck, Patio
- Exterior features: Sprinkler/Irrigation, Landscaping, Lighting, Outdoor Grill, Outdoor Kitchen, Rain Gutters
- Pool features: Gunite, In Ground
- Fencing: Full,Privacy
Lot
- Size: 0.71 Acres
- Features: Mature Trees
Details
- Additional structures: None
- Parcel number: 038759305310
Construction
Type & style
- Home type: SingleFamily
- Architectural style: Ranch
- Property subtype: Single Family Residence
Materials
- Stucco, Wood Frame
- Foundation: Slab
- Roof: Asphalt,Fiberglass
Condition
- Year built: 1950
Utilities & green energy
- Sewer: Public Sewer
- Water: Public
- Utilities for property: Electricity Available, Natural Gas Available, Water Available
Green energy
- Energy efficient items: Doors, Windows
Community & HOA
Community
- Features: Gutter(s)
- Security: No Safety Shelter, Security System Owned
- Subdivision: Bolewood Acres
HOA
- Has HOA: No
Location
- Region: Tulsa
Financial & listing details
- Price per square foot: $293/sqft
- Tax assessed value: $606,133
- Annual tax amount: $8,935
- Date on market: 4/21/2026
- Cumulative days on market: 97 days
- Listing terms: Conventional
Estimated market value
Not available
Estimated sales range
Not available
Not available
Price history
| Date | Event | Price |
|---|---|---|
| 6/11/2026 | Pending sale | $1,000,000$293/sqft |
Source:  MLS Technology, Inc. #2614246 Report a problem MLS Technology, Inc. #2614246 Report a problem | ||
| 4/21/2026 | Listed for sale | $1,000,000+239%$293/sqft |
Source: MLS Technology, Inc. #2614246 Report a problem | ||
| 11/2/1994 | Sold | $295,000$86/sqft |
Source: Agent Provided Report a problem | ||
Public tax history
| Year | Property taxes | Tax assessment |
|---|---|---|
| 2025 | $8,935 +8.6% | $66,675 +5% |
| 2024 | $8,224 +7.2% | $63,500 +5% |
| 2023 | $7,675 -4.8% | $60,476 |
| 2022 | $8,063 +6% | $60,476 +5% |
| 2021 | $7,607 +1.4% | $57,596 |
| 2020 | $7,503 -4.9% | $57,596 |
| 2019 | $7,892 0% | $57,596 |
| 2018 | $7,892 -0.2% | $57,596 |
| 2017 | $7,910 +2.3% | $57,596 |
| 2016 | $7,732 | $57,596 |
| 2015 | $7,732 +4.6% | $57,596 +10% |
| 2014 | $7,395 | $52,360 |
| 2013 | -- | $52,360 |
| 2012 | -- | $52,360 |
| 2011 | -- | $52,360 |
| 2010 | -- | $52,360 |
| 2009 | -- | $52,360 +12% |
| 2008 | -- | $46,742 +5% |
| 2007 | -- | $44,517 |
| 2006 | -- | $44,517 |
| 2005 | -- | $44,517 |
| 2004 | $5,261 | $44,517 +4.4% |
| 2003 | -- | $42,650 +5% |
| 2002 | -- | $40,619 +5% |
| 2001 | -- | $38,685 |
| 2000 | -- | $38,685 |
Find assessor info on the county website
Monthly payment
Est. payment
Payment breakdown
Explore the cost of this home by adjusting the details. Changes won't be saved.Climate risks
Neighborhood: Brookside
Nearby schools
GreatSchools rating
- 3/10Patrick Henry Elementary SchoolGrades: PK-5Distance: 1.4 mi
- 8/10Edison Preparatory Middle SchoolGrades: 6-8Distance: 0.8 mi
- 9/10Thomas Edison Preparatory High SchoolGrades: 9-12Distance: 0.8 mi
Schools provided by the listing agent
- Elementary: Eliot
- High: Edison
- District: Tulsa - Sch Dist (1)
Source: MLS Technology, Inc.. This data may not be complete. We recommend contacting the local school district to confirm school assignments for this home.
- $1,179,2004 bd4 ba4.6k sqft2221 E 46th St, Tulsa, OK 74105Off Market

- $1,696,5004 bd5 ba5.1k sqft2220 E 45th Pl, Tulsa, OK 74105Off Market
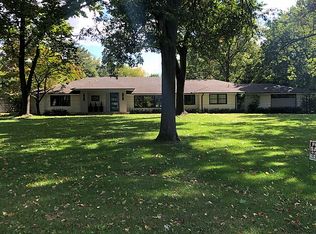
- $1,020,6006 bd5 ba4.8k sqft2224 E 46th St S, Tulsa, OK 74105Off Market

- $1,753,6004 bd6 ba5.2k sqft2232 E 45th Pl, Tulsa, OK 74105Off Market
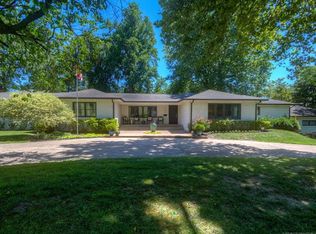
- $1,438,6004 bd4 ba4k sqft2221 E 46th St S, Tulsa, OK 74105Off Market
- $1,143,0003 bd4 ba3.8k sqft2212 E 46th St S, Tulsa, OK 74105Off Market
- $500,0003 bd2 ba1.8k sqft2235 E 45th Pl, Tulsa, OK 74105Sold
- $2,550,4005 bd7 ba8.5k sqft4457 S Zunis Ave, Tulsa, OK 74105Off Market
A local agent can set up tours, give advice and negotiate with sellers.
A local lender can help you make sure your offer is ready when you are.
Similar homes
- $925,0004 bd4 ba3.4k sqft2264 E 37th St, Tulsa, OK 74105For Sale
 MLS ID #2613033, Deborah McGuire, Coldwell Banker Select. MLS Technology, Inc.
 - $899,0004 bd4 ba3.2k sqft2853 E 35th Pl, Tulsa, OK 74105For Sale
 MLS ID #2625251, Mickie Bingham, McGraw, REALTORS. MLS Technology, Inc.
 - $899,0003 bd4 ba3.4k sqft3245 S Victor Ave, Tulsa, OK 74105For Sale
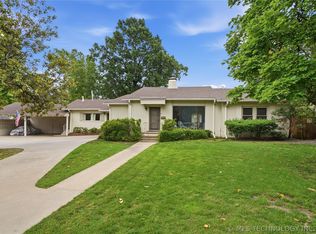 MLS ID #2618295, Peter M Walter, Walter & Associates, Inc.. MLS Technology, Inc.
 - $1,150,0003 bd5 ba4k sqft2499 E 49th St, Tulsa, OK 74105For Sale
 MLS ID #2610197, Laura Hawkins, McGraw, REALTORS. MLS Technology, Inc.
 - $845,0005 bd5 ba4.9k sqft3855 S Utica Ave, Tulsa, OK 74105For SaleMLS ID #2619060, Jamie Calkins, McGraw, REALTORS. MLS Technology, Inc.
- $635,0004 bd4 ba3.7k sqft2830 E 56th Pl, Tulsa, OK 74105For SaleMLS ID #2619199, Max Heckenkemper, Keller Williams Advantage. MLS Technology, Inc.
- $545,0004 bd3 ba2.3k sqft4733 S Evanston Ave, Tulsa, OK 74105For SaleMLS ID #2619523, Madison Beasler, Coldwell Banker Select. MLS Technology, Inc.
- $949,0003 bd3 ba2.9k sqft2315 S Delaware Pl, Tulsa, OK 74114For SaleMLS ID #2606734, Katy Houchin, McGraw, REALTORS. MLS Technology, Inc.
- $615,0003 bd3 ba2.6k sqft3730 S Evanston Ave, Tulsa, OK 74105For SaleMLS ID #2623351, Max Heckenkemper, Keller Williams Advantage. MLS Technology, Inc.
- $679,9004 bd3 ba3.2k sqft9909 S 74th East Ave, Tulsa, OK 74133For SaleMLS ID #2627225, Jennifer Richard, McGraw, REALTORS. MLS Technology, Inc.
- $524,9003 bd4 ba2.2k sqft3637 S Lewis Ave, Tulsa, OK 74105For SaleMLS ID #2613182, Chet Wilson, Keller Williams Preferred. MLS Technology, Inc.
- $550,0003 bd3 ba2.5k sqft3127 S Lewis Ave, Tulsa, OK 74105For SaleMLS ID #2622870, Jill Taylor, Chinowth & Cohen. MLS Technology, Inc.
- $1,075,0005 bd6 ba4.6k sqft4809 Oak Leaf Dr, Tulsa, OK 74132For SaleMLS ID #2618503, Jamie C Gahring, Coldwell Banker Select. MLS Technology, Inc.
- $1,050,0004 bd4 ba3.1k sqft524 E 118th St S, Jenks, OK 74037For SaleMLS ID #2615982, Tresa Hunter, C21/First Choice Realty. MLS Technology, Inc.
- $755,0003 bd3 ba3.2k sqft2720 E 22nd St, Tulsa, OK 74114For SaleMLS ID #2625803, Shawn Peters, Sage Sotheby's International. MLS Technology, Inc.
- $819,9004 bd4 ba3.3k sqft2252 S Troost Ave, Tulsa, OK 74114For SaleMLS ID #2604883, Kimberly Brewer, Coldwell Banker Select. MLS Technology, Inc.
- $550,0004 bd4 ba3.2k sqft6124 S Louisville Ave, Tulsa, OK 74136For SaleMLS ID #2624510, Carri Ray, Trinity Properties. MLS Technology, Inc.
- $599,0004 bd4 ba3.1k sqft7725 S Quebec Ave, Tulsa, OK 74136For SaleMLS ID #2625444, Karen Walden, Keller Williams Premier. MLS Technology, Inc.
- $624,9004 bd4 ba3.9k sqft3414 E 64th St, Tulsa, OK 74136For SaleMLS ID #2611315, Jackie Proffitt, Keller Williams Advantage. MLS Technology, Inc.
- $542,0004 bd3 ba3.7k sqft9152 E 103rd St, Tulsa, OK 74133For SaleMLS ID #2619222, Allison Kamm, Chinowth & Cohen. MLS Technology, Inc.
