3 Car Garage! Upon entering this immaculate South Huntsville home, you'll be wowed by the incredible upgrades. Fresh paint throughout highlights tall ceilings, while beautiful wide-plank hickory floors flow through the living spaces. The primary suite is a true retreat w/ a reimagined spa bath featuring dual vanities w/ gleaming quartz countertops, a freestanding soaking tub, & a stunning tile shower with artisan glass & a cheerful skylight. The dream kitchen offers abundant storage & expansive counterspace. Just off the breakfast room, an oversized patio overlooks the private, park-like lot. Relax this summer at the neighborhood pool & enjoy miles of greenway trails just steps away!
Pending
$495,000
2222 Towne Park Dr SW, Huntsville, AL 35803
4beds
2,823sqft
:
Get pre-qualified$3,136/mo
Single Family Residence
Built in 2007
0.3 Acres Lot
$-- Zestimate®
$175/sqft
$50/mo HOA
What's special
Oversized patioFresh paint throughoutPrivate park-like lotCheerful skylightFreestanding soaking tubReimagined spa bathTall ceilings
- 25 days |
- 609 |
- 46 |
Likely to sell faster than
Zillow last checked:
Listing updated:
Listed by:
Kelsey Zwack Pizzato 256-656-6098,
Keller Williams Horizon
Source: ValleyMLS,MLS#: 21924016
Facts & features
Interior
Bedrooms & bathrooms
- Bedrooms: 4
- Bathrooms: 4
- Full bathrooms: 3
- 1/2 bathrooms: 1
Rooms
- Room types: Foyer, Master Bedroom, Living Room, Bedroom 2, Dining Room, Bedroom 3, Kitchen, Bedroom 4, Breakfast, Office/Study, Laundry, Bathroom 2, Bathroom 3, Master Bathroom, Bath:Guest1/2
Primary bedroom
- Features: 9’ Ceiling, Ceiling Fan(s), Crown Molding, Carpet, Walk-In Closet(s)
- Level: First
- Area: 234
- Dimensions: 18 x 13
Bedroom 2
- Features: 9’ Ceiling, Carpet
- Level: First
- Area: 156
- Dimensions: 13 x 12
Bedroom 3
- Features: 9’ Ceiling, Ceiling Fan(s), Carpet
- Level: First
- Area: 165
- Dimensions: 15 x 11
Bedroom 4
- Features: 9’ Ceiling, Carpet
- Level: First
- Area: 180
- Dimensions: 15 x 12
Primary bathroom
- Features: 9’ Ceiling, Crown Molding, Double Vanity, Skylight, LVP Flooring
- Level: First
- Area: 208
- Dimensions: 16 x 13
Bathroom 1
- Features: 9’ Ceiling, Crown Molding, Double Vanity, Skylight, LVP Flooring
- Level: First
- Area: 208
- Dimensions: 16 x 13
Bathroom 2
- Features: 9’ Ceiling, Crown Molding, LVP
- Level: First
- Area: 25
- Dimensions: 5 x 5
Bathroom 3
- Features: 9’ Ceiling, Tile
- Level: First
- Area: 45
- Dimensions: 9 x 5
Bathroom 4
- Features: 9’ Ceiling, Tile
- Level: First
- Area: 45
- Dimensions: 9 x 5
Dining room
- Features: 10’ + Ceiling, Crown Molding, LVP
- Level: First
- Area: 165
- Dimensions: 15 x 11
Kitchen
- Features: 10’ + Ceiling, Crown Molding, Eat-in Kitchen, Granite Counters, Kitchen Island, Pantry, Recessed Lighting, LVP
- Level: First
- Area: 224
- Dimensions: 16 x 14
Living room
- Features: 10’ + Ceiling, Ceiling Fan(s), Crown Molding, Fireplace, Recessed Lighting, LVP
- Level: First
- Area: 255
- Dimensions: 17 x 15
Office
- Features: 9’ Ceiling, Crown Molding, Carpet
- Level: First
- Area: 180
- Dimensions: 15 x 12
Laundry room
- Features: 9’ Ceiling, Tile
- Level: First
- Area: 77
- Dimensions: 11 x 7
Heating
- Central 1
Cooling
- Central 1
Appliances
- Included: Range, Dishwasher, Microwave, Disposal
Features
- Has basement: No
- Number of fireplaces: 1
- Fireplace features: Gas Log, One
Interior area
- Total interior livable area: 2,823 sqft
Property
Parking
- Parking features: Garage-Three Car, Garage-Attached, Garage Faces Side
Features
- Levels: One
- Stories: 1
- Patio & porch: Covered Patio, Patio
- Exterior features: Curb/Gutters, Sidewalk, Sprinkler Sys
Lot
- Size: 0.3 Acres
Details
- Parcel number: 2401120000008018
Construction
Type & style
- Home type: SingleFamily
- Architectural style: Ranch,Traditional
- Property subtype: Single Family Residence
Materials
- Foundation: Slab
Condition
- New construction: No
- Year built: 2007
Utilities & green energy
- Sewer: Public Sewer
- Water: Public
Community & HOA
Community
- Features: Curbs
- Subdivision: Renaissance
HOA
- Has HOA: Yes
- Amenities included: Clubhouse, Pool, Common Grounds
- Services included: Club House, Community Pool (OA), Common Grounds
- HOA fee: $600 annually
- HOA name: Renaissance HOA
Location
- Region: Huntsville
Financial & listing details
- Price per square foot: $175/sqft
- Tax assessed value: $418,700
- Annual tax amount: $2,135
- Date on market: 7/17/2026
Estimated market value
Not available
Estimated sales range
Not available
Not available
Price history
| Date | Event | Price |
|---|---|---|
| 7/19/2026 | Pending sale | $495,000$175/sqft |
Source:  ValleyMLS #21924016 Report a problem ValleyMLS #21924016 Report a problem | ||
| 7/17/2026 | Listed for sale | $495,000+69.5%$175/sqft |
Source: ValleyMLS #21924016 Report a problem | ||
| 9/7/2018 | Sold | $292,000-4.3%$103/sqft |
Source: ValleyMLS #1098908 Report a problem | ||
| 8/21/2018 | Pending sale | $305,000$108/sqft |
Source: Better Homes and Gardens Real Estate Southern Branch #1098908 Report a problem | ||
| 8/18/2018 | Price change | $305,000-1.6%$108/sqft |
Source: Better Homes and Gardens Real Estate Southern Branch #1098908 Report a problem | ||
| 7/31/2018 | Price change | $310,000-1.6%$110/sqft |
Source: Better Homes and Gardens Real Estate Southern Branch #1098908 Report a problem | ||
| 7/18/2018 | Listed for sale | $315,000$112/sqft |
Source: Better Homes & Gardens S Brnch #1098908 Report a problem | ||
| 6/9/2012 | Listing removed | $1,795$1/sqft |
Source: FOX PROPERTIES #549384 Report a problem | ||
| 6/1/2012 | Listed for rent | $1,795$1/sqft |
Source: FOX PROPERTIES #549384 Report a problem | ||
Public tax history
| Year | Property taxes | Tax assessment |
|---|---|---|
| 2025 | $2,135 +1.5% | $41,880 +1.5% |
| 2024 | $2,104 +3% | $41,280 +2.9% |
| 2023 | $2,043 +12.3% | $40,100 +12.1% |
| 2022 | $1,820 +8.1% | $35,760 +8% |
| 2021 | $1,684 +7.4% | $33,120 +7.3% |
| 2020 | $1,567 | $30,860 |
| 2019 | $1,567 | $30,860 +5.3% |
| 2018 | $1,567 -3.7% | $29,320 +1.5% |
| 2017 | $1,627 | $28,880 |
| 2016 | $1,627 | $28,880 |
| 2015 | $1,627 -3.2% | $28,880 -3.1% |
| 2014 | $1,680 | $29,800 -5.2% |
| 2013 | -- | $31,440 |
| 2012 | -- | $31,440 |
| 2011 | -- | $31,440 |
Find assessor info on the county website
Monthly payment
Est. payment
Payment breakdown
Explore the cost of this home by adjusting the details. Changes won't be saved.Climate risks
Neighborhood: Renaissance
Nearby schools
GreatSchools rating
- 9/10Farley Elementary SchoolGrades: PK-5Distance: 1.5 mi
- 10/10Challenger Middle SchoolGrades: 6-9Distance: 1.7 mi
- 8/10Virgil Grissom High SchoolGrades: 9-12Distance: 1.9 mi
Schools provided by the listing agent
- Elementary: Farley
- Middle: Challenger
- High: Grissom High School
Source: ValleyMLS. This data may not be complete. We recommend contacting the local school district to confirm school assignments for this home.
- $505,200-- bd3 ba3.6k sqft2224 Towne Park Dr SW, Huntsville, AL 35803Off Market
- $512,5004 bd3 ba3.5k sqft2224 Towne Park Dr, Huntsville, AL 35803Off Market
- $540,1005 bd4 ba3.6k sqft2220 Towne Park Dr SW, Huntsville, AL 35803Off Market
- $460,0004 bd4 ba2.8k sqft2227 Rosebrooke Dr SW, Huntsville, AL 35803Sold
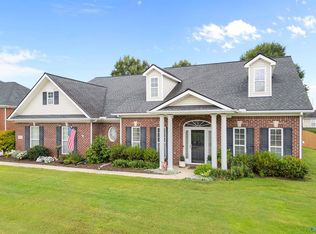
- $504,500-- bd3 ba3.4k sqft2225 Towne Park Dr SW, Huntsville, AL 35803Off Market
- $548,9004 bd4 ba3.2k sqft2225 Towne Park Dr, Huntsville, AL 35803Off Market
- $549,5005 bd5 ba3.6k sqft2226 Towne Park Dr SW, Huntsville, AL 35803Off Market
- $582,3004 bd4 ba4k sqft2225 Rosebrooke Dr SW, Huntsville, AL 35803Off Market
A local agent can set up tours, give advice and negotiate with sellers.
Similar homes
- $499,0004 bd3 ba3.3k sqft15033 Greentree Trl SE, Huntsville, AL 35803For Sale
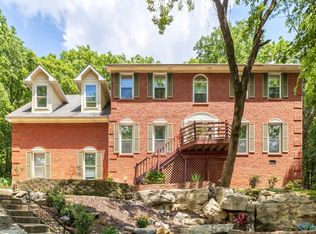 MLS ID #21920771, Melinda Tsang. ValleyMLS
 - $379,0003 bd2 ba2.2k sqft2513 Marjorie Ln SW, Huntsville, AL 35803For Sale
 MLS ID #21925226, David Benefield. ValleyMLS
 - $425,0004 bd3 ba2.5k sqft2409 Bell Manor Dr SW, Huntsville, AL 35803For Sale
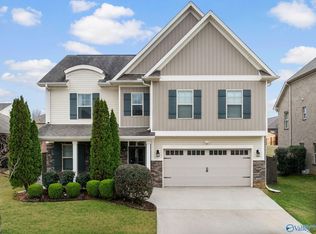 MLS ID #21912094, Sonia Burnett. ValleyMLS
 - $474,9003 bd2 ba2.3k sqft900 Cornelia Dr SE, Huntsville, AL 35802For Sale
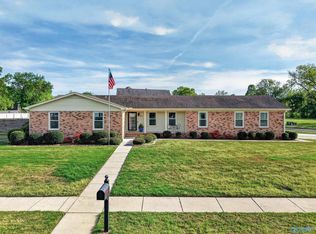 MLS ID #21915252, Susan Gatlin. ValleyMLS
 - $484,9005 bd4 ba2.8k sqft7553 Crestridge Dr, Owens Cross Roads, AL 35763For SaleMLS ID #21922601, Kayla Baugh. ValleyMLS
- $347,8523 bd2 ba1.9k sqft1101 Teenajo Dr SE, Huntsville, AL 35803For SaleMLS ID #21925218, Allison Click. ValleyMLS
- $487,0004 bd3 ba2.9k sqft7106 Mossy Bank Trl SE, Owens Cross Roads, AL 35763For SaleMLS ID #21909992, Leah Waldrop. ValleyMLS
- $699,9004 bd4 ba3.2k sqft23 Natures Ridge Way SE, Huntsville, AL 35803For SaleMLS ID #21922296, Steve Stinson. ValleyMLS
- $450,0004 bd3 ba3k sqft7003 Southcreek Dr SE, Owens Cross Roads, AL 35763For SaleMLS ID #21924019, Jan Camp. ValleyMLS
- $495,0004 bd3 ba2.5k sqft305 Woodwind Dr SW, Madison, AL 35756For SaleMLS ID #21921840, Steve Koleno. ValleyMLS
- $499,9004 bd3 ba2.9k sqft128 Pearle Cove Dr, Huntsville, AL 35806For SaleMLS ID #21925629, Beth Medley. ValleyMLS
- $499,9004 bd3 ba3.2k sqft100 Thomas Woods Ct, Huntsville, AL 35806For SaleMLS ID #21908186, Kathy Mann. ValleyMLS
- $499,9003 bd3 ba2.3k sqft120 Ada Dr SE, Owens Cross Roads, AL 35763For SaleMLS ID #21918070, Jennifer Murdock. ValleyMLS
- $459,9004 bd3 ba2.6k sqft2710 Arbor Oak Dr SE, Owens Cross Roads, AL 35763For SaleMLS ID #21925937, Rob Abercrombie. ValleyMLS
- $459,9004 bd3 ba2.5k sqft520 Thoreau Spring Ct, Madison, AL 35758For SaleMLS ID #530360, The Josh Rumble Team. Strategic MLS Alliance
- $499,0005 bd4 ba3.4k sqft116 Santa Maria Dr NE, Huntsville, AL 35811For SaleMLS ID #21887235, Caleb Michaelson. ValleyMLS
- $439,9004 bd3 ba2.5k sqft24 Winter King Dr SW, Huntsville, AL 35824For SaleMLS ID #21917245, Leena Jacobs. ValleyMLS
- $420,0004 bd3 ba2.3k sqft6701 McEachern Ln SE, Owens Cross Roads, AL 35763For SaleMLS ID #21921279, Carey Rosenblum. ValleyMLS
- $585,0004 bd3 ba2.8k sqft101 Lea Wood Ct, Madison, AL 35758For SaleMLS ID #21926040, Valerie Miles. ValleyMLS
- $420,0004 bd4 ba3k sqft217 Skehan St SW, Huntsville, AL 35824For SaleMLS ID #21919894, Megan Wilson. ValleyMLS
