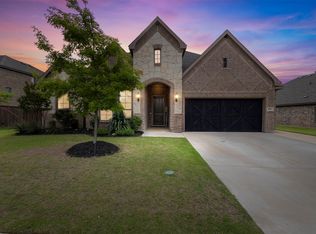
Welcome to 225 Rossville in the highly desirable Lawson Farms community! Built by Lillian Homes in 2019, this beautifully maintained home showcases true pride of ownership and sits on a spacious corner lot with thoughtful upgrades throughout. Designed for both everyday living and entertaining, the open-concept floor plan features 3 bedrooms, 2.5 bathrooms, a private study with French doors, and a grand rounded foyer that creates a warm first impression. The split-bedroom layout offers privacy, while the casual dining area overlooks the backyard. The inviting living room has been enhanced with a custom accent panel wall and built-in ceiling speakers, creating the ideal setting for movie nights, game days, or relaxing evenings at home. The expanded primary suite is a true retreat, featuring a rear bow window sitting area, two oversized walk-in closets, & convenient access to the spacious laundry room directly from the primary closet as well as the hallway. Modern neutral paint throughout gives the home a fresh, move-in-ready feel. Enjoy the extended oversized concrete patio complete with a pergola, offering the perfect outdoor entertaining space while still leaving plenty of backyard for kids and pets to play. Additional highlights include stainless steel appliances, a cozy fireplace, full sprinkler system, lush sod, a 3-car garage, energy efficient construction, and a custom mudroom designed to keep backpacks, shoes, and everyday essentials organized. Beyond the home, you'll love the incredible neighborhood amenities just walking distance away including a splash pad, parks, walking trails, basketball, volleyball, pickleball & tennis courts, as well as a baseball field providing endless opportunities for recreation, outdoor fun, & an active lifestyle. This exceptional home combines modern upgrades, functional design & comfortable living in one of the area's most sought after neighborhoods. Schedule your private tour!
Pending
$455,000
225 Rossville Dr, Midlothian, TX 76065
3beds
2,478sqft
:
Get pre-qualified$3,303/mo
Single Family Residence
Built in 2019
0.25 Acres Lot
$455,600 Zestimate®
$184/sqft
$38/mo HOA
What's special
Cozy fireplaceOpen-concept floor planModern neutral paint throughoutGrand rounded foyerStainless steel appliancesBuilt-in ceiling speakersSpacious corner lot
- 25 days |
- 563 |
- 59 |
Likely to sell faster than
Zillow last checked:
Listing updated:
Listed by:
Amanda Garcia 0650536 469-386-8290,
Monument Realty 214-705-7827
Source: NTREIS,MLS#: 21323296
Facts & features
Interior
Bedrooms & bathrooms
- Bedrooms: 3
- Bathrooms: 3
- Full bathrooms: 2
- 1/2 bathrooms: 1
Primary bedroom
- Features: Ceiling Fan(s)
- Level: First
- Dimensions: 14 x 17
Living room
- Features: Ceiling Fan(s), Fireplace
- Level: First
- Dimensions: 21 x 18
Office
- Features: Other
- Level: First
- Dimensions: 6 x 7
Heating
- Electric
Cooling
- Electric
Appliances
- Included: Dishwasher, Electric Cooktop, Disposal
Features
- Decorative/Designer Lighting Fixtures, Double Vanity, Kitchen Island, Wired for Sound
- Flooring: Carpet, Tile
- Has basement: No
- Number of fireplaces: 1
- Fireplace features: Gas Log
Interior area
- Total interior livable area: 2,478 sqft
Video & virtual tour
Property
Parking
- Total spaces: 3
- Parking features: Additional Parking, Concrete, Driveway, Garage, Garage Door Opener
- Attached garage spaces: 3
- Covered spaces: 1
Features
- Levels: One
- Stories: 1
- Patio & porch: Patio, Covered
- Pool features: None
- Fencing: Fenced
Lot
- Size: 0.25 Acres
- Features: Corner Lot
Details
- Parcel number: 267924
Construction
Type & style
- Home type: SingleFamily
- Architectural style: Detached
- Property subtype: Single Family Residence
- Attached to another structure: Yes
Materials
- Brick
- Foundation: Slab
- Roof: Shingle
Condition
- Year built: 2019
Utilities & green energy
- Sewer: Public Sewer
- Water: Public
- Utilities for property: Sewer Available, Water Available
Community & HOA
Community
- Features: Sidewalks
- Subdivision: Lawson Farms Ph 3 South
HOA
- Has HOA: Yes
- Services included: Maintenance Grounds
- HOA fee: $230 semi-annually
- HOA name: Lawson Midlothian Homeowners Association
- HOA phone: 817-451-7300
Location
- Region: Midlothian
Financial & listing details
- Price per square foot: $184/sqft
- Tax assessed value: $458,113
- Annual tax amount: $9,138
- Date on market: 7/7/2026
- Cumulative days on market: 14 days
- Listing terms: Cash,Conventional,FHA,VA Loan
- Exclusions: Refrigerator, Washer & Dryer, Curtains, Mounted TV's, all mounted workout machines and weights
Estimated market value
$455,600
$433,000 - $478,000
$3,398/mo
Price history
| Date | Event | Price |
|---|---|---|
| 7/22/2026 | Pending sale | $455,000$184/sqft |
Source: NTREIS #21323296 Report a problem | ||
| 7/11/2026 | Contingent | $455,000$184/sqft |
Source: NTREIS #21323296 Report a problem | ||
| 7/7/2026 | Listed for sale | $455,000+34.9%$184/sqft |
Source: NTREIS #21323296 Report a problem | ||
| 2/25/2020 | Sold | -- |
Source: Agent Provided Report a problem | ||
| 1/16/2020 | Pending sale | $337,285$136/sqft |
Source: Keller Williams Realty DPR #14211604 Report a problem | ||
| 1/9/2020 | Price change | $337,285+0.1%$136/sqft |
Source: Keller Williams Realty DPR #14211604 Report a problem | ||
| 10/23/2019 | Price change | $336,905+8.3%$136/sqft |
Source: Keller Williams Realty DPR #14211604 Report a problem | ||
| 10/19/2019 | Listed for sale | $310,990$126/sqft |
Source: Keller Williams Realty DPR #14211604 Report a problem | ||
Public tax history
| Year | Property taxes | Tax assessment |
|---|---|---|
| 2025 | $6,539 -4.5% | $458,113 +1.8% |
| 2024 | $6,845 +7.7% | $449,970 +9.4% |
| 2023 | $6,358 -27.3% | $411,404 +5.4% |
| 2022 | $8,749 | $390,501 +15.1% |
| 2021 | -- | $339,220 +36.7% |
| 2020 | -- | $248,230 +705.9% |
| 2019 | $775 +486.6% | $30,800 +2.7% |
| 2018 | $132 | $30,000 +500% |
| 2017 | $132 | $5,000 |
Find assessor info on the county website
Monthly payment
Est. payment
Payment breakdown
Explore the cost of this home by adjusting the details. Changes won't be saved.Climate risks
Neighborhood: Lawson Farms
Nearby schools
GreatSchools rating
- 8/10Jean Coleman Elementary SchoolGrades: PK-5Distance: 0.9 mi
- 7/10Earl & Marthalu Dieterich MiddleGrades: 6-8Distance: 1.6 mi
- 7/10Midlothian High SchoolGrades: 9-12Distance: 2 mi
Schools provided by the listing agent
- Elementary: Larue Miller
- Middle: Frank Seale
- High: Midlothian
- District: Midlothian ISD
Source: NTREIS. This data may not be complete. We recommend contacting the local school district to confirm school assignments for this home.
- $488,6003 bd-- ba2.1k sqft229 Rossville Dr, Midlothian, TX 76065Off Market
- $560,7003 bd-- ba2.9k sqft214 White Willow Way, Midlothian, TX 76065Off Market
- $434,4003 bd3 ba2.3k sqft217 Rossville Dr, Midlothian, TX 76065Off Market
- $406,7003 bd-- ba1.6k sqft233 Rossville Dr, Midlothian, TX 76065Off Market
- $478,7004 bd3 ba2.5k sqft226 Rossville Dr, Midlothian, TX 76065Off Market
- $438,5004 bd3 ba2.2k sqft205 White Willow Way, Midlothian, TX 76065Off Market
- $493,9003 bd2 ba2.2k sqft222 Rossville Dr, Midlothian, TX 76065Off Market
- $474,8003 bd-- ba3.2k sqft230 Rossville Dr, Midlothian, TX 76065Off Market
A local agent can set up tours, give advice and negotiate with sellers.
A local lender can help you make sure your offer is ready when you are.
Similar homes
- $424,9003 bd2 ba2.2k sqft205 Canterbury Ct, Midlothian, TX 76065For Sale
 MLS ID #21327372, Jeremy Johnson. NTREIS
 - $569,0004 bd3 ba2.5k sqft834 Rustic Trl, Midlothian, TX 76065For Sale
 MLS ID #21325303, John Pollock. NTREIS
 - $430,0004 bd2 ba2.2k sqft1029 Greencove Dr, Midlothian, TX 76065For Sale
 MLS ID #21297223, James Butler. NTREIS
 - $512,5003 bd3 ba2.8k sqft806 Summer Grove Dr, Midlothian, TX 76065For Sale
 MLS ID #21242004, James Butler. NTREIS
 - $619,9004 bd3 ba2.1k sqft1211 McAlpin Rd, Midlothian, TX 76065For SaleMLS ID #21303667, Lizbeth Beltran. NTREIS
- $600,0003 bd3 ba3k sqft2618 Fair Oaks Ave, Midlothian, TX 76065For SaleMLS ID #21252161, Nicholas Nordman. NTREIS
- $425,0003 bd2 ba1.8k sqft1806 Hidden Water Trl, Midlothian, TX 76065For SaleMLS ID #21275508, Jordan Davis. NTREIS
- $414,9004 bd2 ba2.2k sqft3226 Paisley Dr, Midlothian, TX 76065For SaleMLS ID #21310896, Jeremy Johnson. NTREIS
- $514,9504 bd4 ba3.1k sqft4409 Dandelion Ln, Midlothian, TX 76065For SaleMLS ID #21272913, Haleigh Kurth. NTREIS
- $574,9005 bd4 ba3.6k sqft4618 Bel Air Dr, Midlothian, TX 76065For SaleMLS ID #21311288, Brenton Bridges. NTREIS
- $619,0004 bd3 ba2.9k sqft2618 Seth Dr, Midlothian, TX 76065For SaleMLS ID #21329403, Brent Crow. NTREIS
- $672,0004 bd3 ba2.6k sqft5610 Niagara Ct, Midlothian, TX 76065For SaleMLS ID #21316057, Brittany Smith. NTREIS
- $359,0003 bd2 ba1.8k sqft3605 Worthington Dr, Midlothian, TX 76065For SaleMLS ID #21246815, Mandy Rowan. NTREIS
- $548,5004 bd4 ba3.3k sqft510 Zinnia Loop, Midlothian, TX 76065For SaleMLS ID #21275588, Danny Gentry. NTREIS
- $460,0003 bd3 ba2.2k sqft7223 Fallen Crest Ln, Arlington, TX 76001For SaleMLS ID #21339514, Keleisha Anderson. NTREIS
- $445,0004 bd3 ba2.4k sqft456 Leopold Trl, Waxahachie, TX 75165For SaleMLS ID #21313620, Tonia Velasquez. NTREIS
- $405,0004 bd2 ba2.1k sqft136 Aucuba Ln, Waxahachie, TX 75165For SaleMLS ID #21339170, Anthony Brown. NTREIS
- $455,0004 bd3 ba2.5k sqft1004 Dover Heights Trl, Mansfield, TX 76063For SaleMLS ID #21273036, Jennifer Fox. NTREIS
- $439,9004 bd3 ba2.8k sqft452 Leopold Trl, Waxahachie, TX 75165For SaleMLS ID #21334821, Eric Enge. NTREIS
- $475,0003 bd2 ba2.3k sqft116 Old Bridge Rd, Waxahachie, TX 75165For SaleMLS ID #21180882, Courtney Parker. NTREIS
