Nestled on the lake in Glenalden, a premier guarded & gated community, this one-owner well maintained home offers breathtaking water views and an exceptional lifestyle. Enjoy peaceful sunsets and stunning lake vistas from your sunroom and den, or relax on your private dock overlooking the picturesque 17-acre stocked lake. Residents enjoy outstanding amenities- community pool, clubhouse with island lake views, tennis courts, pickleball courts, sport court, scenic wooded and paved walking trails spanning approximately 1.5 miles, and 24/7 staffed security at the entrance gate - a rare opportunity to enjoy lakefront living in one of the area's most sought-after communities. Schools - Dogwood Elementary Houston Middle and Houston High!
Pending
$650,000
2255 Otterburn Ln, Germantown, TN 38139
4beds
4,056sqft
:
Get pre-qualified$4,397/mo
Single Family Residence
Built in 1992
0.34 Acres Lot
$632,500 Zestimate®
$160/sqft
$242/mo HOA
What's special
Stunning lake vistasPeaceful sunsetsBreathtaking water views
- 54 days |
- 613 |
- 37 |
Zillow last checked:
Listing updated:
Listed by:
Susie Sneed,
Sneed Company, REALTORS 901-372-4667,
Macky L Sneed,
Sneed Company, REALTORS
Source: MAAR,MLS#: 10222817
Facts & features
Interior
Bedrooms & bathrooms
- Bedrooms: 4
- Bathrooms: 4
- Full bathrooms: 3
- 1/2 bathrooms: 1
Rooms
- Room types: Sun Room, Play Room, Attic
Primary bedroom
- Features: Walk-In Closet(s), Vaulted/Coffered Ceiling, Smooth Ceiling
- Level: First
- Area: 270
- Dimensions: 15 x 18
Bedroom 2
- Features: Walk-In Closet(s), Private Full Bath, Smooth Ceiling, Carpet
- Level: Second
- Area: 255
- Dimensions: 15 x 17
Bedroom 3
- Features: Walk-In Closet(s), Shared Bath, Smooth Ceiling, Carpet
- Level: Second
- Area: 196
- Dimensions: 14 x 14
Bedroom 4
- Features: Walk-In Closet(s), Shared Bath, Smooth Ceiling, Carpet
- Level: Second
- Area: 154
- Dimensions: 11 x 14
Primary bathroom
- Features: Double Vanity, Whirlpool Tub, Separate Shower, Vaulted/Coffered Ceiling, Smooth Ceiling, Tile Floor, Full Bath
Dining room
- Features: Separate Dining Room
- Area: 240
- Dimensions: 16 x 15
Kitchen
- Features: Eat-in Kitchen, Breakfast Bar, Separate Breakfast Room, Pantry, Kitchen Island
- Area: 238
- Dimensions: 14 x 17
Living room
- Features: Separate Living Room, Separate Den
- Area: 360
- Dimensions: 18 x 20
Bonus room
- Area: 540
- Dimensions: 18 x 30
Den
- Area: 360
- Dimensions: 18 x 20
Heating
- Central, Natural Gas
Cooling
- Central Air, Dual, 220 Wiring
Appliances
- Included: Gas Water Heater, Range/Oven, Disposal, Dishwasher, Microwave, Refrigerator, Washer, Dryer
- Laundry: Laundry Room
Features
- 1 or More BR Down, Primary Down, Primary Up, Vaulted/Coffered Primary, Luxury Primary Bath, Double Vanity Bath, Separate Tub & Shower, Half Bath Down, Smooth Ceiling, High Ceilings, Two Story Foyer, Walk-In Closet(s), Powder/Dressing Room, Living Room, Dining Room, Den/Great Room, Kitchen, Primary Bedroom, 1/2 Bath, 1 Bath, Laundry Room, Sun Room, Breakfast Room, Square Feet Source: Had an appraiser measure
- Flooring: Part Hardwood, Part Carpet, Tile
- Doors: Storm Door(s)
- Windows: Double Pane Windows, Window Treatments
- Attic: Attic Access
- Number of fireplaces: 1
- Fireplace features: Living Room
Interior area
- Total interior livable area: 4,056 sqft
Video & virtual tour
Property
Parking
- Total spaces: 2
- Parking features: Driveway/Pad, Garage Door Opener, Garage Faces Side
- Has garage: Yes
- Covered spaces: 2
- Has uncovered spaces: Yes
Features
- Stories: 2
- Patio & porch: Patio
- Exterior features: Auto Lawn Sprinkler, Dock
- Pool features: Community, Neighborhood
- Has spa: Yes
- Spa features: Whirlpool(s), Bath
- Fencing: Wood
- Has view: Yes
- View description: Water
- Has water view: Yes
- Water view: Water
- Waterfront features: Lake/Pond on Property, Cove
Lot
- Size: 0.34 Acres
- Dimensions: 111 x 150
- Features: Some Trees, Professionally Landscaped, Well Landscaped Grounds
Details
- Parcel number: G0231U B00124
Construction
Type & style
- Home type: SingleFamily
- Architectural style: Traditional
- Property subtype: Single Family Residence
Materials
- Wood/Composition
- Roof: Composition Shingles
Condition
- New construction: No
- Year built: 1992
Community & HOA
Community
- Features: Clubhouse, Lake, Gated, Tennis Court(s), Recreation Facilities
- Subdivision: Glenalden Pud Final Plan
HOA
- Has HOA: Yes
- HOA fee: $2,904 annually
Location
- Region: Germantown
Financial & listing details
- Price per square foot: $160/sqft
- Tax assessed value: $668,900
- Annual tax amount: $7,491
- Price range: $650K - $650K
- Date on market: 5/31/2026
- Cumulative days on market: 32 days
- Listing terms: Conventional,FHA,VA Loan
Estimated market value
$632,500
$601,000 - $664,000
$4,037/mo
Price history
| Date | Event | Price |
|---|---|---|
| 7/8/2026 | Pending sale | $650,000$160/sqft |
Source:  MAAR #10222817 Report a problem MAAR #10222817 Report a problem | ||
| 6/25/2026 | Listed for sale | $650,000$160/sqft |
Source: MAAR #10222817 Report a problem | ||
| 6/3/2026 | Pending sale | $650,000$160/sqft |
Source: MAAR #10222817 Report a problem | ||
| 5/31/2026 | Listed for sale | $650,000$160/sqft |
Source: MAAR #10222817 Report a problem | ||
Public tax history
| Year | Property taxes | Tax assessment |
|---|---|---|
| 2025 | $7,492 +22.1% | $167,225 +42.5% |
| 2024 | $6,135 | $117,350 |
| 2023 | $6,135 | $117,350 |
| 2022 | -- | $117,350 -13.6% |
| 2021 | -- | $135,800 +36.4% |
| 2020 | $1,942 | $99,575 |
| 2019 | $1,942 -59.4% | $99,575 -15.7% |
| 2018 | $4,785 -33.4% | $118,150 |
| 2017 | $7,184 +100.5% | $118,150 +44.1% |
| 2016 | $3,583 +163.5% | $82,000 -15% |
| 2014 | $1,360 | $96,475 |
| 2013 | -- | $96,475 +5.4% |
| 2012 | -- | $91,575 |
| 2011 | -- | $91,575 -10.4% |
| 2010 | -- | $102,225 -7.6% |
| 2009 | -- | $110,625 +17.2% |
| 2008 | -- | $94,375 |
| 2007 | -- | $94,375 |
| 2006 | -- | $94,375 |
| 2005 | -- | $94,375 +6.6% |
| 2004 | -- | $88,500 |
| 2003 | -- | $88,500 |
| 2002 | -- | $88,500 |
| 2001 | -- | $88,500 +23.3% |
| 2000 | -- | $71,775 |
Find assessor info on the county website
Monthly payment
Est. payment
Payment breakdown
Explore the cost of this home by adjusting the details. Changes won't be saved.Climate risks
Neighborhood: 38139
Nearby schools
GreatSchools rating
- 10/10Dogwood Elementary SchoolGrades: PK-5Distance: 0.2 mi
- 8/10Houston Middle SchoolGrades: 6-8Distance: 1.1 mi
- 9/10Houston High SchoolGrades: 9-12Distance: 1.5 mi
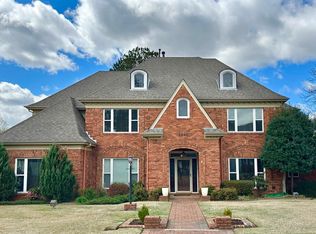
- $699,0004 bd5 ba5.5k sqft2247 Otterburn Ln, Germantown, TN 38139Pending
- $110,6000.318 AcresOtterburn Ln, Germantown, TN 38139Off Market
- $840,2005 bd5 ba4.7k sqft2267 Otterburn Ln, Germantown, TN 38139Off Market
- $821,0005 bd5 ba4.8k sqft2242 Otterburn Ln, Germantown, TN 38139Sold

- $942,6005 bd5 ba6k sqft2237 Otterburn Ln, Germantown, TN 38139Off Market
- $838,3005 bd4 ba4.8k sqft8982 Glenalden Dr, Germantown, TN 38139Off Market
- $1,302,6005 bd5 ba6.6k sqft9014 Glenalden Dr, Germantown, TN 38139Off Market
- $566,4005 bd3 ba3.3k sqft9005 Glenalden Dr, Germantown, TN 38139Off Market
A local agent can set up tours, give advice and negotiate with sellers.
A local lender can help you make sure your offer is ready when you are.
Similar homes
- $650,0005 bd4 ba3.3k sqft1951 Chelsea Park Dr, Germantown, TN 38139For Sale
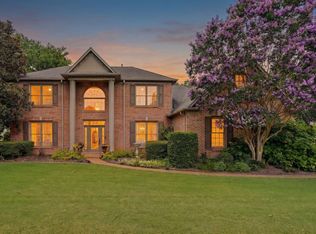 MLS ID #10225308, Stacia R Rosatti, Crye-Leike, Inc., REALTORS. MAAR
 - $599,0005 bd4 ba3.8k sqft2195 Houston Pass Cv, Germantown, TN 38139For Sale
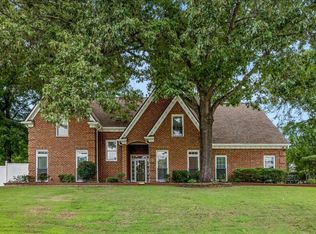 MLS ID #10225160, Claire Owen, Crye-Leike, Inc., REALTORS. MAAR
 - $700,0004 bd4 ba4.2k sqft9675 Spring Hollow Cv, Germantown, TN 38139For Sale
 MLS ID #10225548, Jody Davis, Myers Cobb Realtors, LLC. MAAR
 - $689,0006 bd5 ba4.6k sqft8970 Farmoor Rd, Germantown, TN 38139For Sale
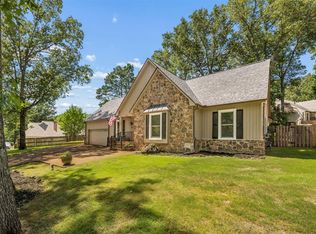 MLS ID #10223856, Elizabeth Batkie, Crye-Leike, Inc., REALTORS. MAAR
 - $599,0004 bd3 ba3.8k sqft8225 Beekman Pl, Germantown, TN 38139For SaleMLS ID #10216283, Kristen Fisher, Crye-Leike, Inc., REALTORS. MAAR
- $775,0004 bd4 ba4.5k sqft2062 Johnson Rd, Germantown, TN 38139For SaleMLS ID #10223127, Amy S Anderson, Crye-Leike, Inc., REALTORS. MAAR
- $639,9005 bd5 ba4.1k sqft2608 Holly Spring Dr, Germantown, TN 38138For SaleMLS ID #10223679, Brook W Loper, 901 Properties. MAAR
- $799,0004 bd4 ba4.3k sqft9437 Groveview Cv, Germantown, TN 38139For SaleMLS ID #10225368, Joy Williams, Main Street, REALTORS. MAAR
- $599,9004 bd3 ba3.7k sqft2848 Old Elm Ln, Germantown, TN 38138For SaleMLS ID #10222555, Natalie F Murphy, MidSouth Residential, LLC. MAAR
- $599,9004 bd4 ba4.3k sqft8154 Meadow Glen Dr, Germantown, TN 38138For SaleMLS ID #10224244, Stephanie Koshak, Crye-Leike, Inc., REALTORS. MAAR
- $679,0005 bd5 ba4k sqft2880 Belfort Dr, Germantown, TN 38138For SaleMLS ID #10219800, Tammy Davis, Coldwell Banker Collins-Maury. MAAR
- $665,0004 bd4 ba4.1k sqft9267 Cielo Dr, Germantown, TN 38138For SaleMLS ID #10221613, James M Harvey, Keller Williams. MAAR
- $637,0004 bd4 ba3.8k sqft9324 Oak Knoll Cv, Cordova, TN 38018For SaleMLS ID #10224192, Betty J Carter, Crye-Leike, Inc., REALTORS. MAAR
- $620,0006 bd4 ba5k sqft2944 Belfort Dr, Germantown, TN 38138For SaleMLS ID #10218918, Robbie J Jones, Crye-Leike, Inc., REALTORS. MAAR
- $599,9004 bd4 ba3.7k sqft1897 Penshurst Dr, Collierville, TN 38017For SaleMLS ID #10218751, April C Hunter, Crye-Leike, Inc., REALTORS. MAAR
- $849,9005 bd6 ba5.3k sqft9469 Plantation Way Ln, Germantown, TN 38139For SaleMLS ID #10221463, Michael W McPherson, C21 Patterson & Assoc. Real Es. MAAR
- $750,0005 bd7 ba5.4k sqft461 Wolf View Cv, Cordova, TN 38018For SaleMLS ID #10226677, Abby T Cook, Keller Williams. MAAR
- $929,9005 bd4 ba5.1k sqft9460 Hedgegrove Cv, Germantown, TN 38139For SaleMLS ID #10225805, Edward E Brucker, eXp Realty, LLC. MAAR
- $625,0004 bd5 ba4.2k sqft428 Greywood Ln, Cordova, TN 38018For SaleMLS ID #10213555, Danny Freeman, Crye-Leike, Inc., REALTORS. MAAR
- $595,0005 bd4 ba4k sqft1854 Almadale Farms Pkwy, Collierville, TN 38017For SaleMLS ID #10225388, James M Harvey, Keller Williams. MAAR
