Located in gated Mesa Grande in the heart of Stone Oak, this beautiful 5 bedroom and 4.5 bath home with the Primary AND and Guest Suite (with dedicated bath) DOWNSTAIRS. The Primary Suite features a spa-like bathroom complete with a custom-designed closet. The spacious kitchen is anchored by expansive island and boasts stainless steel appliances & GAS cooking. Working from home is easy with the dedicated OFFICE space with custom cabinets and shelving. Enjoy entertaining on the spacious deck while overlooking the large backyard!
Pending
$695,000
226 Impala Trce, San Antonio, TX 78258
5beds
3,827sqft
:
Get pre-qualified$4,960/mo
Single Family Residence
Built in 2005
0.36 Acres Lot
$677,300 Zestimate®
$182/sqft
$10/mo HOA
What's special
Gas cookingLarge backyardStainless steel appliancesSpacious deckSpacious kitchenExpansive islandCustom-designed closet
- 61 days |
- 377 |
- 20 |
Zillow last checked:
Listing updated:
Listed by:
Jeremy Shaw TREC #454202 (210) 471-9495,
Collective Realty
Source: LERA MLS,MLS#: 1970969
Facts & features
Interior
Bedrooms & bathrooms
- Bedrooms: 5
- Bathrooms: 5
- Full bathrooms: 4
- 1/2 bathrooms: 1
Primary bedroom
- Area: 306
- Dimensions: 18 x 17
Bedroom 2
- Area: 130
- Dimensions: 13 x 10
Bedroom 3
- Area: 144
- Dimensions: 12 x 12
Bedroom 4
- Area: 169
- Dimensions: 13 x 13
Bedroom 5
- Area: 144
- Dimensions: 12 x 12
Primary bathroom
- Features: Tub/Shower Separate, Bidet, Soaking Tub
- Area: 110
- Dimensions: 11 x 10
Dining room
- Area: 130
- Dimensions: 13 x 10
Family room
- Area: 256
- Dimensions: 16 x 16
Kitchen
- Area: 180
- Dimensions: 18 x 10
Living room
- Area: 80
- Dimensions: 10 x 8
Office
- Area: 156
- Dimensions: 13 x 12
Heating
- Central, Natural Gas
Cooling
- Two Central
Appliances
- Included: Cooktop, Built-In Oven, Microwave, Refrigerator, Disposal, Dishwasher, Plumbed For Ice Maker, Water Softener Owned
- Laundry: Main Level, Washer Hookup, Dryer Connection
Features
- Two Living Area, Liv/Din Combo, Separate Dining Room, Two Eating Areas, Kitchen Island, Breakfast Bar, Study/Library, Game Room, Utility Room Inside, 1st Floor Lvl/No Steps, High Ceilings, Open Floorplan, High Speed Internet, Walk-In Closet(s), Master Downstairs, Ceiling Fan(s), Chandelier
- Flooring: Carpet, Ceramic Tile
- Windows: Window Coverings
- Has basement: No
- Number of fireplaces: 1
- Fireplace features: One
Interior area
- Total interior livable area: 3,827 sqft
Property
Parking
- Total spaces: 3
- Parking features: Three Car Garage
- Garage spaces: 3
Features
- Levels: Two
- Stories: 2
- Patio & porch: Covered
- Pool features: None
- Fencing: Privacy
Lot
- Size: 0.36 Acres
Details
- Parcel number: 097005378574
Construction
Type & style
- Home type: SingleFamily
- Architectural style: Traditional
- Property subtype: Single Family Residence
Materials
- Brick, 4 Sides Masonry, Stone
- Foundation: Slab
- Roof: Composition
Condition
- Pre-Owned
- New construction: No
- Year built: 2005
Details
- Builder name: Highland
Utilities & green energy
- Electric: CPS
- Gas: CPS
- Sewer: SAWS, Sewer System
- Water: SAWS, Water System
- Utilities for property: Cable Available
Community & HOA
Community
- Security: Prewired, Controlled Access
- Subdivision: Mesa Grande
HOA
- Has HOA: Yes
- HOA fee: $116 annually
- HOA name: STONE OAK POA
- Second HOA name: Mesa Grande
- Additional fee info: HOA Fee 2: $1050.00 Annually
Location
- Region: San Antonio
Financial & listing details
- Price per square foot: $182/sqft
- Tax assessed value: $715,600
- Annual tax amount: $16,226
- Price range: $695K - $695K
- Date on market: 5/29/2026
- Cumulative days on market: 60 days
- Listing terms: Conventional,FHA,VA Loan,TX Vet,Cash
Estimated market value
$677,300
$643,000 - $711,000
$4,400/mo
Price history
| Date | Event | Price |
|---|---|---|
| 7/26/2026 | Pending sale | $695,000$182/sqft |
Source:  LERA MLS #1970969 Report a problem LERA MLS #1970969 Report a problem | ||
| 7/15/2026 | Contingent | $695,000$182/sqft |
Source: LERA MLS #1970969 Report a problem | ||
| 5/29/2026 | Listed for sale | $695,000+32.4%$182/sqft |
Source: LERA MLS #1970969 Report a problem | ||
| 7/28/2023 | Listing removed | -- |
Source: Zillow Rentals Report a problem | ||
| 7/12/2023 | Price change | $3,400-8.1%$1/sqft |
Source: Zillow Rentals Report a problem | ||
| 6/14/2023 | Listed for rent | $3,700$1/sqft |
Source: Zillow Rentals Report a problem | ||
| 6/15/2021 | Sold | -- |
Source: LERA MLS #44006_1523562 Report a problem | ||
| 5/11/2021 | Pending sale | $525,000$137/sqft |
Source: LERA MLS #1523562 Report a problem | ||
| 5/4/2021 | Contingent | $525,000$137/sqft |
Source: LERA MLS #1523562 Report a problem | ||
| 4/29/2021 | Listed for sale | $525,000+20.7%$137/sqft |
Source: LERA MLS #1523562 Report a problem | ||
| 6/16/2016 | Sold | -- |
Source: LERA MLS #44006_1177771 Report a problem | ||
| 6/11/2016 | Listed for sale | $435,000$114/sqft |
Source: Keller Williams - San Antonio City-View #1177771 Report a problem | ||
| 6/11/2016 | Pending sale | $435,000$114/sqft |
Source: Keller Williams - San Antonio City-View #1177771 Report a problem | ||
| 6/10/2016 | Pending sale | $435,000$114/sqft |
Source: Keller Williams - San Antonio City-View #1177771 Report a problem | ||
| 6/9/2016 | Listed for sale | $435,000$114/sqft |
Source: Keller Williams - San Antonio City-View #1177771 Report a problem | ||
| 6/9/2016 | Pending sale | $435,000$114/sqft |
Source: Keller Williams - San Antonio City-View #1177771 Report a problem | ||
| 6/6/2016 | Listed for sale | $435,000$114/sqft |
Source: Keller Williams - San Antonio City-View #1177771 Report a problem | ||
| 6/6/2016 | Pending sale | $435,000$114/sqft |
Source: Keller Williams - San Antonio City-View #1177771 Report a problem | ||
| 5/14/2016 | Listed for sale | $435,000$114/sqft |
Source: Keller Williams - San Antonio City-View #1177771 Report a problem | ||
Public tax history
| Year | Property taxes | Tax assessment |
|---|---|---|
| 2025 | $16,226 -4.6% | $715,600 -3.9% |
| 2024 | $17,013 +6.8% | $744,370 +7.3% |
| 2023 | $15,932 +9% | $694,050 +17.2% |
| 2022 | $14,612 +30.8% | $592,170 +21.1% |
| 2021 | $11,169 | $488,920 +9.2% |
| 2020 | $11,169 +1.9% | $447,770 +2.7% |
| 2019 | $10,959 | $436,150 +0.5% |
| 2018 | $10,959 +4.2% | $433,930 +6.7% |
| 2017 | $10,516 +80% | $406,690 -4.5% |
| 2016 | $5,844 -46.7% | $425,750 +2.9% |
| 2015 | $10,966 | $413,650 +2.2% |
| 2014 | $10,966 | $404,680 +5.3% |
| 2013 | -- | $384,350 +4.7% |
| 2012 | -- | $366,980 -0.2% |
| 2011 | -- | $367,750 |
| 2010 | -- | $367,750 -1.8% |
| 2009 | -- | $374,320 -3.5% |
| 2008 | -- | $388,020 -1% |
| 2007 | -- | $391,990 |
Find assessor info on the county website
Monthly payment
Est. payment
Payment breakdown
Explore the cost of this home by adjusting the details. Changes won't be saved.Climate risks
Neighborhood: Stone Oak
Nearby schools
GreatSchools rating
- 8/10Hardy Oak Elementary SchoolGrades: PK-5Distance: 0.3 mi
- 10/10Lopez Middle SchoolGrades: 6-8Distance: 0.5 mi
- 8/10Reagan High SchoolGrades: 9-12Distance: 2.5 mi
Schools provided by the listing agent
- Elementary: Hardy Oak
- Middle: Lopez
- District: North East I.S.D.
Source: LERA MLS. This data may not be complete. We recommend contacting the local school district to confirm school assignments for this home.
- $881,5005 bd5 ba4.1k sqft230 Impala Trce, San Antonio, TX 78258Off Market
- $--5 bd4 ba3.4k sqft203 Bushbuck Path, San Antonio, TX 78258Sold

- $837,2004 bd5 ba4k sqft222 Impala Trce, San Antonio, TX 78258Off Market
- $638,3004 bd3 ba3.4k sqft207 Bushbuck Path, San Antonio, TX 78258Off Market
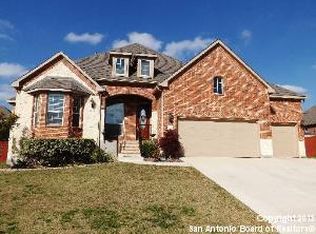
- $652,8004 bd3 ba3.4k sqft223 Impala Trce, San Antonio, TX 78258Off Market
- $735,5005 bd4 ba3.9k sqft219 Impala Trce, San Antonio, TX 78258Off Market
- $704,7004 bd4 ba3.7k sqft234 Impala Trce, San Antonio, TX 78258Off Market
- $659,3005 bd5 ba3.9k sqft227 Impala Trce, San Antonio, TX 78258Off Market
A local agent can set up tours, give advice and negotiate with sellers.
A local lender can help you make sure your offer is ready when you are.
Similar homes
- $719,9005 bd5 ba3.8k sqft34 Sable Vly, San Antonio, TX 78258For Sale
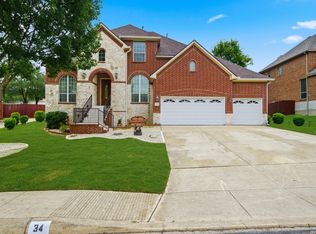
 MLS ID #1969422, Veronica Ponce TREC #680295, Vortex Realty. LERA MLS
 - $575,0004 bd4 ba3.1k sqft250 Gazelle Leap, San Antonio, TX 78258For Sale
 MLS ID #1997044, Stefanie McCarty TREC #688984, Keller Williams Heritage. LERA MLS
 - $625,0004 bd4 ba3.9k sqft71 Sable HTS, San Antonio, TX 78258For Sale
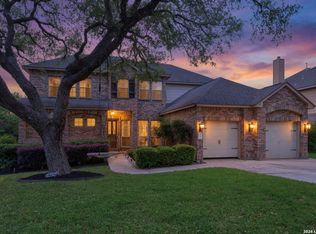 MLS ID #1957228, Lorraine Warhurst TREC #601675, Keller Williams Heritage. LERA MLS
 - $699,0004 bd4 ba3.4k sqft922 Desert Blf, San Antonio, TX 78258For Sale
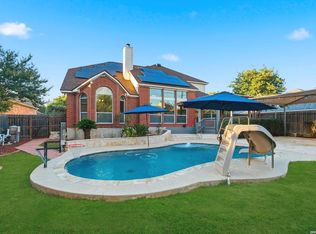 MLS ID #1959623, Lisa Sinn TREC #555396, Keller Williams Heritage. LERA MLS
 - $570,0005 bd3 ba3.4k sqft1203 Sand Wedge, San Antonio, TX 78258For SaleMLS ID #1995198, Sara Ayers TREC #635317, Keller Williams Legacy. LERA MLS
- $699,0004 bd3 ba3.4k sqft25215 ESTANCIA CIR, San Antonio, TX 78260For SaleMLS ID #1999507, Nathan Young TREC #699396, Devora Realty. LERA MLS
- $669,0005 bd4 ba3.6k sqft18614 Canoe Brk, San Antonio, TX 78258Active
 MLS ID #619743, The Schriewer Team, Century 21 Integra. Central Texas MLS
 - $609,9005 bd3 ba3.8k sqft19519 Highgrove Ln, San Antonio, TX 78258For SaleMLS ID #1994151, Aditya Panwar TREC #535704, Texas Premier Realty. LERA MLS
- $699,0004 bd4 ba3k sqft26702 Sagitarius, San Antonio, TX 78260For SaleMLS ID #1963645, Kevin Best TREC #461928, San Antonio Portfolio KW RE. LERA MLS
- $568,0005 bd3 ba4.5k sqft510 CATANBO CT, San Antonio, TX 78258For SaleMLS ID #1995028, Ignacio Garcia TREC #685878, Phyllis Browning Company. LERA MLS
- $598,0004 bd4 ba3.2k sqft39 Bighorn Canyon, San Antonio, TX 78258For SaleMLS ID #1960283, Olga Rojano TREC #530986, Vortex Realty. LERA MLS
- $595,0004 bd3 ba3.1k sqft18742 Castellani, San Antonio, TX 78258For SaleMLS ID #2001491, Zorayda Montemayor TREC #596854, Central Metro Realty. LERA MLS
- $595,0005 bd4 ba4.1k sqft538 CALM SPGS, San Antonio, TX 78260For SaleMLS ID #1991843, Monica Garza TREC #564199, Better Homes and Gardens Winans. LERA MLS
- $650,0004 bd4 ba3.1k sqft431 Tranquil Oak, San Antonio, TX 78260For SaleMLS ID #1991265, Kasondra Aguilar TREC #750908, Keller Williams Heritage. LERA MLS
- $615,0006 bd4 ba3.6k sqft24114 Stately Oaks, San Antonio, TX 78260For SaleMLS ID #1971993, Nora Uriostegui TREC #578943, eXp Realty. LERA MLS
- $753,0004 bd4 ba4.3k sqft24219 Gazania Bluff, San Antonio, TX 78260For SaleMLS ID #1995307, Ying Ray TREC #680839, TopSky Realty Texas Inc. LERA MLS
- $640,0005 bd4 ba3.9k sqft3751 Sunset Clf, San Antonio, TX 78261For SaleMLS ID #1959530, Jaime Marin TREC #562960, Keller Williams Heritage Marin Realty & Property M. LERA MLS
- $559,5004 bd3 ba3.1k sqft1223 STETSON GRN, San Antonio, TX 78258For SaleMLS ID #1961632, Rolando San Miguel TREC #577856, Trinidad Realty Partners, Inc. LERA MLS
- $674,9004 bd3 ba3k sqft28807 Sopris Ln, San Antonio, TX 78260For SaleMLS ID #1966400, Kristen Schramme TREC #568432, Keller Williams Legacy. LERA MLS
- $569,8004 bd4 ba3k sqft26022 DESTINY RDG, San Antonio, TX 78260For SaleMLS ID #1962799, Sebastiano Formica TREC #693859, eXp Realty. LERA MLS
