Once in a while, you find a home that sparks joy, where you can climb the stairs, enjoy the spectacular view, and even better..see fireworks! Buy this home now and enjoy the 4th of July from your new rooftop deck. Welcome to a stylish, spacious, and modern townhome centrally located in Brambleton, with a rooftop deck and a rare water view. This home was built to offer wonderful times with 3000 square feet of thoughtfully designed living space, including 3 bedrooms and 4 bathrooms (2 full and 2 half), and 3 outdoor living areas. There are numerous things to appreciate in this modern three-level design. Step through the bright foyer filled with natural light. This level features a convenient half bath, a tidy mudroom, and a spacious recreation room with lots of windows, a wet-bar and access to a beautiful paver patio perfect for parties and grilling. As you head up to the main level, you’ll find a stunning, modern kitchen designed for both everyday living and entertaining. Highlights include a huge quartz island, high-end stainless steel appliances, a wall oven, and a cooktop with a hood. There’s space for a large dining table, along with a family room that opens to a maintenance-free deck. Step outside and take in the peaceful wooded, water view - one of the home’s most special features. A stylish half bath completes this level. Upstairs, the primary suite offers a private retreat with a spacious layout, a walk-in closet, and a beautiful ensuite bathroom featuring dual vanities and an oversized walk-in shower. Two additional generously sized bedrooms, a second full bathroom, and a convenient upper-level laundry room with storage and a utility sink provide both comfort and functionality. Walk up to the next level and enjoy a HUGE rooftop deck with an absolutely amazing view - the perfect place for entertaining! Additional highlights include a front-facing two-car garage with a built-in electric vehicle charger. Located in the highly sought-after Brambleton community, residents enjoy an exceptional lifestyle with access to pools, tennis and basketball courts, playgrounds, scenic walking and biking trails, and a vibrant community center with year-round events. Everyday conveniences - including shopping, dining, and personal services - are just moments away, along with the added benefit of high-speed internet and cable included in the HOA. This home offers access to some of the area’s most desirable schools. This is Brambleton living at its finest - where community, convenience, and comfort come together seamlessly. Make this YOUR home!
Under contract
$870,000
23072 Sullivans Cove Sq, Ashburn, VA 20148
3beds
2,953sqft
:
Get pre-qualified$5,553/mo
Townhouse
Built in 2019
2,614 Square Feet Lot
$854,600 Zestimate®
$295/sqft
$237/mo HOA
What's special
Cooktop with a hoodRooftop deckHuge quartz islandWall ovenWalk-in closetPeaceful wooded water viewRare water view
- 47 days |
- 391 |
- 41 |
Likely to sell faster than
Zillow last checked:
Listing updated:
Listed by:
Kelly Ettrich 703-389-9693,
Century 21 Redwood Realty 703-790-1850
Source: Bright MLS,MLS#: VALO2126922
Facts & features
Interior
Bedrooms & bathrooms
- Bedrooms: 3
- Bathrooms: 4
- Full bathrooms: 2
- 1/2 bathrooms: 2
- Main level bathrooms: 1
Basement
- Area: 0
Heating
- Central, Natural Gas
Cooling
- Central Air, Electric
Appliances
- Included: Gas Water Heater
- Laundry: Upper Level
Features
- Bathroom - Tub Shower, Bathroom - Walk-In Shower, Breakfast Area, Built-in Features, Ceiling Fan(s), Combination Dining/Living, Combination Kitchen/Dining, Combination Kitchen/Living, Dining Area, Family Room Off Kitchen, Open Floorplan, Eat-in Kitchen, Kitchen - Gourmet, Kitchen Island, Pantry, Primary Bath(s), Recessed Lighting, Upgraded Countertops, Walk-In Closet(s), Bar
- Flooring: Engineered Wood, Carpet, Ceramic Tile, Wood
- Has basement: No
- Has fireplace: No
Interior area
- Total structure area: 2,953
- Total interior livable area: 2,953 sqft
- Finished area above ground: 2,953
- Finished area below ground: 0
Property
Parking
- Total spaces: 4
- Parking features: Garage Faces Front, Garage Door Opener, Inside Entrance, Attached, Driveway
- Attached garage spaces: 2
- Uncovered spaces: 2
Accessibility
- Accessibility features: None
Features
- Levels: Three
- Stories: 3
- Pool features: Community
- Has view: Yes
- View description: Pond, Trees/Woods, Water
- Has water view: Yes
- Water view: Pond,Water
Lot
- Size: 2,614 Square Feet
- Features: Suburban
Details
- Additional structures: Above Grade, Below Grade
- Parcel number: 200207980000
- Zoning: PDH4
- Special conditions: Standard
Construction
Type & style
- Home type: Townhouse
- Architectural style: Other
- Property subtype: Townhouse
Materials
- Masonry
- Foundation: Slab
- Roof: Flat
Condition
- New construction: No
- Year built: 2019
Details
- Builder model: Ellington
- Builder name: Van Metre
Utilities & green energy
- Sewer: Public Sewer
- Water: Public
Community & HOA
Community
- Subdivision: Brambleton Town Center
HOA
- Has HOA: Yes
- Amenities included: Basketball Court, Bike Trail, Cable TV, Clubhouse, Common Grounds, Jogging Path, Party Room, Picnic Area, Pool, Tennis Court(s), Tot Lots/Playground, Volleyball Courts
- Services included: Broadband, Cable TV, Common Area Maintenance, Internet, Management, Pool(s), Reserve Funds, Snow Removal, Trash
- HOA fee: $237 monthly
- HOA name: BRAMBLETON COMMUNITY ASSOCIATION
Location
- Region: Ashburn
Financial & listing details
- Price per square foot: $295/sqft
- Tax assessed value: $842,710
- Annual tax amount: $6,727
- Date on market: 6/12/2026
- Listing agreement: Exclusive Right To Sell
- Listing terms: Cash,Conventional,FHA,VA Loan
- Ownership: Fee Simple
Estimated market value
$854,600
$812,000 - $897,000
$4,033/mo
Price history
| Date | Event | Price |
|---|---|---|
| 7/2/2026 | Contingent | $870,000$295/sqft |
Source:  Bright MLS #VALO2126922 Report a problem Bright MLS #VALO2126922 Report a problem | ||
| 6/12/2026 | Listed for sale | $870,000+28%$295/sqft |
Source: Bright MLS #VALO2126922 Report a problem | ||
| 6/26/2019 | Sold | $679,790$230/sqft |
Source: Public Record Report a problem | ||
Public tax history
| Year | Property taxes | Tax assessment |
|---|---|---|
| 2025 | $6,728 -4.6% | $835,760 +2.5% |
| 2024 | $7,050 -0.3% | $815,060 +0.8% |
| 2023 | $7,073 +7.9% | $808,300 +9.7% |
| 2022 | $6,556 -7.2% | $736,660 +2.2% |
| 2021 | $7,065 +5.7% | $720,870 +11.6% |
| 2020 | $6,684 | $645,830 +1.7% |
| 2019 | $6,684 +340% | $634,950 +353.5% |
| 2018 | $1,519 | $140,000 |
Find assessor info on the county website
Monthly payment
Est. payment
Payment breakdown
Explore the cost of this home by adjusting the details. Changes won't be saved.Climate risks
Neighborhood: 20148
Nearby schools
GreatSchools rating
- 10/10Madison's Trust ElementaryGrades: PK-5Distance: 0.4 mi
- 9/10Brambleton Middle SchoolGrades: 7-8Distance: 0.8 mi
- 9/10Independence HighGrades: 9-12Distance: 0.9 mi
Schools provided by the listing agent
- Elementary: Madison's Trust
- Middle: Brambleton
- High: Independence
- District: Loudoun County Public Schools
Source: Bright MLS. This data may not be complete. We recommend contacting the local school district to confirm school assignments for this home.
- $845,6004 bd3 ba2.9k sqft23074 Sullivans Cove Sq, Ashburn, VA 20148Off Market
- $894,5513 bd4 ba2.9k sqft23070 Sullivans Cove Sq, Ashburn, VA 20148Sold
- $827,8003 bd3 ba3k sqft23076 Sullivans Cove Sq, Ashburn, VA 20148Off Market
- $987,1004 bd4 ba3.9k sqft22820 Bubbling Brook Dr, Ashburn, VA 20148Off Market
- $917,0004 bd4 ba3.2k sqft23066 Sullivans Cove Sq, Ashburn, VA 20148Off Market
- $853,2004 bd3 ba2.9k sqft23082 Sullivans Cove Sq, Ashburn, VA 20148Off Market
- $853,8004 bd3 ba3.1k sqft42373 Piper Creek Ter, Ashburn, VA 20148Off Market
- $843,5003 bd4 ba2.9k sqft42533 Piper Creek, Ashburn, VA 20148Off Market
A local agent can set up tours, give advice and negotiate with sellers.
Similar homes
- $875,0004 bd4 ba3k sqft22792 Sagamore Sq, Ashburn, VA 20148For Sale
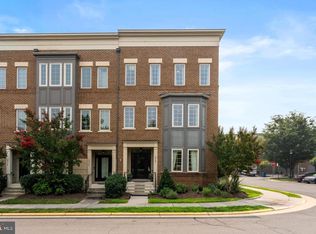
 MLS ID #VALO2131426, Kelly Ettrich, Century 21 Redwood Realty. Bright MLS
 - $900,0004 bd4 ba3.1k sqft23063 Cottonwillow Sq, Ashburn, VA 20148For Sale
 MLS ID #VALO2131510, Sarah Reynolds, Keller Williams Realty. Bright MLS
 - $760,0004 bd4 ba2.5k sqft42274 Peregrine Ter, Ashburn, VA 20148For Sale
 MLS ID #VALO2129360, Kim Migliore, Keller Williams Realty. Bright MLS
 - $775,0003 bd4 ba2.2k sqft43498 Apple Orchard Sq, Ashburn, VA 20148For Sale
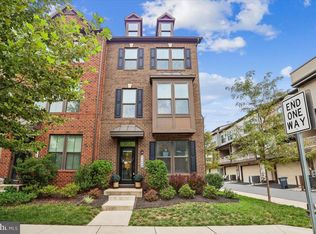 MLS ID #VALO2132030, Areizo Anderson, Long & Foster Real Estate, Inc.. Bright MLS
 - $835,0005 bd5 ba2.8k sqft22325 Tees Ter, Ashburn, VA 20148For SaleMLS ID #VALO2129704, EMMA LEE, Realty ONE Group Capital. Bright MLS
- $950,0004 bd5 ba3.3k sqft22522 Foundation Dr, Ashburn, VA 20148For SaleMLS ID #VALO2129536, Chris Lee, Samson Properties. Bright MLS
- $960,0004 bd5 ba3k sqft43404 Fifeville Sq, Ashburn, VA 20148For SaleMLS ID #VALO2127284, Roberto Roncales, Keller Williams Realty. Bright MLS
- $665,0003 bd3 ba2.5k sqft43428 Stonewood Crossing Ter, Ashburn, VA 20148For SaleMLS ID #VALO2128458, Sarah Reynolds, Keller Williams Realty. Bright MLS
- $1,090,0004 bd4 ba3.5k sqft22969 Aurora View Dr, Ashburn, VA 20148For SaleMLS ID #VALO2126876, Saad Jamil, Samson Properties. Bright MLS
- $629,9903 bd3 ba2.5k sqft22485 Philanthropic Dr, Ashburn, VA 20148For SaleMLS ID #VALO2127434, Jin Wickwire, EXP Realty, LLC. Bright MLS
- $1,170,0004 bd5 ba4.3k sqft42511 Meridian Hill Dr, Ashburn, VA 20148For SaleMLS ID #VALO2128670, Mayura Gupte, Realty2U Inc.. Bright MLS
- $1,065,0004 bd5 ba3.2k sqft43414 Grandmoore St, Ashburn, VA 20148For SaleMLS ID #VALO2126724, Lucia A Jason, Samson Properties. Bright MLS
- $915,0003 bd5 ba2.9k sqft44714 Ellsworth Ter, Ashburn, VA 20147For SaleMLS ID #VALO2128228, Natalie Caprano, EXP Realty, LLC. Bright MLS
- $920,0003 bd3 ba2.2k sqft22127 Headwater Ter #400, Ashburn, VA 20148New ConstructionMLS ID #VALO2128866, Nadia Khan, EXP Realty, LLC. Bright MLS
- $839,9003 bd5 ba2.3k sqft4617 Quinns Mill Way, Chantilly, VA 20151For SaleMLS ID #VAFX2329712, Jennifer Fang, Samson Properties. Bright MLS
- $1,095,3004 bd4 ba3.6k sqft23099 Glenwood Heights Cir, Ashburn, VA 20148For SaleMLS ID #VALO2121504, Leela Singh, Keller Williams Fairfax Gateway. Bright MLS
- $675,0003 bd2 ba1.9k sqftSummit At Birchwood Condo, Ashburn, VA 20148For SaleMLS ID #VALO2130694, LOURDES VAZIRI, Spring Hill Real Estate, LLC.. Bright MLS
- $820,0003 bd5 ba2.7k sqft13010 Hattontown Sq, Herndon, VA 20171For SaleMLS ID #VAFX2322424, Soyup Cho, Weichert, REALTORS. Bright MLS
- $859,9004 bd5 ba3.4k sqft19304 Forked Creek Ter, Leesburg, VA 20175For SaleMLS ID #VALO2116210, Scotti Sellers, Compass. Bright MLS
- $815,0004 bd4 ba3k sqft43629 White Cap Ter, Chantilly, VA 20152For SaleMLS ID #VALO2129986, John McCambridge, Samson Properties. Bright MLS
