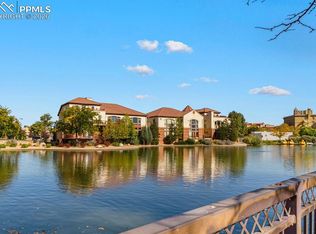
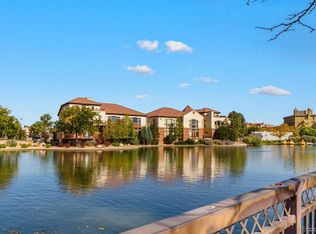
Experience the ultimate in urban living, surrounded by the dynamic pulse of downtown, with its array of dining, boutiques, art, and entertainment options, making every day feel like a celebration. Designed with flexibility and flow, this stunning home offers adaptable spaces that evolve with your lifestyle. The open kitchen and living area invite relaxation and connection, featuring vinyl floors, custom lighting, and a wall of windows framing ever-changing Riverwalk views that will leave you breathless. Unlock your culinary potential in the fully equipped kitchen, boasting top-of-the-line Miele 5-burner stove and master chef oven, quartz countertops, and amazing custom soft-close cabinets. Step out to your private deck, complete with a built-in gas line for grilling and the ultimate indoor/outdoor stereo system. Upstairs, you will find two bedrooms, both easily equipped to be primary suites, offering the ultimate in flexibility and comfort. The larger primary suite boasts wall-to-ceiling tinted windows, a walk-in closet, and an ensuite bath featuring a deep soaking jetted tub, oversized walk-in spa shower, and dual vanities. This incredible unit comes with a three-car attached garage, providing ample space for your vehicles and hobbies. The two-car garage is completely enclosed, heated, and includes a built-in stereo system and storage area. With the HOA covering all exterior maintenance, insurance, common utilities and security you will enjoy the ultimate dream lifestyle.
Active
Price cut: $5.1K (5/14)
$539,900
231 Riverwalk Pl, Pueblo, CO 81003
2beds
1,940sqft
:
Get pre-qualified$4,038/mo
Condominium
Built in 2006
-- sqft lot
$-- Zestimate®
$278/sqft
$569/mo HOA
What's special
- 74 days |
- 63 |
- 5 |
Zillow last checked:
Listing updated:
Listed by:
Cathleen Wade 719-251-9639,
HomeSmart Preferred Realty
Source: PAR,MLS#: 239966
Facts & features
Interior
Bedrooms & bathrooms
- Bedrooms: 2
- Bathrooms: 3
- Full bathrooms: 3
- 1/2 bathrooms: 1
Primary bedroom
- Level: Upper
- Area: 352
- Dimensions: 22 x 16
Bedroom 2
- Level: Upper
- Area: 418
- Dimensions: 22 x 19
Dining room
- Level: Main
- Area: 144
- Dimensions: 12 x 12
Kitchen
- Level: Main
- Area: 240
- Dimensions: 12 x 20
Living room
- Level: Main
- Area: 437
- Dimensions: 23 x 19
Features
- New Paint, Vaulted Ceiling(s), Walk-In Closet(s), Dry Bar, Sound System, Walk-in Shower, Hard Surface Counter Top
- Flooring: Tile
- Windows: Window Coverings
- Basement: None
- Has fireplace: No
Interior area
- Total structure area: 1,940
- Total interior livable area: 1,940 sqft
Property
Parking
- Total spaces: 3
- Parking features: RV Access/Parking, 3 Car Garage Detached, Garage Door Opener
- Attached garage spaces: 3
Accessibility
- Accessibility features: Handicap Access
Features
- Levels: Two
- Stories: 2
- Patio & porch: Porch-Open-Front, Deck-Open-Rear
- Exterior features: Balcony, Garden Area-Front, Garden Area-Rear, Outdoor Lighting-Front, Outdoor Lighting-Rear
- Has water view: Yes
- Water view: Lake/Water View
Lot
- Size: 1,132 Square Feet
- Dimensions: 23 x 44
- Features: Corner Lot, Sprinkler System-Front, Sprinkler System-Rear, Lawn-Front, Lawn-Rear, Rock-Front, Rock-Rear, Trees-Front, Trees-Rear, Automatic Sprinkler
Details
- Parcel number: 536169015
- Zoning: H-2
- Special conditions: Standard
- Other equipment: Satellite Dish
Construction
Type & style
- Home type: Condo
- Property subtype: Condominium
Condition
- Year built: 2006
Utilities & green energy
- Utilities for property: Cable Connected
Green energy
- Water conservation: Water-Smart Landscaping
Community & HOA
Community
- Security: Smoke Detector/CO, Security System Owned
- Subdivision: Union Historical
HOA
- Has HOA: Yes
- HOA fee: $569 monthly
Location
- Region: Pueblo
Financial & listing details
- Price per square foot: $278/sqft
- Annual tax amount: $3,997
- Date on market: 5/14/2026
- Road surface type: Paved
Estimated market value
Not available
Estimated sales range
Not available
Not available
Price history
| Date | Event | Price |
|---|---|---|
| 5/14/2026 | Price change | $539,900-0.9%$278/sqft |
Source:  PAR #239966 Report a problem PAR #239966 Report a problem | ||
| 3/19/2026 | Listed for sale | $545,000$281/sqft |
Source: PAR #238728 Report a problem | ||
Public tax history
Tax history is unavailable.
Monthly payment
Est. payment
Payment breakdown
Explore the cost of this home by adjusting the details. Changes won't be saved.Climate risks
Neighborhood: Downtown
Nearby schools
GreatSchools rating
- 4/10Bradford Elementary SchoolGrades: PK-5Distance: 1.3 mi
- 2/10Risley International Academy of InnovationGrades: 6-8Distance: 1.6 mi
- 3/10Centennial High SchoolGrades: 9-12Distance: 2.9 mi
Schools provided by the listing agent
- District: Pueblo City-60
Source: PAR. This data may not be complete. We recommend contacting the local school district to confirm school assignments for this home.
- $539,9002 bd3 ba1.9k sqft231 W Riverwalk, Pueblo, CO 81003For Sale
- $539,9002 bd3 ba1.9k sqft231 W Riverwalk #231, Pueblo, CO 81003For Sale
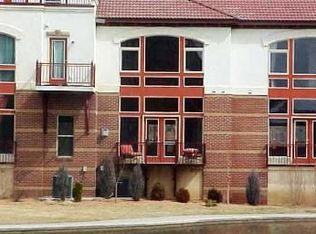
- $357,3002 bd3 ba1.5k sqft233 W Riverwalk, Pueblo, CO 81003Off Market
- $500,0003 bd3 ba2k sqft229 W Riverwalk, Pueblo, CO 81003For Sale

- $615,0003 bd4 ba3.3k sqft235 W Riverwalk, Pueblo, CO 81003For Sale
- $428,4003 bd3 ba2.1k sqft227 W Riverwalk, Pueblo, CO 81003Off Market
- $739,3003 bd4 ba3.6k sqft225 W Riverwalk, Pueblo, CO 81003Off Market
- $544,3005 bd4 ba4.2k sqft2007 N Greenwood St, Pueblo, CO 81003Off Market
A local agent can set up tours, give advice and negotiate with sellers.
Similar homes
- $500,0003 bd3 ba2k sqft229 W Riverwalk, Pueblo, CO 81003For SaleMLS ID #240105, Jennifer Wood, LIV Sotheby's International Realty. PAR
- $539,9002 bd3 ba1.9k sqftPaseo Del Rio Condominiums, Pueblo, CO 81003For Sale
 MLS ID #7980446, Cathleen Wade, HomeSmart Preferred Realty. REcolorado as distributed by MLS GRID
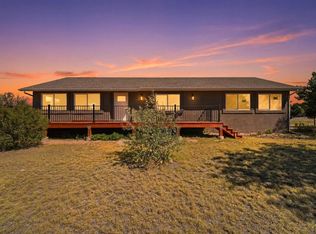
 - $515,0003 bd3 ba2k sqft1361 S Tonalea Dr, Pueblo West, CO 81007For Sale
 MLS ID #240776, Meagan Kroeze, Curtis Ryan Properties, LLC. PAR
 - $560,0003 bd2 ba2k sqft262 W Winterhaven Dr, Pueblo West, CO 81007For Sale
 MLS ID #240819, Ronald Werner, HomeSmart Preferred Realty. PAR
 - $549,9003 bd3 ba2.8k sqft1156 W Bella Casa Dr, Pueblo West, CO 81007For SaleMLS ID #240872, Glenn Knutson, Glenn Knutson Properties. PAR
- $449,9005 bd3 ba2.7k sqft18 Swift Arrow Ct, Pueblo, CO 81001For SaleMLS ID #240091, Jeff Divelbiss, RE/MAX Of Pueblo Inc. PAR
- $579,9003 bd3 ba2.3k sqft1151 W Buena Ventura Ct, Pueblo West, CO 81007For SaleMLS ID #240787, Leanne Whitman, RE/MAX Associates. PAR
- $365,0004 bd3 ba2.4k sqft2430 W Cruz Ct, Pueblo, CO 81003For SaleMLS ID #241072, The Onyx Group, Keller Williams Performance Realty. PAR
- $459,0005 bd3 ba2.2k sqft29465 E Us Highway 50, Pueblo, CO 81006For SaleMLS ID #240985, Toby Villanueva, Rocky Mountain Realty. PAR
- $394,9004 bd3 ba2.3k sqft119 Jewell Ave, Pueblo, CO 81004For SaleMLS ID #231212, George Koncilja, Resident Realty. PAR
- $284,9003 bd2 ba2.2k sqft2107 Oakland Ave, Pueblo, CO 81004For SaleMLS ID #241351, Mary Highline, Believers Realty, Inc.. PAR
- $445,0004 bd2 ba2.6k sqft27 Dunsmere Ave, Pueblo, CO 81004For SaleMLS ID #239884, Delma Liz Alvarez,, Liz and Co Realty. PAR
- $595,0003 bd2 ba1.8k sqft1673 N Calle Rosa Dr, Pueblo West, CO 81007For SaleMLS ID #241051, Charlotte McCormick, RE/MAX Associates. PAR
- $599,9003 bd2 ba2.1k sqft606 S Calaveras Dr, Pueblo West, CO 81007For SaleMLS ID #241041, Robyn Mason, RE/MAX Associates. PAR
- $320,0003 bd2 ba1.7k sqft22 Heatherwood Ln, Pueblo, CO 81008For SaleMLS ID #241304, Joel Nath, Stone Gable Realty. PAR
- $464,0005 bd-- ba2.8k sqft703 N Canvas Dr, Pueblo West, CO 81007For SaleMLS ID #241083, Ashley Moberly, Your Castle Real Estate, Inc.. PAR
- $365,0004 bd2 ba2.2k sqft1306 W Abriendo Ave, Pueblo, CO 81004For SaleMLS ID #234483, Kay Ely, The Cutting Edge Realtors. PAR
- $430,0003 bd3 ba2k sqft5053 Killdeer Dr, Pueblo, CO 81008For SaleMLS ID #240660, Ramona Williams, eXp Realty, LLC. PAR
- $325,0003 bd2 ba1.4k sqft3222 W 18th St, Pueblo, CO 81003For SaleMLS ID #240548, John Grove, RE/MAX Of Pueblo Inc. PAR
- $460,0005 bd4 ba2.7k sqft3321 Modesto Pl, Pueblo, CO 81005For SaleMLS ID #240662, Amber Galassini, Keller Williams Performance Realty. PAR
