Positioned along Pueblo's Historic Riverwalk, this rare end-unit townhome offers exceptional scale, privacy, and views of Lake Victoria in one of downtown's most sought-after locations. One of only seven residences and among the largest, it combines lock-and-leave convenience with elevated living. A private, enclosed two-car garage includes secure keypad-access storage and extra parking capacity—an uncommon downtown luxury. Inside, engineered hardwood floors anchor an open, functional layout. A flexible front room can serve as formal dining, a library, or executive office. The kitchen is designed for daily living and entertaining, featuring an oversized island, gas cooktop, double wall ovens, generous pantry storage, and seamless flow into the living area with a gas fireplace and expansive windows. Glass doors open to a wraparound deck ideal for quiet mornings or hosting guests. Upstairs, two secondary bedrooms, a full bath, and laundry accompany a waterfront primary suite with a walk-in closet, soaking tub, walk-in shower, dual vanities, and private balcony. The top floor offers versatility as a media room, guest retreat, office, or entertaining space, complete with a wet bar, beverage fridge, updated spa-style bath, and walk-in wardrobe. A south-facing deck captures sunsets, seasonal lights, and fireworks overhead. Built with future elevator or dumbwaiter provisions, this home blends thoughtful design with long-term adaptability., all steps from river paths, and downtown.
Active
Price cut: $10K (5/20)
$615,000
235 W Riverwalk, Pueblo, CO 81003
3beds
3,321sqft
:
Get pre-qualified$4,326/mo
Condominium
Built in 2006
-- sqft lot
$-- Zestimate®
$185/sqft
$374/mo HOA
What's special
Gas fireplaceEnd-unit townhomeUpdated spa-style bathViews of lake victoriaPrivate balconyExtra parking capacityGenerous pantry storage
- 316 days |
- 345 |
- 17 |
Zillow last checked:
Listing updated:
Listed by:
Jennifer Wood 720-315-5497,
LIV Sotheby's International Realty
Source: PAR,MLS#: 234626
Facts & features
Interior
Bedrooms & bathrooms
- Bedrooms: 3
- Bathrooms: 4
- Full bathrooms: 4
- 3/4 bathrooms: 1
- 1/2 bathrooms: 1
Primary bedroom
- Level: Upper
- Area: 352
- Dimensions: 22 x 16
Bedroom 2
- Level: Upper
- Area: 143
- Dimensions: 11 x 13
Bedroom 3
- Level: Upper
- Area: 180
- Dimensions: 15 x 12
Dining room
- Level: Main
- Area: 240
- Dimensions: 20 x 12
Family room
- Level: Upper
- Area: 572
- Dimensions: 26 x 22
Kitchen
- Level: Main
- Area: 256
- Dimensions: 16 x 16
Living room
- Level: Main
- Area: 702
- Dimensions: 27 x 26
Features
- Wet Bar, Ceiling Fan(s), Walk-In Closet(s), Walk-in Shower, Granite Counters
- Flooring: Hardwood, Tile
- Basement: Unfinished
- Number of fireplaces: 1
Interior area
- Total structure area: 3,321
- Total interior livable area: 3,321 sqft
Video & virtual tour
Property
Parking
- Total spaces: 2
- Parking features: 2 Car Garage Attached
- Attached garage spaces: 2
Features
- Patio & porch: Patio-Open-Rear, Deck-Open-Rear, Deck-Side
- Exterior features: Balcony
- Has spa: Yes
- Spa features: Bath
- Has water view: Yes
- Water view: Lake/Water View
Lot
- Size: 1,132 Square Feet
Details
- Parcel number: 0536169017
- Zoning: N/A
- Special conditions: Standard
Construction
Type & style
- Home type: Condo
- Architectural style: Other
- Property subtype: Condominium
Condition
- Year built: 2006
Utilities & green energy
Green energy
- Water conservation: Water-Smart Landscaping
Community & HOA
Community
- Subdivision: Union Historical
HOA
- Has HOA: Yes
- HOA fee: $374 monthly
Location
- Region: Pueblo
Financial & listing details
- Price per square foot: $185/sqft
- Tax assessed value: $765,102
- Annual tax amount: $4,982
- Date on market: 9/12/2025
Estimated market value
Not available
Estimated sales range
Not available
Not available
Price history
| Date | Event | Price |
|---|---|---|
| 5/20/2026 | Price change | $615,000-1.6%$185/sqft |
Source:  elevateMLS #6906483 Report a problem elevateMLS #6906483 Report a problem | ||
| 3/5/2026 | Price change | $625,000-0.8%$188/sqft |
Source:  PAR #234626 Report a problem PAR #234626 Report a problem | ||
| 1/15/2026 | Price change | $630,000-2.3%$190/sqft |
Source: PAR #234626 Report a problem | ||
| 10/14/2025 | Price change | $645,000-2.2%$194/sqft |
Source: PAR #234626 Report a problem | ||
| 10/2/2025 | Price change | $659,500-1.5%$199/sqft |
Source: PAR #234626 Report a problem | ||
| 9/19/2025 | Price change | $669,500-0.8%$202/sqft |
Source: elevateMLS #6906483 Report a problem | ||
| 8/28/2025 | Listed for sale | $675,000$203/sqft |
Source:  REcolorado as distributed by MLS GRID #3681650 Report a problem REcolorado as distributed by MLS GRID #3681650 Report a problem | ||
| 7/28/2025 | Listing removed | $675,000$203/sqft |
Source: PAR #225582 Report a problem | ||
| 6/6/2025 | Price change | $675,000-1.4%$203/sqft |
Source: elevateMLS #7207650 Report a problem | ||
| 5/15/2025 | Price change | $684,500-0.1%$206/sqft |
Source: elevateMLS #7207650 Report a problem | ||
| 4/17/2025 | Price change | $685,000-5.5%$206/sqft |
Source: elevateMLS #7207650 Report a problem | ||
| 2/7/2025 | Price change | $725,000-3.3%$218/sqft |
Source: PAR #225582 Report a problem | ||
| 11/11/2024 | Price change | $750,000-2%$226/sqft |
Source: elevateMLS #7207650 Report a problem | ||
| 10/3/2024 | Price change | $765,000-1.3%$230/sqft |
Source: PAR #225582 Report a problem | ||
| 8/10/2024 | Price change | $775,000-1.3%$233/sqft |
Source: PAR #225582 Report a problem | ||
| 7/27/2024 | Listed for sale | $785,000-1.9%$236/sqft |
Source: elevateMLS #7207650 Report a problem | ||
| 7/25/2024 | Listing removed | -- |
Source: elevateMLS #5912458 Report a problem | ||
| 4/30/2024 | Listed for sale | $799,900+16.8%$241/sqft |
Source: elevateMLS #5912458 Report a problem | ||
| 4/20/2022 | Sold | $685,000-4.7%$206/sqft |
Source: PAR #196698 Report a problem | ||
| 3/7/2022 | Contingent | $719,000$217/sqft |
Source: elevateMLS #1217990 Report a problem | ||
| 9/29/2021 | Listed for sale | $719,000-0.8%$217/sqft |
Source: PAR #196698 Report a problem | ||
| 5/6/2021 | Listing removed | -- |
Source:  Keller Williams Report a problem Keller Williams Report a problem | ||
| 3/13/2021 | Listed for sale | $725,000+26.6%$218/sqft |
Source: Keller Williams #192364 Report a problem | ||
| 10/25/2019 | Sold | $572,500-8.4%$172/sqft |
Source: PAR #181783 Report a problem | ||
| 8/20/2019 | Listed for sale | $625,000+135.8%$188/sqft |
Source: RE/MAX Associates #181783 Report a problem | ||
| 11/21/2011 | Sold | $265,000-42.1%$80/sqft |
Source: Public Record Report a problem | ||
| 10/23/2007 | Sold | $457,548$138/sqft |
Source: Public Record Report a problem | ||
Public tax history
| Year | Property taxes | Tax assessment |
|---|---|---|
| 2025 | $4,009 -1.1% | $47,820 +4.8% |
| 2024 | $4,054 -1.4% | $45,630 -1% |
| 2023 | $4,112 -3.1% | $46,080 +9.1% |
| 2022 | $4,245 +31.2% | $42,240 -2.8% |
| 2021 | $3,236 +19.3% | $43,450 +33% |
| 2020 | $2,713 -2.3% | $32,663 +27.7% |
| 2018 | $2,777 | $25,570 |
| 2017 | $2,777 +14.2% | $25,570 +7.8% |
| 2016 | $2,432 | $23,713 |
| 2015 | $2,432 +3.2% | $23,713 +3.6% |
| 2014 | $2,357 -14.2% | $22,890 |
| 2013 | $2,745 -1.8% | $22,890 -13.6% |
| 2012 | $2,796 | $26,483 |
| 2011 | $2,796 +5.4% | $26,483 -8.9% |
| 2010 | $2,653 +1.3% | $29,082 0% |
| 2009 | $2,618 +397.3% | $29,090 +2.9% |
| 2008 | $526 | $28,280 |
Find assessor info on the county website
Monthly payment
Est. payment
Payment breakdown
Explore the cost of this home by adjusting the details. Changes won't be saved.Climate risks
Neighborhood: Downtown
Nearby schools
GreatSchools rating
- 4/10Bradford Elementary SchoolGrades: PK-5Distance: 1.3 mi
- 2/10Risley International Academy of InnovationGrades: 6-8Distance: 1.6 mi
- 3/10Centennial High SchoolGrades: 9-12Distance: 2.9 mi
Schools provided by the listing agent
- District: Pueblo-60
Source: PAR. This data may not be complete. We recommend contacting the local school district to confirm school assignments for this home.
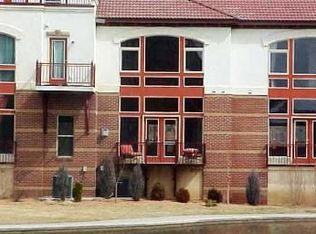
- $358,5002 bd3 ba1.5k sqft233 W Riverwalk, Pueblo, CO 81003Off Market
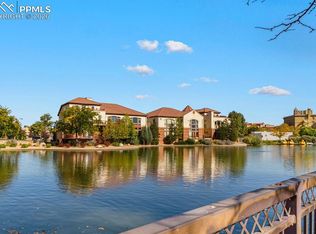
- $539,9002 bd3 ba1.9k sqft231 W Riverwalk, Pueblo, CO 81003For Sale
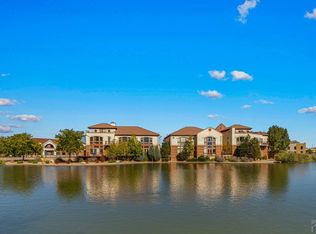
- $539,9002 bd3 ba1.9k sqft231 Riverwalk Pl, Pueblo, CO 81003For Sale
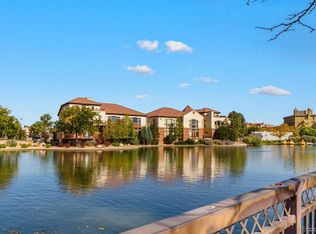
- $539,9002 bd3 ba1.9k sqft231 W Riverwalk #231, Pueblo, CO 81003For Sale
- $500,0003 bd3 ba2k sqft229 W Riverwalk, Pueblo, CO 81003For Sale
- $428,4003 bd3 ba2.1k sqft227 W Riverwalk, Pueblo, CO 81003Off Market
- $741,9003 bd4 ba3.6k sqft225 W Riverwalk, Pueblo, CO 81003Off Market
- $544,3005 bd4 ba4.2k sqft2007 N Greenwood St, Pueblo, CO 81003Off Market
A local agent can set up tours, give advice and negotiate with sellers.
Similar homes
- $500,0003 bd3 ba2k sqft229 W Riverwalk, Pueblo, CO 81003For Sale
 MLS ID #240105, Jennifer Wood, LIV Sotheby's International Realty. PAR
 - $539,9002 bd3 ba1.9k sqft231 Riverwalk Pl, Pueblo, CO 81003For SaleMLS ID #239966, Cathleen Wade, HomeSmart Preferred Realty. PAR
- $539,9002 bd3 ba1.9k sqftPaseo Del Rio Condominiums, Pueblo, CO 81003For Sale
 MLS ID #7980446, Cathleen Wade, HomeSmart Preferred Realty. REcolorado as distributed by MLS GRID
 - $540,0003 bd3 ba3.6k sqft50 Aberdeen Blf, Pueblo, CO 81004For Sale
 MLS ID #240267, Caroline Bourgeault, HomeSmart Preferred Realty. PAR
 - $584,9004 bd4 ba3.8k sqft4807 Jasmine Ct, Pueblo, CO 81001For SaleMLS ID #239948, Melanie Magee, RE/MAX Associates. PAR
- $595,0005 bd3 ba3.3k sqft1194 39th Ln, Pueblo, CO 81006For SaleMLS ID #241334, Melissa Harrold, Real Broker, LLC DBA REAL. PAR
- $674,9003 bd3 ba4.7k sqft10 Erica Ct, Pueblo, CO 81001For SaleMLS ID #240987, Darby Jordan, Keller Williams Performance Realty. PAR
- $670,0006 bd3 ba3.9k sqft23837 Gale Rd, Pueblo, CO 81006For SaleMLS ID #241004, Kaci Romero, EXIT Realty DTC, Cherry Ck, P.P. PAR
- $580,0005 bd3 ba3.1k sqft553 S Saunders Dr W, Pueblo West, CO 81007For SaleMLS ID #239721, Jami Baker Orr Team, Keller Williams Performance Realty. PAR
- $599,0006 bd4 ba3.7k sqft1079 Lynn Dr, Pueblo, CO 81006For SaleMLS ID #238889, Jami Baker Orr Team, Keller Williams Performance Realty. PAR
- $629,0005 bd3 ba3.6k sqft1161 S Papago Dr, Pueblo West, CO 81007For SaleMLS ID #239968, David Ramirez, RE/MAX Associates. PAR
- $549,9003 bd3 ba2.8k sqft1156 W Bella Casa Dr, Pueblo West, CO 81007For SaleMLS ID #240872, Glenn Knutson, Glenn Knutson Properties. PAR
- $554,9006 bd3 ba4k sqft3 Saint Andrews Ct, Pueblo, CO 81001For SaleMLS ID #239799, Kirk Kochenberger, Koch Realty. PAR
- $599,9003 bd2 ba2.1k sqft606 S Calaveras Dr, Pueblo West, CO 81007For SaleMLS ID #241041, Robyn Mason, RE/MAX Associates. PAR
- $599,0004 bd3 ba3.4k sqft970 S Bayonne Dr, Pueblo West, CO 81007For SaleMLS ID #237113, Lori Allen, Peak Realty LLC. PAR
- $599,9004 bd4 ba3.6k sqft253 W Mangrum Dr, Pueblo West, CO 81007For SaleMLS ID #240724, Team Gary Miller, RE/MAX Of Pueblo Inc. PAR
- $579,9003 bd3 ba2.3k sqft1151 W Buena Ventura Ct, Pueblo West, CO 81007For SaleMLS ID #240787, Leanne Whitman, RE/MAX Associates. PAR
- $649,0006 bd3 ba3.5k sqft1737 N Silver Oak Ln, Pueblo West, CO 81007For SaleMLS ID #239847, Julius Garcia, HomeSmart Preferred Realty. PAR
- $529,9005 bd5 ba3.9k sqft6 Hastings Dr, Pueblo, CO 81001For SaleMLS ID #239819, Jeff M Biddle, Rocky Mountain Realty. PAR
- $570,0003 bd2 ba2k sqft262 W Winterhaven Dr, Pueblo West, CO 81007For SaleMLS ID #240819, Ronald Werner, HomeSmart Preferred Realty. PAR
