Discover the perfect blend of comfort and privacy in this hidden gem, well maintained 3-bedroom, 2-bathroom residence, complete with a spacious 2-car garage, ideally situated on corporate type lot in the vibrant Villas of Piney Creek community of Denton, TX.
Upon entering, you'll be greeted by a freshly painted interior that radiates warmth and style. The living area flows seamlessly into the dining and kitchen spaces, creating an open and airy environment perfect for gatherings or quiet nights in. The kitchen serves as the heart of the home, boasting ample cabinetry and offering a functional layout that will inspire your culinary adventures. The appliances has just been updated with stainless steel.
Each of the three thoughtfully designed bedrooms provides comfort and privacy. The primary suite is a true retreat, featuring a tastefully updated ensuite with updated countertops that deliver a touch of luxury and a contemporary feel. The additional bedrooms are versatile, ready to meet your needs as guest quarters, home office, or personal havens.
Step outside to the low maintenance landscaped backyard that embodies traditional charm with its well-maintained greenery – a perfect setting for outdoor relaxation and summer barbecues under the large, covered porch.
This home not only offers great features and upgrades but also places you in a prime location within Denton, known for its lively atmosphere, rich academic opportunities, and varied cultural experiences. Benefit from being close to local parks, shopping, and dining, all while residing in a peaceful neighborhood.
Temp. photos
Pending
$300,000
2316 Clermont Ln, Denton, TX 76205
3beds
1,271sqft
:
Get pre-qualified$2,312/mo
Single Family Residence
Built in 1999
4,660 Square Feet Lot
$293,800 Zestimate®
$236/sqft
$75/mo HOA
What's special
Freshly painted interiorLarge covered porchLow maintenance landscaped backyardOpen and airy environmentWell-maintained greenery
- 54 days |
- 256 |
- 30 |
Zillow last checked:
Listing updated:
Listed by:
Tim Schoendorf 0486988 (940)391-1397,
Coldwell Banker Apex, REALTORS 940-326-5001,
AMIE SCHOENDORF 0477813 940-390-1342,
Coldwell Banker Apex, REALTORS
Source: NTREIS,MLS#: 21273491
Facts & features
Interior
Bedrooms & bathrooms
- Bedrooms: 3
- Bathrooms: 2
- Full bathrooms: 2
Primary bedroom
- Level: First
- Dimensions: 18 x 13
Living room
- Level: First
- Dimensions: 14 x 12
Appliances
- Included: Dishwasher, Electric Range, Disposal, Gas Water Heater, Microwave, Refrigerator
Features
- Cable TV, Walk-In Closet(s)
- Flooring: Ceramic Tile, Simulated Wood
- Has basement: No
- Has fireplace: No
Interior area
- Total interior livable area: 1,271 sqft
Video & virtual tour
Property
Parking
- Total spaces: 2
- Parking features: Concrete, Driveway, Garage Faces Front, Garage, Garage Door Opener
- Attached garage spaces: 2
Accessibility
- Accessibility features: Accessible Full Bath
Features
- Levels: One
- Stories: 1
- Patio & porch: Covered
- Exterior features: Rain Gutters
- Pool features: None
- Fencing: Back Yard,Wood
Lot
- Size: 4,660 Square Feet
- Features: Cul-De-Sac, Backs to Greenbelt/Park, Zero Lot Line
- Residential vegetation: Grassed
Details
- Parcel number: R188855
Construction
Type & style
- Home type: SingleFamily
- Architectural style: Traditional,Detached,Garden Home
- Property subtype: Single Family Residence
Materials
- Brick
- Foundation: Slab
- Roof: Composition
Condition
- Year built: 1999
Utilities & green energy
- Sewer: Public Sewer
- Water: Public
- Utilities for property: Sewer Available, Water Available, Cable Available
Community & HOA
Community
- Features: Curbs
- Security: Smoke Detector(s)
- Subdivision: Villas Of Piney Creek Ph 1
HOA
- Has HOA: Yes
- Amenities included: Maintenance Front Yard
- Services included: Maintenance Grounds
- HOA fee: $450 semi-annually
- HOA name: Tbd
- HOA phone: 940-391-1397
Location
- Region: Denton
Financial & listing details
- Price per square foot: $236/sqft
- Tax assessed value: $317,568
- Annual tax amount: $974
- Date on market: 6/4/2026
- Cumulative days on market: 45 days
Estimated market value
$293,800
$279,000 - $308,000
$2,028/mo
Price history
| Date | Event | Price |
|---|---|---|
| 7/27/2026 | Pending sale | $300,000$236/sqft |
Source: NTREIS #21273491 Report a problem | ||
| 7/17/2026 | Contingent | $300,000$236/sqft |
Source: NTREIS #21273491 Report a problem | ||
| 6/4/2026 | Listed for sale | $300,000-1.3%$236/sqft |
Source: NTREIS #21273491 Report a problem | ||
| 8/27/2025 | Sold | -- |
Source: NTREIS #20916583 Report a problem | ||
| 8/14/2025 | Pending sale | $304,000$239/sqft |
Source: NTREIS #20916583 Report a problem | ||
| 8/6/2025 | Contingent | $304,000$239/sqft |
Source: NTREIS #20916583 Report a problem | ||
| 7/15/2025 | Price change | $304,000-1.9%$239/sqft |
Source: NTREIS #20916583 Report a problem | ||
| 6/18/2025 | Price change | $309,900-3.1%$244/sqft |
Source: NTREIS #20916583 Report a problem | ||
| 5/14/2025 | Price change | $319,900-3%$252/sqft |
Source: NTREIS #20916583 Report a problem | ||
| 4/30/2025 | Listed for sale | $329,900-1.8%$260/sqft |
Source: NTREIS #20916583 Report a problem | ||
| 4/13/2025 | Listing removed | $336,000$264/sqft |
Source: NTREIS #20819009 Report a problem | ||
| 2/8/2025 | Price change | $336,000-1%$264/sqft |
Source: NTREIS #20819009 Report a problem | ||
| 1/17/2025 | Listed for sale | $339,500-0.1%$267/sqft |
Source: NTREIS #20819009 Report a problem | ||
| 12/12/2024 | Listing removed | $340,000$268/sqft |
Source: NTREIS #20731350 Report a problem | ||
| 10/17/2024 | Price change | $340,000-2.9%$268/sqft |
Source: NTREIS #20731350 Report a problem | ||
| 9/30/2024 | Listed for sale | $350,000$275/sqft |
Source: NTREIS #20731350 Report a problem | ||
Public tax history
| Year | Property taxes | Tax assessment |
|---|---|---|
| 2025 | $974 | $284,033 +10% |
| 2024 | $974 | $258,212 +10% |
| 2023 | $974 -57% | $234,738 +10% |
| 2022 | $2,265 | $213,398 +10% |
| 2021 | $2,265 +0.8% | $193,998 +2% |
| 2020 | $2,248 -0.8% | $190,117 -2.8% |
| 2019 | $2,265 +1.7% | $195,600 +11.8% |
| 2018 | $2,226 +4.7% | $175,014 +10% |
| 2017 | $2,126 | $159,104 +10% |
| 2016 | $2,126 -0.5% | $144,640 +6.3% |
| 2015 | $2,137 | $136,112 +7.3% |
| 2014 | $2,137 | $126,904 -0.2% |
| 2013 | $2,137 | $127,167 +6.5% |
| 2012 | -- | $119,451 +4.8% |
| 2011 | -- | $113,934 -2.2% |
| 2010 | -- | $116,489 -2.2% |
| 2009 | -- | $119,113 +3.5% |
| 2007 | $2,724 -5.2% | $115,138 -1.6% |
| 2006 | $2,872 +2.5% | $117,028 +2.2% |
| 2005 | $2,801 | $114,469 -0.2% |
| 2004 | -- | $114,708 +0.5% |
| 2003 | -- | $114,107 -0.1% |
| 2002 | -- | $114,267 +2.8% |
| 2001 | -- | $111,143 |
Find assessor info on the county website
Monthly payment
Est. payment
Payment breakdown
Explore the cost of this home by adjusting the details. Changes won't be saved.Climate risks
Neighborhood: 76205
Nearby schools
GreatSchools rating
- 4/10Rivera Elementary SchoolGrades: PK-5Distance: 1 mi
- 6/10McMath Middle SchoolGrades: 6-8Distance: 1 mi
- 5/10Denton High SchoolGrades: 9-12Distance: 5 mi
Schools provided by the listing agent
- Elementary: Rivera
- Middle: Mcmath
- High: Denton
- District: Denton ISD
Source: NTREIS. This data may not be complete. We recommend contacting the local school district to confirm school assignments for this home.
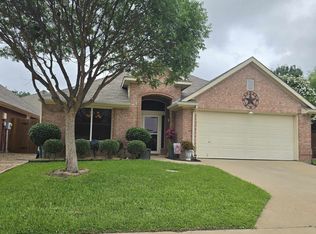
- $--3 bd2 ba1.6k sqft2312 Clermont Ln, Denton, TX 76205Sold
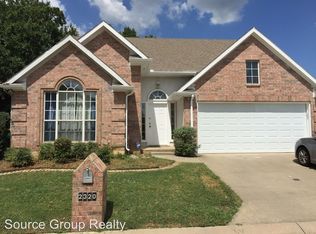
- $315,2003 bd2 ba1.4k sqft2320 Clermont Ln, Denton, TX 76205Off Market
- $--2 bd2 ba1.6k sqft1908 Piney Creek Blvd, Denton, TX 76205Sold

- $275,9003 bd2 ba1.1k sqft1904 Piney Creek Blvd, Denton, TX 76205Off Market
- $308,1003 bd2 ba1.4k sqft1912 Piney Creek Blvd, Denton, TX 76205Off Market
- $382,5004 bd3 ba2.3k sqft2308 Clermont Ln, Denton, TX 76205Off Market
- $307,9003 bd2 ba1.6k sqft2304 Clermont Ln, Denton, TX 76205Off Market
- $454,4003 bd2 ba2.7k sqft1549 Valley Creek Rd, Denton, TX 76205Off Market
A local agent can set up tours, give advice and negotiate with sellers.
Similar homes
- $320,0003 bd2 ba1.5k sqft1816 Marble Cove Ln, Denton, TX 76210For Sale
 MLS ID #21294570, Iryna Mitchell. NTREIS
 - $285,0003 bd2 ba1.4k sqft2224 Southway, Denton, TX 76207For Sale
 MLS ID #21280244, Tim Schoendorf. NTREIS
 - $330,5003 bd2 ba1.8k sqft3909 Cliffside Dr, Denton, TX 76208For Sale
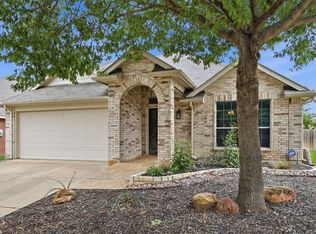 MLS ID #21255643, Debra Rosser. NTREIS
 - $299,9004 bd3 ba1.5k sqft2313 Southway, Denton, TX 76207For Sale
 MLS ID #21283570, Saydonica Schultz. NTREIS
 - $295,0003 bd2 ba1.2k sqft3408 Meadowview Dr, Corinth, TX 76210For SaleMLS ID #21303135, Steven Andognini. NTREIS
- $288,0003 bd2 ba1.6k sqft1805 Sharon Dr, Corinth, TX 76210For SaleMLS ID #21325775, Jane Shi. NTREIS
- $350,0003 bd2 ba1.6k sqft3209 Clydesdale Dr, Denton, TX 76210For SaleMLS ID #21283269, Renee Pellet. NTREIS
- $320,0004 bd2 ba1.8k sqft3709 Allison Dr, Denton, TX 76207For SaleMLS ID #21232123, Thomas Eaves. NTREIS
- $309,0003 bd2 ba1.3k sqft206 Mourning Dove Ln, Krum, TX 76249For SaleMLS ID #21318594, Chrissy Mallouf. NTREIS
- $365,0003 bd2 ba1.5k sqft9600 Applewood Trl, Denton, TX 76207For SaleMLS ID #21334101, Liz Andino. NTREIS
- $325,0003 bd2 ba1.4k sqft500 Waters Edge Dr APT 125, Lake Dallas, TX 75065For SaleMLS ID #21324201, Lisa Golding. NTREIS
- $295,0003 bd2 ba1.3k sqft1020 Grey Fox Dr, Aubrey, TX 76227For SaleMLS ID #21322610, Rebecca McMahon. NTREIS
- $315,0003 bd2 ba1.5k sqft815 Horizon Ridge Cir, Little Elm, TX 75068For SaleMLS ID #21316168, Kimberly Reding. NTREIS
- $313,0003 bd2 ba1.8k sqft609 Lake Point Dr, Little Elm, TX 75068For SaleMLS ID #21245538, Carol Carr. NTREIS
- $287,0003 bd2 ba1.6k sqft9901 Concord Dr, Aubrey, TX 76227For SaleMLS ID #21307808, Christie Cannon. NTREIS
- $295,0003 bd2 ba1.5k sqft1808 Forsythe Dr, Aubrey, TX 76227For SaleMLS ID #21296292, Jose Perez. NTREIS
- $279,0004 bd2 ba1.5k sqft8835 Tucker St, Aubrey, TX 76227For SaleMLS ID #21306797, Sandi Hill. NTREIS
- $325,0003 bd2 ba1.5k sqft237 Flatwood Dr, Little Elm, TX 75068For SaleMLS ID #21323887, Buddy Priest. NTREIS
- $325,0002 bd2 ba1.5k sqft10108 Serene Ct, Denton, TX 76207For SaleMLS ID #21255288, Beth Caudill. NTREIS
- $290,0004 bd4 ba1.9k sqft9837 Cedarcrest Dr, Aubrey, TX 76227For SaleMLS ID #21289614, Lorena Locke. NTREIS
