Fabulous corner unit at the Private Residences at the Chase featuring stunning eastern views and a spacious, open floor plan. This luxury condo offers 1,240 square feet of refined living space in the heart of the Central West End and includes two secure garage parking spaces. Elegant entry foyer with coffered ceilings, black marble flooring with a custom 4-foot compass rose that flows into the updated gourmet kitchen equipped with professional-grade Thermador appliances including Dual Fuel Range (2019), Dishwasher (2019), Refrigerator (2024), Wine Refrigerator Dual Zone (2019), Kohler plumbing fixture, custom cabinetry with crown molding and pull-outs, and honed granite countertops. Mirage Premium Red Oak flooring throughout the formal dining room and living areas feature additional coffered ceilings, built-in entertainment center, and updated light fixtures overlooking the beautiful terrace and downtown skyline. Powder room includes Brizo brushed gold twist fixtures and Kohler Lilies Lore solid bronze sink. The primary suite serves as a private retreat with a custom walk-in closet by St. Louis Closet Co and a spa-like bath featuring raised double-sink vanities, Kohler faucet, Crema Marfil marble flooring, a glass shower, and Bain Ultra jetted tub. These modern updates, combined with a Trane Heat Pump Heating/Cooling Unit (2022), Humidifier (2020) and Bosch 500 Series Washer/Dryer (2026) and UV filmed windows ensure effortless living. The interior of this beautiful condo was designed by Jenny Rapp, recently awarded Designer of the Year 2025. Beyond the unit, the residence offers an unmatched lifestyle with access to a green terrace with two Wolf gas grills, a concierge, valet parking, and three on-site restaurants just steps from the movie theater and all the CWE has to offer.
Active under contract
Listed by: Coldwell Banker Realty - Gundaker • Kenny Reinhold
$589,900
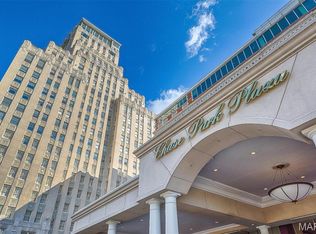
232 N Kingshighway Blvd APT 902, Saint Louis, MO 63108
1beds
1,240sqft
:
Get pre-qualified$4,778/mo
Condominium
Built in 1928
-- sqft lot
$-- Zestimate®
$476/sqft
$925/mo HOA
What's special
Built-in entertainment centerHoned granite countertopsStunning eastern viewsUpdated light fixturesSpacious open floor planProfessional-grade thermador appliancesUpdated gourmet kitchen
- 59 days |
- 45 |
- 0 |
Zillow last checked:
Listing updated:
Listed by:
Kenny Reinhold 314-724-7932,
Coldwell Banker Realty - Gundaker
Source: MARIS,MLS#: 26026108 Originating MLS: St. Louis Association of REALTORS
Originating MLS: St. Louis Association of REALTORSFacts & features
Interior
Bedrooms & bathrooms
- Bedrooms: 1
- Bathrooms: 2
- Full bathrooms: 1
- 1/2 bathrooms: 1
- Main level bathrooms: 2
- Main level bedrooms: 1
Primary bedroom
- Features: Floor Covering: Wood Engineered
- Level: Main
- Area: 195
- Dimensions: 15x13
Primary bathroom
- Features: Floor Covering: Marble
- Level: Main
- Area: 117
- Dimensions: 13x9
Bathroom 2
- Features: Floor Covering: Marble
- Level: Main
- Area: 36
- Dimensions: 6x6
Dining room
- Features: Floor Covering: Wood Engineered
- Level: Main
- Area: 143
- Dimensions: 13x11
Kitchen
- Features: Floor Covering: Wood Engineered
- Level: Main
- Area: 140
- Dimensions: 14x10
Living room
- Features: Floor Covering: Wood Engineered
- Level: Main
- Area: 221
- Dimensions: 17x13
Sitting room
- Features: Floor Covering: Wood Engineered
- Level: Main
- Area: 154
- Dimensions: 14x11
Heating
- Electric, Geothermal
Cooling
- Ceiling Fan(s), Electric, Geothermal
Appliances
- Included: Stainless Steel Appliance(s), Gas Cooktop, Dishwasher, Disposal, Exhaust Fan, Ice Maker, Microwave, Electric Oven, Range Hood, Built-In Refrigerator, Washer/Dryer Stacked, Wine Cooler
- Laundry: Electric Dryer Hookup, Laundry Room, Main Level, In Unit, Washer Hookup
Features
- Bookcases, Breakfast Bar, Built-in Features, Ceiling Fan(s), Chandelier, Coffered Ceiling(s), Crown Molding, Custom Cabinetry, Dining/Living Room Combo, Double Vanity, Elevator, Entrance Foyer, Granite Counters, High Speed Internet, Open Floorplan, Separate Shower, Soaking Tub, Special Millwork, Storage, Walk-In Closet(s)
- Flooring: Ceramic Tile, Hardwood, Marble
- Windows: Aluminum Frames, Screens, Window Coverings, Window Treatments
- Basement: Concrete,Storage Space
- Has fireplace: No
Interior area
- Total structure area: 1,240
- Total interior livable area: 1,240 sqft
- Finished area above ground: 1,240
Video & virtual tour
Property
Parking
- Total spaces: 2
- Parking features: Additional Parking, Assigned, Attached, Basement, Common, Concrete, Covered, Garage, Garage Door Opener, Guest, Lighted, Off Street, On Site, Private, Secured, Underground, Valet
- Attached garage spaces: 2
Accessibility
- Accessibility features: Accessible Entrance
Features
- Levels: One
- Patio & porch: Patio, Terrace
- Exterior features: Built-in Barbecue, Courtyard, Lighting, No Step Entry, Outdoor Grill
- Pool features: Community, Heated, In Ground, Outdoor Pool
- Fencing: Fenced
- Has view: Yes
- View description: City, Skyline
Lot
- Dimensions: Parking:Main 202/York162; Storage:SB#144
- Features: Corner Lot, Few Trees, Landscaped, Level, Near Golf Course, Near Public Transit
Details
- Parcel number: 38820002220
- Special conditions: Standard
Construction
Type & style
- Home type: Condo
- Architectural style: High-Rise-4+ Stories,Historic
- Property subtype: Condominium
Materials
- Concrete
Condition
- Updated/Remodeled
- New construction: No
- Year built: 1928
Utilities & green energy
- Electric: Ameren
- Sewer: Public Sewer
- Water: Public
- Utilities for property: Cable Available, Electricity Connected, Natural Gas Connected, Sewer Connected, Underground Utilities, Water Connected
Community & HOA
Community
- Features: Pool, Restaurant, Sidewalks, Street Lights
- Security: Building Security, Carbon Monoxide Detector(s), Closed Circuit Camera(s), Fire Alarm, Fire Escape, Fire Sprinkler System, Firewall(s), Key Card Entry, Secured Garage/Parking, Security Lights, Smoke Detector(s)
- Subdivision: Park Plaza Residential Condo
HOA
- Has HOA: Yes
- Amenities included: Barbecue, Concierge, Dog Park, Elevator(s), Meeting Room, Parking, Party Room, Pool, Recreation Facilities, Security, Service Elevator(s), Storage
- Services included: Doorperson, Gas, Hot Water, Maintenance Grounds, Maintenance Parking/Roads, Common Area Maintenance, Exterior Maintenance, Pool Maintenance, Management, Pool, Receptionist, Recreational Facilities, Roof, Security, Sewer, Snow Removal, Trash, Water
- HOA fee: $925 monthly
- HOA name: Residences at the Chase Park Plaza
Location
- Region: Saint Louis
Financial & listing details
- Price per square foot: $476/sqft
- Tax assessed value: $6,910
- Annual tax amount: $8,908
- Date on market: 6/2/2026
- Cumulative days on market: 59 days
- Listing terms: Cash,Other,Special Funding
- Ownership: Private
- Electric utility on property: Yes
- Road surface type: Concrete
Estimated market value
Not available
Estimated sales range
Not available
Not available
Price history
| Date | Event | Price |
|---|---|---|
| 6/6/2026 | Contingent | $589,900$476/sqft |
Source:  MARIS #26026108 Report a problem MARIS #26026108 Report a problem | ||
| 6/2/2026 | Listed for sale | $589,900+15.7%$476/sqft |
Source: MARIS #26026108 Report a problem | ||
| 3/25/2019 | Sold | -- |
Source: MARIS #18066923 Report a problem | ||
| 1/9/2019 | Pending sale | $510,000$411/sqft |
Source: Coldwell Banker Gundaker - Des Peres / Kirkwood #18066923 Report a problem | ||
| 10/22/2018 | Price change | $510,000-3.8%$411/sqft |
Source: Coldwell Banker Gundaker - Des Peres / Kirkwood #18066923 Report a problem | ||
| 8/22/2018 | Listed for sale | $530,000+11.6%$427/sqft |
Source: Coldwell Banker Gundaker #18066923 Report a problem | ||
| 5/14/2015 | Listing removed | $4,000$3/sqft |
Source: Dielmann Sotheby's International Realty #15012154 Report a problem | ||
| 3/20/2015 | Listed for rent | $4,000+33.3%$3/sqft |
Source: Dielmann Sotheby's International Realty #15012154 Report a problem | ||
| 12/8/2014 | Sold | -- |
Source: MARIS #14047591 Report a problem | ||
| 9/7/2014 | Listed for sale | $474,999+5.8%$383/sqft |
Source: Dielmann Sotheby's Intl Realty #14047591 Report a problem | ||
| 9/19/2013 | Listing removed | $3,000$2/sqft |
Source: Dielmann Sotheby's International Realty #13035768 Report a problem | ||
| 7/30/2013 | Listed for rent | $3,000$2/sqft |
Source: Dielmann Sotheby's International Realty #13035768 Report a problem | ||
| 6/19/2011 | Listing removed | $449,000$362/sqft |
Source: CWE Brokerage LLC #90017479 Report a problem | ||
| 5/25/2011 | Price change | $449,000-4.3%$362/sqft |
Source: CWE Brokerage LLC #90017479 Report a problem | ||
| 4/18/2011 | Price change | $469,000-6%$378/sqft |
Source: CWE Brokerage LLC #90017479 Report a problem | ||
| 7/2/2010 | Listed for sale | $499,000$402/sqft |
Source: CWE Brokerage LLC #90017479 Report a problem | ||
Public tax history
| Year | Property taxes | Tax assessment |
|---|---|---|
| 2015 | $582 +1.4% | $6,910 +1.6% |
| 2014 | $574 | $6,800 +1.5% |
| 2013 | $574 | $6,700 +0.4% |
| 2012 | -- | $6,670 -1.9% |
| 2011 | -- | $6,800 -2.2% |
| 2010 | -- | $6,950 |
| 2009 | $182 | $6,950 |
Find assessor info on the county website
Monthly payment
Est. payment
Payment breakdown
Explore the cost of this home by adjusting the details. Changes won't be saved.Climate risks
Neighborhood: Central West End
Nearby schools
GreatSchools rating
- 2/10Adams Elementary SchoolGrades: PK-6Distance: 1.4 mi
- NASt. Louis Children's HospitalGrades: K-12Distance: 0.5 mi
- 1/10Roosevelt High SchoolGrades: 9-12Distance: 3.4 mi
Schools provided by the listing agent
- Elementary: Adams Elem.
- Middle: L'Ouverture Middle
- High: Roosevelt High
Source: MARIS. This data may not be complete. We recommend contacting the local school district to confirm school assignments for this home.
- $--1 bd2 ba1.2k sqft232 N Kingshighway Blvd APT 1502, Saint louis, MO 63108Sold
- $702,300-- bd-- ba-- sqft230-232 N Kingshighway Blvd #5, Saint Louis, MO 63108Off Market
- $1,065,300-- bd-- ba-- sqft230-232 N Kingshighway Blvd #2, Saint Louis, MO 63108Off Market
- $476,500-- bd1 ba1.4k sqft230-232 N Kingshighway Blvd #901, Saint Louis, MO 63108Off Market
- $762,900-- bd-- ba-- sqft230-232 N Kingshighway Blvd #1, Saint Louis, MO 63108Off Market
- $702,300-- bd-- ba-- sqft230-232 N Kingshighway Blvd #6, Saint Louis, MO 63108Off Market
- $236,800-- bd-- ba-- sqft230-232 N Kingshighway Blvd #3A, Saint Louis, MO 63108Off Market
- $360,900-- bd-- ba-- sqft230-232 N Kingshighway Blvd #9, Saint Louis, MO 63108Off Market
A local agent can set up tours, give advice and negotiate with sellers.
A local lender can help you make sure your offer is ready when you are.
Similar homes
- $595,0002 bd2 ba1.2k sqftPark East Tower, Saint Louis, MO 63108For Sale
 MLS ID #25080434, Maggy Malcolm, ReeceNichols Real Estate. MARIS
 - $630,0002 bd2 ba1.6k sqft9 N Euclid Ave Unit 604, Saint Louis, MO 63108For Sale
 MLS ID #26044407, Stephanie Nelson Pondrom, Berkshire Hathaway HomeServices Select Properties. MARIS
 - $615,0002 bd2 ba1.2k sqft4909 Laclede Ave APT 1204, Saint Louis, MO 63108For Sale
 MLS ID #26019322, Dan Heath, Worth Clark Realty. MARIS
 - $374,5001 bd2 ba1k sqft9, Saint Louis, MO 63108For Sale
 MLS ID #26034736, Lynne Steinert, Keller Williams Realty St. Louis. MARIS
 - $299,0002 bd2 ba1.6k sqft4901 Washington Ave #3B, Saint Louis, MO 63108For SaleMLS ID #26042033, Jennifer A Davies, Dielmann Sotheby's International Realty. MARIS
- $375,0001 bd2 ba1k sqft9 N Euclid Ave #608, Saint Louis, MO 63108For SaleMLS ID #26042611, Peter Lu, EXP Realty, LLC. MARIS
- $439,9001 bd2 ba1.1k sqftPark East Tower, Saint Louis, MO 63108For SaleMLS ID #25068096, Chris Casey, Keller Williams Realty St. Louis. MARIS
- $342,5002 bd2 ba1.5k sqft19 N Taylor Ave Unit 2N, Saint Louis, MO 63108For SaleMLS ID #26044040, Tom L Basler, Keller Williams Chesterfield. MARIS
- $819,0002 bd3 ba1.8k sqftPark East Towers, Saint Louis, MO 63108For SaleMLS ID #26030622, Cary Baumann, St. Louis Home Brokers. MARIS
- $340,0002 bd2 ba1.3k sqft4501 Lindell Blvd APT 4B, Saint Louis, MO 63108For SaleMLS ID #26031107, Anu Kabra, RedKey Realty Leaders. MARIS
- $299,9002 bd2 ba1.6k sqft4901 Washington Blvd APT 4B, Saint Louis, MO 63108For SaleMLS ID #25081136, Vern Nelson, Equity Missouri LLC. MARIS
- $315,0002 bd2 ba1.8k sqftMaison Loft, Saint Louis, MO 63108For SaleMLS ID #25080145, Richard Hart, Gladys Manion, Inc.. MARIS
- $339,9003 bd2 ba1.5k sqftMaryland House, Saint Louis, MO 63108For SaleMLS ID #26006260, Jonathan L Miller, Compass Realty Group. MARIS
- $539,0004 bd2 ba1.6k sqft329 Stark Ct, Saint Louis, MO 63119For SaleMLS ID #26046085, Katie Maginn, Coldwell Banker Premier Group. MARIS
- $339,9002 bd2 ba1.6k sqft4100 Laclede Ave APT 109, Saint Louis, MO 63108For SaleMLS ID #26001579, John G Akers, Exit Elite Realty. MARIS
- $425,0002 bd3 ba1.3k sqft4101 Laclede Condos, Saint Louis, MO 63108For SaleMLS ID #26038456, Rebecca D Schene, Ponce Realty Group, LLC. MARIS
- $542,5002 bd2 ba1.4k sqft6451 Clayton Rd APT 208, Saint Louis, MO 63117For SaleMLS ID #26029658, Beth Manlin, Dielmann Sotheby's International Realty. MARIS
- $325,0002 bd2 ba1.6k sqft915 Olive St APT 901, Saint Louis, MO 63101For SaleMLS ID #26046306, Adam S Briggs, RE/MAX Results. MARIS
- $325,0001 bd2 ba1.7k sqft801 S. Skinker CO-OP, Saint Louis, MO 63105For SaleMLS ID #26018412, Danielle M Schultz, The Hermann London Group LLC. MARIS
- $365,0003 bd2 ba1.4k sqft6306 Southwood Ave APT 3E, Saint Louis, MO 63105For SaleMLS ID #26046657, Aileen L Garcia, Garcia Properties. MARIS
