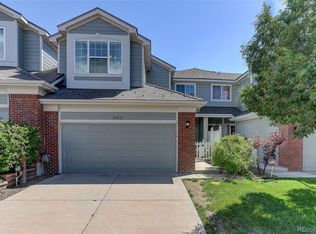
Welcome to this beautifully designed home in Stratus at Eagle Bend, offering 4 bedrooms, 4 bathrooms, and over 2,300 square feet of comfortable living space. Enter inside to an open floor plan filled with natural light and gorgeous wood flooring. The kitchen is perfect for both everyday living and entertaining, featuring a large slab island, stainless steel appliances, a spacious pantry, and ample storage. Upstairs, you’ll find three bedrooms, including a spacious primary suite with a private en suite bathroom, along with a versatile loft—ideal for a home office or flex space. The finished basement provides additional living space, complete with a bedroom and bathroom, making it perfect for guests or added privacy. A standout feature is the fully owned 3,700 watt solar system, paid in full and conveying free and clear to buyer. Outside, enjoy a private side yard—perfect for relaxing Colorado evenings. The oversized two-car garage offers plenty of extra storage. Located in the desirable Eagle Bend area, you’re close to parks, golf, trails, shopping, and have easy access to Southlands and major commuter routes. This home offers space, comfort, and value—you’ll feel right at home the moment you walk in.
Accepting backups
Price cut: $36K (6/19)
$529,000
23201 E Jamison Drive, Aurora, CO 80016
4beds
2,372sqft
:
Get pre-qualified$3,403/mo
Townhouse
Built in 2018
2,100 Square Feet Lot
$-- Zestimate®
$223/sqft
$135/mo HOA
What's special
- 100 days |
- 111 |
- 5 |
Zillow last checked:
Listing updated:
Listed by:
Heather Haller 720-220-6355 heather@hhgdenver.com,
Compass - Denver,
Hudson Home Group 720-288-0045,
Compass - Denver
Source: REcolorado as distributed by MLS GRID,MLS#: 6050044
Facts & features
Interior
Bedrooms & bathrooms
- Bedrooms: 4
- Bathrooms: 4
- Full bathrooms: 2
- 3/4 bathrooms: 1
- 1/2 bathrooms: 1
- Main level bathrooms: 1
Bedroom
- Description: Spacious And Comfortable With Great Natural Light And Room To Unwind.
- Features: Primary Suite
- Level: Upper
- Area: 287.1 Square Feet
- Dimensions: 14.5 x 19.8
Bedroom
- Description: Good-Sized Secondary Bedroom With Closet Space.
- Level: Upper
- Area: 123.21 Square Feet
- Dimensions: 11.1 x 11.1
Bedroom
- Description: Additional Upper-Level Bedroom, Ideal For Guests Or Office Use.
- Level: Upper
- Area: 108.78 Square Feet
- Dimensions: 11.1 x 9.8
Bedroom
- Description: Private Lower-Level Bedroom, Ideal For Guests.
- Level: Basement
- Area: 151.2 Square Feet
- Dimensions: 10.8 x 14
Bathroom
- Description: Well-Placed Powder Bath For Guests On The Main Level.
- Level: Main
- Area: 28.09 Square Feet
- Dimensions: 5.3 x 5.3
Bathroom
- Description: Private En Suite With Double Sinks And A Walk-In Shower.
- Features: En Suite Bathroom, Primary Suite
- Level: Upper
- Area: 56.7 Square Feet
- Dimensions: 10.5 x 5.4
Bathroom
- Description: Full Bathroom Conveniently Serving Upper-Level Bedrooms.
- Level: Upper
- Area: 41.36 Square Feet
- Dimensions: 8.11 x 5.1
Bathroom
- Description: Full Bathroom Located In The Basement For Added Convenience
- Level: Basement
- Area: 39.86 Square Feet
- Dimensions: 7.8 x 5.11
Dining room
- Description: Conveniently Located Off The Kitchen, Perfect For Everyday Meals Or Entertaining.
- Level: Main
- Area: 149.04 Square Feet
- Dimensions: 13.8 x 10.8
Family room
- Description: Large Additional Living Space In The Finished Basement—great For Relaxing Or Entertaining
- Level: Basement
- Area: 204.4 Square Feet
- Dimensions: 14.6 x 14
Kitchen
- Description: Spacious Kitchen With Large Slab Island, Stainless Steel Appliances, Pantry, And Ample Storage.
- Level: Main
- Area: 182.7 Square Feet
- Dimensions: 17.4 x 10.5
Laundry
- Level: Upper
- Area: 34.77 Square Feet
- Dimensions: 5.7 x 6.1
Living room
- Description: Bright And Open With Great Natural Light, Flowing Easily Into The Main Living Areas.
- Level: Main
- Area: 213.11 Square Feet
- Dimensions: 10.1 x 21.1
Loft
- Description: Flexible Loft Space Perfect For A Home Office, Playroom, Or Second Living Area.
- Level: Upper
- Area: 337.6 Square Feet
- Dimensions: 16 x 21.1
Utility room
- Level: Basement
- Area: 72.11 Square Feet
- Dimensions: 5.5 x 13.11
Heating
- Forced Air
Cooling
- Central Air
Appliances
- Included: Dishwasher, Dryer, Microwave, Oven, Refrigerator, Washer
Features
- Eat-in Kitchen, Granite Counters, High Ceilings, Kitchen Island, Open Floorplan, Pantry, Primary Suite, Walk-In Closet(s)
- Flooring: Carpet, Tile, Wood
- Windows: Double Pane Windows
- Basement: Finished,Partial
- Number of fireplaces: 1
- Fireplace features: Gas Log, Living Room
- Common walls with other units/homes: End Unit
Interior area
- Total structure area: 2,372
- Total interior livable area: 2,372 sqft
- Finished area above ground: 1,712
- Finished area below ground: 512
Video & virtual tour
Property
Parking
- Total spaces: 2
- Parking features: Garage - Attached
- Attached garage spaces: 2
Features
- Levels: Two
- Stories: 2
- Entry location: Ground
- Patio & porch: Front Porch
- Exterior features: Private Yard
- Fencing: Full
Lot
- Size: 2,100 Square Feet
Details
- Parcel number: 035222080
- Special conditions: Standard
Construction
Type & style
- Home type: Townhouse
- Architectural style: Contemporary
- Property subtype: Townhouse
- Attached to another structure: Yes
Materials
- Frame, Stone, Wood Siding
- Roof: Composition
Condition
- Year built: 2018
Utilities & green energy
- Sewer: Public Sewer
- Water: Public
Community & HOA
Community
- Subdivision: Stratus At Eagle Bend
HOA
- Has HOA: Yes
- Services included: Maintenance Grounds, Recycling, Road Maintenance, Snow Removal, Trash
- HOA fee: $135 monthly
- HOA name: Highland Villas
- HOA phone: 303-232-9200
Location
- Region: Aurora
Financial & listing details
- Price per square foot: $223/sqft
- Tax assessed value: $553,300
- Annual tax amount: $3,830
- Date on market: 4/16/2026
- Listing terms: Cash,Conventional,FHA,VA Loan
- Exclusions: Sellers Personal Property And Staging Items.
- Ownership: Individual
- Road surface type: Alley Paved, Paved
Estimated market value
Not available
Estimated sales range
Not available
Not available
Price history
| Date | Event | Price |
|---|---|---|
| 6/28/2026 | Pending sale | $529,000$223/sqft |
Source:  REcolorado as distributed by MLS GRID #6050044 Report a problem REcolorado as distributed by MLS GRID #6050044 Report a problem | ||
| 6/19/2026 | Price change | $529,000-6.4%$223/sqft |
Source: REcolorado as distributed by MLS GRID #6050044 Report a problem | ||
| 5/20/2026 | Price change | $565,000-4.1%$238/sqft |
Source: REcolorado as distributed by MLS GRID #6050044 Report a problem | ||
| 4/16/2026 | Listed for sale | $589,000+21.4%$248/sqft |
Source: REcolorado as distributed by MLS GRID #6050044 Report a problem | ||
| 4/30/2021 | Sold | $485,000$204/sqft |
Source: Public Record Report a problem | ||
| 4/1/2021 | Pending sale | $485,000$204/sqft |
Source:  RE/MAX International #4220549 Report a problem RE/MAX International #4220549 Report a problem | ||
| 3/26/2021 | Listed for sale | $485,000+11.7%$204/sqft |
Source: RE/MAX International #4220549 Report a problem | ||
| 9/28/2018 | Sold | $434,107$183/sqft |
Source: Public Record Report a problem | ||
Public tax history
| Year | Property taxes | Tax assessment |
|---|---|---|
| 2025 | $3,687 +6.4% | $34,581 -2.4% |
| 2024 | $3,464 +11.8% | $35,416 -10.3% |
| 2023 | $3,098 -1.8% | $39,481 +34.7% |
| 2022 | $3,155 | $29,308 -1.4% |
| 2021 | -- | $29,730 -2.8% |
| 2020 | $3,339 +547.5% | $30,602 |
| 2019 | $516 | -- |
| 2018 | $516 +2.3% | $4,482 +3.1% |
| 2017 | $504 | $4,348 |
Find assessor info on the county website
Monthly payment
Est. payment
Payment breakdown
Explore the cost of this home by adjusting the details. Changes won't be saved.Climate risks
Neighborhood: Heritage Eagle Bend
Nearby schools
GreatSchools rating
- 7/10Coyote Hills Elementary SchoolGrades: PK-5Distance: 1.2 mi
- 6/10Infinity Middle SchoolGrades: 6-8Distance: 3.1 mi
- 8/10Cherokee Trail High SchoolGrades: 9-12Distance: 2.4 mi
Schools provided by the listing agent
- Elementary: Coyote Hills
- Middle: Fox Ridge
- High: Cherokee Trail
- District: Cherry Creek 5
Source: REcolorado as distributed by MLS GRID. This data may not be complete. We recommend contacting the local school district to confirm school assignments for this home.
- $510,0003 bd3 ba2k sqft23211 E Jamison Dr, Aurora, CO 80016Sold

- $499,8003 bd3 ba1.7k sqft23191 E Jamison Dr, Aurora, CO 80016Off Market
- $510,8004 bd4 ba2.1k sqft23221 E Jamison Dr, Aurora, CO 80016Off Market
- $498,5003 bd2 ba1.7k sqft23181 E Jamison Dr, Aurora, CO 80016Off Market

- $488,9003 bd3 ba1.6k sqft23231 E Jamison Dr, Aurora, CO 80016Off Market
- $496,8003 bd3 ba1.7k sqft23171 E Jamison Dr, Aurora, CO 80016Off Market
- $468,7002 bd3 ba1.4k sqft23241 E Jamison Dr, Aurora, CO 80016Off Market
- $494,3002 bd3 ba1.7k sqft23251 E Jamison Dr, Aurora, CO 80016Off Market
A local agent can set up tours, give advice and negotiate with sellers.
Similar homes
- $445,0003 bd3 ba2.2k sqftSaddle Rock East, Aurora, CO 80016For Sale

 MLS ID #5115760, Kaitlin Kinney, eXp Realty, LLC. REcolorado as distributed by MLS GRID
 - $492,0003 bd3 ba1.8k sqftVillas at Wheatlands, Aurora, CO 80016For Sale
 MLS ID #9136429, Elizabeth Craft, Coldwell Banker Realty 44. REcolorado as distributed by MLS GRID
 - $485,0003 bd3 ba2.3k sqft4373 S Nepal Court, Aurora, CO 80015For Sale
 MLS ID #3096423, Tedi Hunt, MB The Hunts Real Estate Group. REcolorado as distributed by MLS GRID
 - $482,0002 bd3 ba2.5k sqft20426 E Orchard Place, Centennial, CO 80016For Sale
 MLS ID #6984847, Osmirelly Kidwell, Coldwell Banker Realty 24. REcolorado as distributed by MLS GRID
 - $663,5004 bd3 ba2.9k sqft7363 S Scottsburg Way, Aurora, CO 80016For SaleMLS ID #6023901, Heather Lessar, Compass - Denver. REcolorado as distributed by MLS GRID
- $550,0004 bd4 ba2.1k sqft1976 S Fultondale Ct, Aurora, CO 80018For Sale
 MLS ID #1045729, Carol Dilk, Realty ONE Group Platinum Elite. elevateMLS
 - $699,9004 bd4 ba2.6k sqft26890 E Roxbury Place, Aurora, CO 80016For SaleMLS ID #4040806, Dane Rickard, RE/MAX Professionals. REcolorado as distributed by MLS GRID
- $690,0004 bd4 ba2.9k sqft26845 E Quarto Place, Aurora, CO 80016For SaleMLS ID #5144593, Lacey McMurdo, HomeSmart Realty. REcolorado as distributed by MLS GRID
- $750,0005 bd4 ba3.1k sqft24702 E Rowland Place, Aurora, CO 80016For SaleMLS ID #6564087, Andrea Wright, LIV Sotheby's International Realty. REcolorado as distributed by MLS GRID
- $525,0002 bd3 ba1.5k sqft22079 E Belleview Place, Aurora, CO 80015For SaleMLS ID #2573896, Dae Jung Trejo, Keller Williams Realty Downtown LLC. REcolorado as distributed by MLS GRID
- $510,0004 bd3 ba1.9k sqft25542 E Bayaud Place, Aurora, CO 80018For SaleMLS ID #2678573, Lane Lyon, Coldwell Banker Global Luxury Denver. REcolorado as distributed by MLS GRID
- $525,0003 bd4 ba1.8k sqft2892 W Long Cir #G, Littleton, CO 80120For Sale
 MLS ID #1064746, Nikki Wiederaenders, Compass-Denver. IRES as distributed by MLS GRID
 - $440,0002 bd3 ba1.4k sqft21719 E Quincy Circle, Aurora, CO 80015For SaleMLS ID #8466063, DeLUX Team, Compass - Denver. REcolorado as distributed by MLS GRID
- $425,0003 bd3 ba1.4k sqft22146 E Berry Place, Aurora, CO 80015For SaleMLS ID #3523659, Candace Pellinen, Coldwell Banker Realty 24. REcolorado as distributed by MLS GRID
- $550,0003 bd3 ba2.5k sqftDove Village, Parker, CO 80134For SaleMLS ID #9800813, Seth Sorensen, CO Home Base, LLC. REcolorado as distributed by MLS GRID
- $525,0004 bd3 ba1.8k sqft9138 E Kansas Avenue, Denver, CO 80247For SaleMLS ID #3995942, Samantha Knipp, Ember + Stone Realty LLC. REcolorado as distributed by MLS GRID
- $545,0004 bd4 ba2.1k sqftThe Villas at Skymark, Denver, CO 80231For SaleMLS ID #7045226, Wisdom Real Estate, Wisdom Real Estate. REcolorado as distributed by MLS GRID
- $519,0003 bd3 ba1.8k sqft1982 S Fultondale Court, Aurora, CO 80018For SaleMLS ID #3481197, Scott Freedle, Freedle and Associates LLC. REcolorado as distributed by MLS GRID
- $395,0002 bd3 ba1.4k sqft23588 E Ida Drive #B, Aurora, CO 80016For SaleMLS ID #4594719, Tara McCarthy, eXp Realty, LLC. REcolorado as distributed by MLS GRID
- $629,0004 bd4 ba1.8k sqft9050 E Caley Way, Englewood, CO 80111For SaleMLS ID #7648358, Athena Brownson, Your Castle Real Estate Inc. REcolorado as distributed by MLS GRID
