Well situated unit inside a very desirable community close to Disneyland. This unit has never been on the market since it was built in 1984. This property features 3 bedrooms and 2.5 bathrooms with skylight, attached 2-car garage with direct access. The primary bedroom has vaulted ceiling and very spacious walk-in closet. The Smoketree community boasts spa, pool, tennis/pickle-ball courts.
Pending
Listed by: First Team Real Estate • JC Kim • Contact: 818-571-5352
$649,900
2322 S Mira Ct Unit 156, Anaheim, CA 92802
3beds
1,357sqft
:
Get pre-qualified$4,721/mo
Townhouse
Built in 1984
1.5 Acres Lot
$642,100 Zestimate®
$479/sqft
$483/mo HOA
What's special
- 25 days |
- 828 |
- 47 |
Zillow last checked:
Listing updated:
Listed by:
JC Kim DRE #01953485 818-571-5352,
First Team Real Estate
Source: CRMLS,MLS#: PW26145321 Originating MLS: California Regional MLS
Originating MLS: California Regional MLSFacts & features
Interior
Bedrooms & bathrooms
- Bedrooms: 3
- Bathrooms: 3
- Full bathrooms: 1
- 3/4 bathrooms: 1
- 1/2 bathrooms: 1
- Main level bathrooms: 1
Rooms
- Room types: Bedroom
Bedroom
- Features: All Bedrooms Up
Bathroom
- Features: Bathroom Exhaust Fan, Bathtub, Quartz Counters, Separate Shower, Tub Shower
Kitchen
- Features: Tile Counters
Heating
- Central
Cooling
- Central Air
Appliances
- Included: Gas Range
- Laundry: Washer Hookup, Electric Dryer Hookup, Gas Dryer Hookup, In Garage
Features
- Cathedral Ceiling(s), Tile Counters, All Bedrooms Up
- Flooring: Carpet, Laminate, Tile
- Windows: Blinds, Screens, Skylight(s)
- Has fireplace: No
- Fireplace features: None
- Common walls with other units/homes: 1 Common Wall
Interior area
- Total interior livable area: 1,357 sqft
Property
Parking
- Total spaces: 2
- Parking features: Garage Faces Rear
- Attached garage spaces: 2
Accessibility
- Accessibility features: Safe Emergency Egress from Home
Features
- Levels: Two
- Stories: 2
- Entry location: 1
- Patio & porch: Front Porch, None
- Exterior features: Lighting, Rain Gutters
- Pool features: Association
- Has spa: Yes
- Spa features: Association
- Fencing: Wood
- Has view: Yes
- View description: None
Lot
- Size: 1.5 Acres
- Features: 0-1 Unit/Acre
Details
- Parcel number: 93758256
- Special conditions: Standard
Construction
Type & style
- Home type: Townhouse
- Architectural style: Contemporary
- Property subtype: Townhouse
- Attached to another structure: Yes
Materials
- Drywall, Concrete, Copper Plumbing
- Foundation: Block
- Roof: Shingle
Condition
- Repairs Cosmetic
- New construction: No
- Year built: 1984
Utilities & green energy
- Electric: 220 Volts in Garage
- Sewer: Public Sewer
- Water: Private
- Utilities for property: Electricity Connected, Natural Gas Connected, Sewer Connected, Water Connected
Community & HOA
Community
- Features: Sidewalks
- Security: Fire Detection System, Smoke Detector(s)
- Subdivision: Smoketree Ii (Smk2)
HOA
- Has HOA: Yes
- Amenities included: Maintenance Front Yard, Pool, Spa/Hot Tub, Tennis Court(s)
- HOA fee: $483 monthly
- HOA name: Smoketree HOA
- HOA phone: 949-424-6777
Location
- Region: Anaheim
Financial & listing details
- Price per square foot: $479/sqft
- Tax assessed value: $264,817
- Annual tax amount: $3,362
- Date on market: 7/3/2026
- Cumulative days on market: 26 days
- Listing terms: Cash,Conventional,1031 Exchange,Fannie Mae
- Road surface type: Paved
Estimated market value
$642,100
$610,000 - $674,000
$4,166/mo
Price history
| Date | Event | Price |
|---|---|---|
| 7/18/2026 | Pending sale | $649,900$479/sqft |
Source:  CRMLS #PW26145321 Report a problem CRMLS #PW26145321 Report a problem | ||
| 7/9/2026 | Listed for sale | $649,900$479/sqft |
Source: CRMLS #PW26145321 Report a problem | ||
Public tax history
| Year | Property taxes | Tax assessment |
|---|---|---|
| 2025 | $3,362 +2.6% | $264,817 +2% |
| 2024 | $3,276 +1.9% | $259,625 +2% |
| 2023 | $3,214 +2.3% | $254,535 +2% |
| 2022 | $3,140 +1.4% | $249,545 +2% |
| 2021 | $3,098 +1.2% | $244,652 +1% |
| 2020 | $3,061 | $242,144 +2% |
| 2019 | $3,061 +1.3% | $237,397 +2% |
| 2018 | $3,022 +3.5% | $232,743 +2% |
| 2017 | $2,920 | $228,180 +2% |
| 2016 | $2,920 +4.4% | $223,706 +1.5% |
| 2015 | $2,796 +3.6% | $220,346 +2% |
| 2014 | $2,700 | $216,030 +0.5% |
| 2013 | -- | $215,054 +2% |
| 2012 | -- | $210,838 +2% |
| 2011 | -- | $206,704 +0.8% |
| 2010 | -- | $205,160 |
Find assessor info on the county website
Monthly payment
Est. payment
Payment breakdown
Explore the cost of this home by adjusting the details. Changes won't be saved.Climate risks
Neighborhood: Anaheim Resort
Nearby schools
GreatSchools rating
- 8/10Earl Warren Elementary SchoolGrades: K-6Distance: 0.3 mi
- 5/10Izaak Walton Intermediate SchoolGrades: 7-8Distance: 0.5 mi
- 9/10Garden Grove High SchoolGrades: 9-12Distance: 1.5 mi
Schools provided by the listing agent
- Elementary: Warren
- Middle: Walton
- High: Garden Grove
Source: CRMLS. This data may not be complete. We recommend contacting the local school district to confirm school assignments for this home.
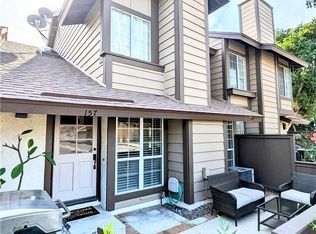
- $615,0002 bd2 ba1.1k sqft2322 S Mira Ct UNIT 157, Anaheim, CA 92802Sold
- $578,5002 bd2 ba1.1k sqft2376 S Mira Ct, Anaheim, CA 92802Off Market

- $690,3003 bd2 ba1.3k sqft2322 S Mira Ct UNIT 158, Anaheim, CA 92802Off Market
- $640,0003 bd3 ba1.3k sqft2322 S Mira Ct UNIT 159, Anaheim, CA 92802Pending

- $682,1003 bd3 ba1.4k sqft2314 S Mira Ct UNIT 160, Anaheim, CA 92802Off Market
- $644,2003 bd2 ba1.3k sqft2314 S Mira Ct UNIT 161, Anaheim, CA 92802Off Market
- $601,2002 bd1 ba1.1k sqft2314 S Mira Ct UNIT 162, Anaheim, CA 92802Off Market
- $646,4003 bd3 ba1.3k sqft2314 S Mira Ct UNIT 163, Anaheim, CA 92802Off Market
A local agent can set up tours, give advice and negotiate with sellers.
Similar homes
- $649,0003 bd2 ba1.1k sqft1381 S Walnut St Unit 2304, Anaheim, CA 92802For Sale
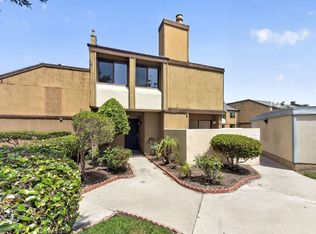 MLS ID #OC26122352, Eric Reichert, OCProperties. CRMLS
 - $665,9003 bd3 ba1.4k sqft1435 W Cerritos Ave Unit 40, Anaheim, CA 92802For Sale
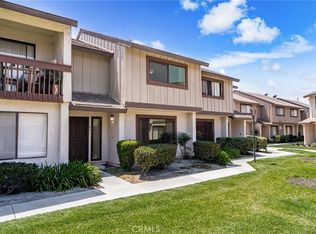 MLS ID #CV26140744, Cindy Rainey, Elevate Real Estate Agency. CRMLS
 - $614,9002 bd2 ba1k sqft10401 Garden Grove Blvd APT 21, Garden Grove, CA 92843For Sale
 MLS ID #OC26118339, John Jones, Redfin. CRMLS
 - $650,0003 bd3 ba1.6k sqft15727 Tetley St APT 5G, Hacienda Heights, CA 91745For Sale
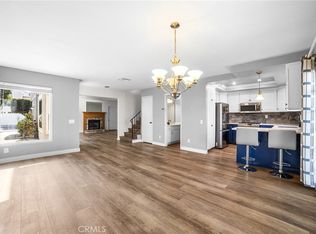 MLS ID #IV26005584, JONATHAN STEELE, Tower Agency. CRMLS
 - $659,0002 bd2 ba958 sqft3521 E Berkshire Ct Unit F, Orange, CA 92869For SaleMLS ID #PW26129279, Peggy McCullough, First Team Real Estate. CRMLS
- $599,0003 bd2 ba1.1k sqft21725 Laurelrim Dr Unit D, Diamond Bar, CA 91765For SaleMLS ID #PW26146333, Sally Ragan, T.N.G. Real Estate Consultants. CRMLS
- $579,9992 bd2 ba1.3k sqft2011 W Katella Ave, Anaheim, CA 92804For SaleMLS ID #IG26071729, Najely Serna, Fathom Realty Group, Inc.. CRMLS
- $560,0002 bd2 ba1k sqft7735 Briarglen Loop Unit D, Stanton, CA 90680For SaleMLS ID #PW26161460, Chase Whitney, First Team Real Estate. CRMLS
- $629,9993 bd3 ba1.2k sqft5577 Pioneer Blvd APT 9, Whittier, CA 90601For SaleMLS ID #PW26129926, Pablo Salcedo, First Team Real Estate. CRMLS
- $775,0003 bd3 ba1.5k sqft6178 Hefley St, Westminster, CA 92683For SaleMLS ID #PW26114437, Eduardo Vargas, Seven Gables Real Estate. CRMLS
- $581,0002 bd2 ba907 sqft3500 S Greenville St APT G15, Santa Ana, CA 92704For SaleMLS ID #PW26159941, Ron Arnold, Keller Williams Realty. CRMLS
- $550,0002 bd2 ba1k sqft3530 W Sweetbay Ct Unit D, Anaheim, CA 92804For SaleMLS ID #OC26134148, Lisa Bayley, HomeSmart, Evergreen Realty. CRMLS
- $745,0003 bd2 ba1.1k sqft444 S Tustin St APT K3, Orange, CA 92866For SaleMLS ID #PW26141403, Daisy Aasland, AAsland Realty. CRMLS
- $799,0003 bd3 ba1.5k sqft380 W Wilson St #F106, Costa Mesa, CA 92627For SaleMLS ID #OC26120594, Elizabeth Do, Keller Williams Realty. CRMLS
- $679,9993 bd3 ba1.3k sqft2005 W Culver Ave APT 37, Orange, CA 92868For SaleMLS ID #CV26080838, Debra Montague, SOUTHLAND PROPERTIES. CRMLS
- $649,0003 bd2 ba1.4k sqft5035 Twilight Canyon Rd #31B, Yorba Linda, CA 92887For SaleMLS ID #PW26097524, Edith Israel, Coldwell Banker Realty. CRMLS
- $829,0002 bd3 ba1.1k sqft926 Whitewater Dr, Fullerton, CA 92833For SaleMLS ID #PW26142825, Jenny Bae, New Star Realty & Investment. CRMLS
- $635,0002 bd2 ba1.3k sqft2610 Paseo Olivas, West Covina, CA 91792For SaleMLS ID #TR26153561, Kimberly Avila, Realty Masters & Associates. CRMLS
- $549,9003 bd3 ba1.4k sqft1674 Aspen Village Way, West Covina, CA 91791For SaleMLS ID #AR26139318, Yilu Song, IRN Realty. CRMLS
- $660,0002 bd1 ba988 sqft22068 Antigua #174, Mission Viejo, CA 92692For SaleMLS ID #TR26142103, Josephine Lim, Go Getter Realty & Investment. CRMLS
Local buyer's agents are ready to help
