Beautiful home located in gated community of Mountain Lodge near the Stone Oak area. This spacious residence offers an open and inviting floor plan designed for both comfortable living and entertaining. Plus an upstairs game room.The home features multiple living and dining areas, high ceilings, and abundant natural light throughout. The kitchen is well-appointed with ample cabinetry, generous counter space, and a breakfast area that opens to the family room. The primary suite provides a relaxing retreat with a spacious layout, large walk-in closet, and a private en-suite bath featuring dual vanities, and walk in shower. Additional bedrooms are generously sized with flexible spaces perfect for a game room, home office, or media area. Step outside to enjoy the private backyard-ideal for relaxing or hosting gatherings. Residents enjoy excellent community amenities including controlled access, pool, park/playground, and sports courts.
For sale
Price cut: $6.5K (7/2)
$443,500
23555 Fairway, San Antonio, TX 78258
4beds
2,427sqft
Single Family Residence
Built in 2010
8,886 Square Feet Lot
$440,300 Zestimate®
$183/sqft
$99/mo HOA
What's special
High ceilingsAbundant natural light throughoutSpacious residenceLarge walk-in closetUpstairs game roomGenerous counter spaceAmple cabinetry
- 174 days
- 228
- 33
Zillow last checked:
Listing updated:
Listed by:
Maribel Frey TREC #454706 (210) 287-6535,
IH 10 Realty
Source: LERA MLS,MLS#: 1947288
Facts & features
Interior
Bedrooms & bathrooms
- Bedrooms: 4
- Bathrooms: 2
- Full bathrooms: 2
Primary bedroom
- Features: Split, Walk-In Closet(s), Ceiling Fan(s), Full Bath
- Area: 247
- Dimensions: 19 x 13
Bedroom 2
- Area: 180
- Dimensions: 15 x 12
Bedroom 3
- Area: 165
- Dimensions: 15 x 11
Bedroom 4
- Area: 143
- Dimensions: 13 x 11
Primary bathroom
- Features: Shower Only, Double Vanity
- Area: 90
- Dimensions: 10 x 9
Dining room
- Area: 143
- Dimensions: 13 x 11
Family room
- Area: 304
- Dimensions: 19 x 16
Kitchen
- Area: 210
- Dimensions: 15 x 14
Heating
- Central, Natural Gas
Cooling
- Ceiling Fan(s), Central Air
Appliances
- Included: Cooktop, Built-In Oven, Microwave, Gas Cooktop, Refrigerator, Disposal, Dishwasher, Plumbed For Ice Maker, Water Softener Owned, Gas Water Heater, Plumb for Water Softener, Electric Cooktop, Double Oven
- Laundry: Lower Level, In Garage, Washer Hookup, Dryer Connection
Features
- Two Living Area, Separate Dining Room, Eat-in Kitchen, Kitchen Island, Breakfast Bar, Game Room, Utility Room Inside, 1st Floor Lvl/No Steps, High Ceilings, Open Floorplan, High Speed Internet, Walk-In Closet(s), Master Downstairs, Ceiling Fan(s), Chandelier, Solid Counter Tops, Programmable Thermostat
- Flooring: Carpet, Ceramic Tile
- Windows: Double Pane Windows
- Has basement: No
- Attic: Pull Down Storage
- Has fireplace: No
- Fireplace features: Not Applicable
Interior area
- Total interior livable area: 2,427 sqft
Property
Parking
- Total spaces: 2
- Parking features: Two Car Garage, Garage Door Opener
- Garage spaces: 2
Features
- Levels: One
- Stories: 1.5
- Patio & porch: Patio, Covered, Deck
- Exterior features: Sprinkler System, Rain Gutters
- Pool features: None, Community
- Fencing: Privacy
Lot
- Size: 8,886 Square Feet
- Residential vegetation: Mature Trees
Details
- Additional structures: Shed(s)
- Parcel number: 049254030140
Construction
Type & style
- Home type: SingleFamily
- Property subtype: Single Family Residence
Materials
- Brick, 4 Sides Masonry
- Foundation: Slab
- Roof: Composition
Condition
- Pre-Owned
- New construction: No
- Year built: 2010
Details
- Builder name: Ryland
Utilities & green energy
- Water: Water System
- Utilities for property: Cable Available
Green energy
- Water conservation: Water-Smart Landscaping
Community & HOA
Community
- Features: Playground, Jogging Trails, Sports Court
- Security: Smoke Detector(s), Prewired, Controlled Access
- Subdivision: Mountain Lodge
HOA
- Has HOA: Yes
- HOA fee: $296 quarterly
- HOA name: MOUTAIN LODGE
Location
- Region: San Antonio
Financial & listing details
- Price per square foot: $183/sqft
- Tax assessed value: $470,140
- Annual tax amount: $8,163
- Price range: $443.5K - $443.5K
- Date on market: 3/8/2026
- Cumulative days on market: 173 days
- Listing terms: Conventional,FHA,VA Loan,TX Vet,Cash
Estimated market value
$440,300
$418,000 - $462,000
$2,879/mo
Price history
| Date | Event | Price |
|---|---|---|
| 7/2/2026 | Price change | $443,500-1.4%$183/sqft |
Source:  LERA MLS #1947288 Report a problem LERA MLS #1947288 Report a problem | ||
| 5/28/2026 | Listed for sale | $450,000$185/sqft |
Source: LERA MLS #1947288 Report a problem | ||
| 5/21/2026 | Contingent | $450,000$185/sqft |
Source: LERA MLS #1947288 Report a problem | ||
| 3/8/2026 | Listed for sale | $450,000+26.9%$185/sqft |
Source: LERA MLS #1947288 Report a problem | ||
| 10/13/2020 | Sold | -- |
Source: LERA MLS #44006_1482439 Report a problem | ||
| 9/24/2020 | Pending sale | $354,500$146/sqft |
Source: Exquisite Properties, LLC #1482439 Report a problem | ||
| 9/10/2020 | Listed for sale | $354,500+10.8%$146/sqft |
Source: Exquisite Properties, LLC #1482439 Report a problem | ||
| 5/29/2018 | Sold | -- |
Source: LERA MLS #44006_1306095 Report a problem | ||
| 4/20/2018 | Listed for sale | $319,900+7.7%$132/sqft |
Source: Keller Williams Legacy #1306095 Report a problem | ||
| 4/23/2014 | Sold | -- |
Source: LERA MLS #1046116 Report a problem | ||
| 3/19/2014 | Listed for sale | $297,000$122/sqft |
Source: Realty Executives Access #1046116 Report a problem | ||
Public tax history
| Year | Property taxes | Tax assessment |
|---|---|---|
| 2025 | $3,456 -20.9% | $470,140 +4.5% |
| 2024 | $4,371 | $450,000 +9.9% |
| 2023 | -- | $409,537 +10% |
| 2022 | $5,832 -7.6% | $372,306 +10% |
| 2021 | $6,312 | $338,460 +2.9% |
| 2020 | $6,312 -5.3% | $328,980 +4.4% |
| 2019 | $6,663 | $315,150 +6.2% |
| 2018 | $6,663 +9.5% | $296,710 -0.1% |
| 2017 | $6,083 +3.9% | $296,910 +4.7% |
| 2016 | $5,853 +7.9% | $283,520 +2.9% |
| 2015 | $5,423 | $275,480 +10.1% |
| 2014 | $5,423 | $250,206 +10% |
| 2013 | -- | $227,460 +2.1% |
| 2012 | -- | $222,820 +66.5% |
| 2011 | -- | $133,820 +439.6% |
| 2010 | -- | $24,800 |
| 2009 | -- | $24,800 -20% |
| 2008 | -- | $31,000 |
| 2007 | -- | $31,000 -16.2% |
| 2005 | -- | $37,000 |
Find assessor info on the county website
Monthly payment
Est. payment
Payment breakdown
Explore the cost of this home by adjusting the details. Changes won't be saved.Climate risks
Neighborhood: 78258
Nearby schools
Schools provided by the listing agent
- Elementary: Tuscany Heights
- Middle: Barbara Bush
- High: Ronald Reagan
- District: North East I.S.D.
Source: LERA MLS. This data may not be complete. We recommend contacting the local school district to confirm school assignments for this home.
Similar homes
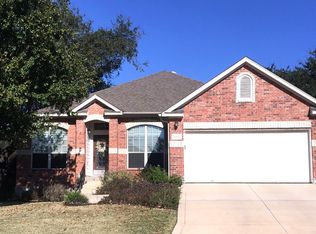
- $449,9004 bd3 ba2.7k sqft1711 Mountain Cv, San Antonio, TX 78258For Sale

 MLS ID #1996028, Lisa Sinn TREC #555396, Keller Williams Heritage. LERA MLS
 - $460,0004 bd3 ba2.5k sqft1314 Heavens Peak, San Antonio, TX 78258For Sale
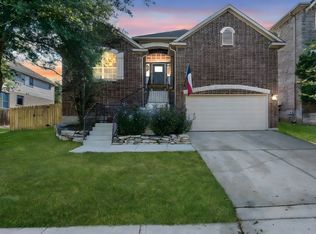 MLS ID #1909956, Pablo Guzman TREC #719541, Mitchell Realty. LERA MLS
 - $489,0004 bd3 ba2.5k sqft23519 Beaver Crk, San Antonio, TX 78258For Sale
 MLS ID #1947945, Gelina Garza TREC #726263, The Agency San Antonio. LERA MLS
 - $429,9004 bd4 ba2.8k sqft706 Arch Stone, San Antonio, TX 78258For Sale
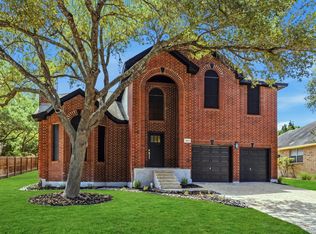 MLS ID #2011503, Vanessa Lopez TREC #725930, White Line Realty LLC. LERA MLS
 - $430,0005 bd3 ba2.9k sqft23619 Sunset Peak, San Antonio, TX 78258For SaleMLS ID #1962615, Ana Warmke TREC #700616, Keller Williams Heritage. LERA MLS
- $469,9003 bd2 ba2.7k sqft1207 Sand Wedge, San Antonio, TX 78258For SaleMLS ID #1969283, Lisa Sinn TREC #555396, Keller Williams Heritage. LERA MLS
- $499,9995 bd4 ba3k sqft23707 Misty Peak, San Antonio, TX 78258For SaleMLS ID #2006285, Vanessa Maldonado TREC #715582, LPT Realty, LLC. LERA MLS
- $430,0004 bd2 ba2.2k sqft25924 STONE CYN, San Antonio, TX 78260For SaleMLS ID #2011860, Lauren Bailey TREC #834313, Real Broker, LLC. LERA MLS
- $535,0004 bd4 ba2.9k sqft23706 Misty Peak, San Antonio, TX 78258For SaleMLS ID #2006717, Caroline Ramsay TREC #650234, Keller Williams Legacy. LERA MLS
- $415,0003 bd3 ba2.2k sqft419 Pease Holw, San Antonio, TX 78258For SaleMLS ID #2009663, Christina Cardenas TREC #762511, Niva Realty. LERA MLS
- $439,9904 bd3 ba3.3k sqft607 Mesa Loop, San Antonio, TX 78258For SaleMLS ID #1992428, Sharice Smith TREC #758518, Barlowe Daly Realty. LERA MLS
- $534,0004 bd4 ba3.5k sqft24219 Big Bear, San Antonio, TX 78258For SaleMLS ID #2012182, Michael Schultz TREC #612159, Keller Williams Heritage. LERA MLS
- $410,0004 bd3 ba2.5k sqft21207 Leslie Carson, San Antonio, TX 78258For SaleMLS ID #1971360, Elisabel Balderrama TREC #732669, JWR REALTY, LLC. LERA MLS
- $430,0004 bd3 ba3.5k sqft21234 CINCH RUN, San Antonio, TX 78258For SaleMLS ID #1962070, Amber Broadway TREC #618409, Opendoor Brokerage, LLC. LERA MLS
- $415,0004 bd3 ba2.6k sqft21531 La Pena, San Antonio, TX 78258For SaleMLS ID #1965857, Matthew Hopkins TREC #820562, BK Real Estate. LERA MLS
- $525,0005 bd3 ba3.4k sqft1203 Sand Wedge, San Antonio, TX 78258For SaleMLS ID #1995198, Sara Ayers TREC #635317, Keller Williams Legacy. LERA MLS
- $425,0004 bd5 ba2.8k sqft23510 Canyon Golf #101, San Antonio, TX 78258For SaleMLS ID #2006631, Kelly Brodigan TREC #802865, JB Goodwin, REALTORS. LERA MLS
- $415,0004 bd3 ba2.5k sqft21034 Villa Valencia, San Antonio, TX 78258For SaleMLS ID #1973459, Steven Koleno TREC #779766, Beycome Brokerage Realty LLC. LERA MLS
- $420,0003 bd3 ba2.5k sqft21211 Leslie Carson, San Antonio, TX 78258For SaleMLS ID #1972101, Mario Espinosa TREC #711473, Keller Williams City-View. LERA MLS
