Here is a unique opportunity at a duplex with one side currently vacant. Pictures are of the vacant side only. With the one side being vacant this opens up the possibility of an owner occupied purchase. Check with your lender to see if this could be something you may qualify for. Plenty of programs that would allow this. Which makes it a great opportunity for first time buyers starting out. Or even seasoned buyers looking to make a temporary jump until the right one comes along. Of course it would make a great downsizing for those in those houses with a lot of empty rooms. Each side of the duplex has a mirror layout floorplan. See picture for example. Sizes in picture are estimated and are not guaranteed. Each unit comes with a gas stove/oven, refrigerator, garbage disposal, & a stacked wash/dryer unit. Take note that the laundry and water heater are in the closet of the second bedrooms in each side. Currently the garage is being split between the two sides. The new owner can determine how those rules play going forward. There is a patio area out back and a shed for extra storage.
Active
Listed by: Strano & Associates • Jay L Kehrer • 618-670-2422
$185,000
236 & 238 E 5th St, Trenton, IL 62293
--beds
--baths
1,736sqft
Multi Family
Built in 1973
-- sqft lot
$180,700 Zestimate®
$107/sqft
$-- HOA
What's special
Mirror layout floorplanPatio area out backGarbage disposalShed for extra storage
- 5 days |
- 207 |
- 9 |
Likely to sell faster than
Zillow last checked:
Listing updated:
Listed by:
Jay L Kehrer 618-670-2422,
Strano & Associates
Source: MARIS,MLS#: 26051329 Originating MLS: Southwestern Illinois Board of REALTORS
Originating MLS: Southwestern Illinois Board of REALTORSFacts & features
Interior
Heating
- Natural Gas
Cooling
- Central Air
Appliances
- Included: Disposal, Gas Range, Refrigerator, Washer/Dryer Stacked
Features
- Has basement: No
- Has fireplace: No
Interior area
- Total structure area: 1,736
- Total interior livable area: 1,736 sqft
- Finished area above ground: 1,736
Property
Parking
- Total spaces: 2
- Parking features: Garage - Attached
- Attached garage spaces: 2
Lot
- Size: 0.27 Acres
Details
- Parcel number: 050520153032
- Special conditions: Standard
Construction
Type & style
- Home type: MultiFamily
- Architectural style: Ranch
- Property subtype: Multi Family
Materials
- Masonite
Condition
- Year built: 1973
Utilities & green energy
- Electric: Ameren
- Water: Public
- Utilities for property: Cable Available
Community & HOA
Community
- Subdivision: None
HOA
- Has HOA: No
Location
- Region: Trenton
Financial & listing details
- Price per square foot: $107/sqft
- Annual tax amount: $2,999
- Date on market: 8/10/2026
- Cumulative days on market: 5 days
- Listing terms: Cash,Conventional
Estimated market value
$180,700
$172,000 - $190,000
Not available
Price history
| Date | Event | Price |
|---|---|---|
| 8/11/2026 | Listed for sale | $185,000$107/sqft |
Source:  MARIS #26051329 Report a problem MARIS #26051329 Report a problem | ||
Public tax history
Tax history is unavailable.
Monthly payment
Est. payment
Payment breakdown
Explore the cost of this home by adjusting the details. Changes won't be saved.Climate risks
Neighborhood: 62293
Nearby schools
GreatSchools rating
- 8/10Trenton Elementary SchoolGrades: PK-3Distance: 0.2 mi
- 7/10Wesclin Middle SchoolGrades: 4-8Distance: 2.8 mi
- 10/10Wesclin Sr High SchoolGrades: 9-12Distance: 2.9 mi
Schools provided by the listing agent
- Elementary: Wesclin Dist 3
- Middle: Wesclin Dist 3
- High: Wesclin
Source: MARIS. This data may not be complete. We recommend contacting the local school district to confirm school assignments for this home.
- $37,2103 bd2 ba1.7k sqft5th St, Trenton, IL 62293Off Market
- $176,9003 bd2 ba1.7k sqftE 5th St, Trenton, IL 62293Off Market
- $3,850-- bd-- ba-- sqft300 E 5th St, Trenton, IL 62293Off Market
- $28,950-- bd-- ba-- sqft300 E 5th St, Trenton, IL 62293Off Market
- $167,200-- bd2 ba1.2k sqft228 E 5th St, Trenton, IL 62293Off Market
- $12,720-- bd-- ba-- sqftE 5th St, Trenton, IL 62293Off Market
- $3,850-- bd-- ba-- sqft5th St, Trenton, IL 62293Off Market
- $206,8003 bd1 ba1.5k sqft235 E 4th St, Trenton, IL 62293Off Market
A local agent can set up tours, give advice and negotiate with sellers.
Similar homes
- $179,9003 bd1 ba1.8k sqft118 S Cedar St, Trenton, IL 62293For Sale
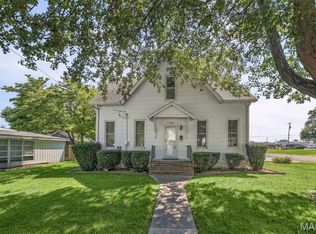
 MLS ID #26048995, Julie J Jones-Kloeckner, Cole Jones Group with Elevate Illinois Realty. MARIS
 - $215,0003 bd2 ba1.9k sqft10609 Town Hall Rd, Mascoutah, IL 62258For Sale
 MLS ID #26048532, Trudy H Knobeloch, Re/Max Signature Properties. MARIS
 - $190,0004 bd2 ba1.8k sqft714 Cypress St, Highland, IL 62249For Sale
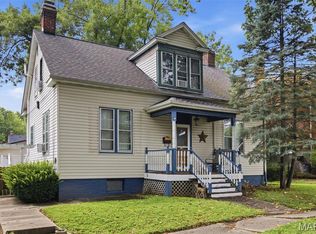 MLS ID #26049151, Craig A Wieseman, Coldwell Banker Brown Realtors. MARIS
 - $200,0003 bd1 ba1.5k sqft58 Harmon Dr, Lebanon, IL 62254For Sale
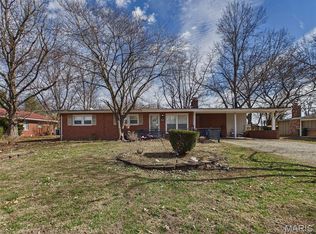 MLS ID #26012826, John D Grissom, Berkshire Hathaway HomeServices Select Properties. MARIS
 - $217,5002 bd1 ba1.1k sqft1117 9th St, Highland, IL 62249For SaleMLS ID #26051987, Sue Wurth, Equity Realty Group, LLC. MARIS
- $154,9003 bd1 ba1k sqft122 Lynn St, Lebanon, IL 62254For SaleMLS ID #26049674, Robby M Nguyen, Worth Clark Realty. MARIS
- $150,0003 bd1 ba1.4k sqft106 S Ruby Ln, Fairview Heights, IL 62208For SaleMLS ID #26052308, Sandy Montgomery, 360 Prime Realty Group, LLC. MARIS
- $215,0004 bd4 ba1.8k sqft6 Kings Ct, Belleville, IL 62226For SaleMLS ID #26014328, John D Grissom, Berkshire Hathaway HomeServices Select Properties. MARIS
- $179,9003 bd1 ba1.3k sqft1416 Lindenthal Ave, Highland, IL 62249For SaleMLS ID #26048950, Richard J Swain, Keller Williams Marquee. MARIS
- $139,9003 bd1 ba1.5k sqft224 E Ofallon Dr, Caseyville, IL 62232For SaleMLS ID #26048206, James L Blasingame, Keller Williams Marquee. MARIS
- $179,9003 bd2 ba1.5k sqft401 S Chestnut St, Collinsville, IL 62234For SaleMLS ID #26052330, Sandi L Lewis, RE/MAX Alliance. MARIS
- $205,0003 bd2 ba1.4k sqft17 Coachlight Dr, Mascoutah, IL 62258For SaleMLS ID #26045829, Katie Bergheger Mitchel, Re/Max Signature Properties. MARIS
- $185,0003 bd2 ba1.7k sqft408 Sycamore St, Collinsville, IL 62234For SaleMLS ID #26049983, Linda K Eckert, RE/MAX Alliance. MARIS
- $204,9002 bd2 ba1.4k sqft14 Circle Dr, Fairview Heights, IL 62208For SaleMLS ID #26046212, Karen A Perotta, Keller Williams Pinnacle. MARIS
- $200,0002 bd2 ba1.3k sqft2308 Williams St, Maryville, IL 62062For SaleMLS ID #26051141, Heather Stirling, Re/Max Alliance. MARIS
- $209,9003 bd1 ba876 sqft1202 Cart Ln, Belleville, IL 62221For SaleMLS ID #26051515, Teresa Campbell, Re/Max Signature Properties. MARIS
- $199,9003 bd2 ba1.9k sqft118 W Center St, Troy, IL 62294For SaleMLS ID #26046423, Tammy A Hines, Tammy Mitchell Hines & Co.. MARIS
- $169,9003 bd1 ba1.2k sqft925 W Green St, Mascoutah, IL 62258For SaleMLS ID #26047920, Raquel M Vice, Century 21 Advantage. MARIS
- $192,0003 bd2 ba1.2k sqft429 Orchard Ct, Troy, IL 62294For SaleMLS ID #26032367, Ryan Bland, Tarrant and Harman Real Estate and Auction Co. MARIS
- $215,0003 bd3 ba2k sqft1634 Progress Ln, Belleville, IL 62221For SaleMLS ID #26050697, Roberta L Ecker, HomePro Real Estate. MARIS
