Welcome to this beautiful two story home in Faircreek Ridge. The whole house has been freshly painted and every light fixture is brand new throughout.Dark laminate flooring runs across the first level. A spacious foyer greets your guests and opens into the great room where a gas fireplace anchors the space. Two large windows let the light pour in and overlook the rear yard. The great room flows right into the dining area and kitchen.The kitchen is the heart of this home with an island, oak cabinets, granite countertops, and stainless steel appliances. The new kitchen hood is vented outside. The large pantry now offers added storage space and shelving to keep everything organized.Upstairs you will find two bedrooms, a full bath, and a roomy 19x12 owners suite with a large walk in closet and a completely updated bathroom. The second bathroom has a soaking tub for your long days. The laundry room, furnace, and water heater(new 2026) are all conveniently located on this level.Step outside to a new patio cover and cement slab that is great for relaxing or entertaining. A second cement slab has been poured in the yard, ready for a storage shed if you want even more space to store your things. The yard is enclosed by a brand new fence and the outdoor water spigots have all been replaced. The home also offers 220 power and a two car garage.
The location is hard to beat. You are close to shopping, restaurants, Wright Patterson Air Force Base, Wright State University, the Mall at Fairfield Commons, and Interstate 675.
Come see everything this home has to offer.
Accepting backups
$275,000
2371 Barnard Dr, Fairborn, OH 45324
3beds
1,680sqft
:
Get pre-qualified$1,952/mo
Single Family Residence
Built in 2010
8,276 Square Feet Lot
$275,400 Zestimate®
$164/sqft
$14/mo HOA
What's special
Two car garageSpacious foyerStainless steel appliancesGranite countertopsFreshly paintedNew patio coverDark laminate flooring
- 33 days |
- 175 |
- 8 |
Likely to sell faster than
Zillow last checked:
Listing updated:
Listed by:
Erin Warfield (937)848-6255,
Keller Williams Advisors Rlty
Source: DABR MLS,MLS#: 962880 Originating MLS: Dayton Area Board of REALTORS
Originating MLS: Dayton Area Board of REALTORSFacts & features
Interior
Bedrooms & bathrooms
- Bedrooms: 3
- Bathrooms: 3
- Full bathrooms: 2
- 1/2 bathrooms: 1
- Main level bathrooms: 1
Bedroom
- Level: Second
- Dimensions: 19 x 12
Bedroom
- Level: Second
- Dimensions: 13 x 11
Bedroom
- Level: Second
- Dimensions: 12 x 10
Dining room
- Level: Main
- Dimensions: 12 x 11
Entry foyer
- Level: Main
- Dimensions: 6 x 14
Great room
- Level: Main
- Dimensions: 17 x 13
Kitchen
- Level: Main
- Dimensions: 10 x 8
Heating
- Forced Air, Natural Gas
Cooling
- Central Air
Interior area
- Total structure area: 1,680
- Total interior livable area: 1,680 sqft
Property
Parking
- Total spaces: 2
- Parking features: Attached, Garage, Two Car Garage
- Attached garage spaces: 2
Features
- Levels: Two
- Stories: 2
Lot
- Size: 8,276 Square Feet
- Dimensions: 60 x 140 x 60 x 140
Details
- Parcel number: A02000200540023400
- Zoning: Residential
- Zoning description: Residential
Construction
Type & style
- Home type: SingleFamily
- Property subtype: Single Family Residence
Materials
- Brick, Vinyl Siding
- Foundation: Slab
Condition
- Year built: 2010
Community & HOA
Community
- Subdivision: Faircreek Rdg Sec 04
HOA
- Has HOA: Yes
- HOA fee: $170 annually
- HOA name: Faircreek Ridge Association
Location
- Region: Fairborn
Financial & listing details
- Price per square foot: $164/sqft
- Tax assessed value: $229,140
- Annual tax amount: $3,869
- Date on market: 6/27/2026
- Listing terms: Conventional,FHA,VA Loan
Estimated market value
$275,400
$262,000 - $289,000
$2,234/mo
Price history
| Date | Event | Price |
|---|---|---|
| 6/30/2026 | Pending sale | $275,000$164/sqft |
Source: DABR MLS #962880 Report a problem | ||
| 6/27/2026 | Listed for sale | $275,000+17%$164/sqft |
Source:  DABR MLS #962880 Report a problem DABR MLS #962880 Report a problem | ||
| 4/26/2022 | Sold | $235,000+4.4%$140/sqft |
Source: Public Record Report a problem | ||
| 3/28/2022 | Pending sale | $225,000$134/sqft |
Source: DABR MLS #859978 Report a problem | ||
| 3/25/2022 | Listed for sale | $225,000+53.8%$134/sqft |
Source: DABR MLS #859978 Report a problem | ||
| 4/21/2010 | Sold | $146,300$87/sqft |
Source: Public Record Report a problem | ||
Public tax history
| Year | Property taxes | Tax assessment |
|---|---|---|
| 2025 | $3,869 +0.7% | $80,200 |
| 2024 | $3,841 +2.9% | $80,200 +4% |
| 2023 | $3,733 +8.4% | $77,150 +27.4% |
| 2022 | $3,445 -1.5% | $60,550 |
| 2021 | $3,495 -0.5% | $60,550 |
| 2020 | $3,513 +28.2% | $60,550 +28.1% |
| 2019 | $2,740 -1% | $47,280 |
| 2018 | $2,769 +2.2% | $47,280 |
| 2017 | $2,709 -1.6% | $47,280 +0.6% |
| 2016 | $2,753 +4.9% | $46,980 |
| 2015 | $2,625 | $46,980 |
| 2014 | $2,625 +6.8% | $46,980 +0.7% |
| 2013 | $2,459 +0.1% | $46,670 |
| 2012 | $2,457 +99.5% | $46,670 |
| 2011 | $1,232 +241.4% | $46,670 +471.2% |
| 2010 | $361 +0.2% | $8,170 |
| 2009 | $360 +1.8% | $8,170 |
| 2008 | $354 -2.8% | $8,170 |
| 2007 | $364 +19.9% | $8,170 |
| 2006 | $303 | $8,170 |
Find assessor info on the county website
Monthly payment
Est. payment
Payment breakdown
Explore the cost of this home by adjusting the details. Changes won't be saved.Climate risks
Neighborhood: 45324
Nearby schools
GreatSchools rating
- NAFairborn Primary SchoolGrades: PK-2Distance: 1 mi
- 5/10Baker Middle SchoolGrades: 6-8Distance: 1.6 mi
- 5/10Fairborn High SchoolGrades: 9-12Distance: 2.4 mi
Schools provided by the listing agent
- District: Fairborn
Source: DABR MLS. This data may not be complete. We recommend contacting the local school district to confirm school assignments for this home.
- $399,8004 bd3 ba2.6k sqft2377 Barnard Dr, Fairborn, OH 45324Off Market
- $346,4003 bd3 ba2.2k sqft2365 Barnard Dr, Fairborn, OH 45324Off Market

- $412,3005 bd4 ba3.6k sqft2359 Barnard Dr, Fairborn, OH 45324Off Market
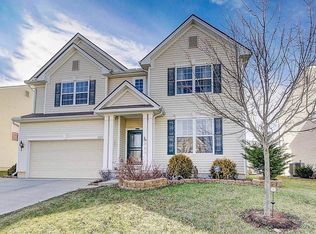
- $391,1003 bd4 ba3.4k sqft2383 Barnard Dr, Fairborn, OH 45324Off Market
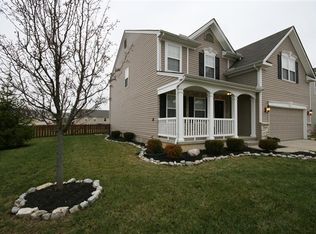
- $281,8003 bd2 ba1.5k sqft2370 McDanielles Dr, Fairborn, OH 45324Off Market
- $304,2004 bd2 ba1.9k sqft2376 McDanielles Dr, Fairborn, OH 45324Off Market
- $326,0004 bd3 ba2.1k sqft2364 McDanielles Dr, Fairborn, OH 45324Off Market
- $382,1003 bd3 ba2.6k sqft2353 Barnard Dr, Fairborn, OH 45324Off Market
A local agent can set up tours, give advice and negotiate with sellers.
A local lender can help you make sure your offer is ready when you are.
Similar homes
- $299,9994 bd3 ba1.6k sqft2295 Murphy Dr, Fairborn, OH 45324For Sale

 MLS ID #964103, Leah Ranchel, Keller Williams Advisors Rlty. DABR MLS
 - $379,9004 bd3 ba2k sqft2341 Gerard Ct, Fairborn, OH 45324For Sale
 MLS ID #961212, Nathan Evans, Coldwell Banker Heritage. DABR MLS
 - $325,9994 bd3 ba2k sqft1576 Burchwood Dr, Fairborn, OH 45324For Sale
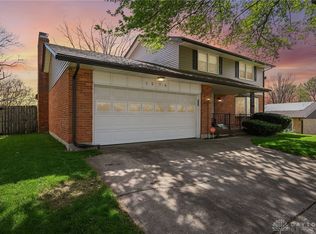 MLS ID #963971, Devin Laureano, Howard Hanna Real Estate Serv. DABR MLS
 - $259,9003 bd2 ba1.8k sqft5243 Wakefield Dr, Fairborn, OH 45324For Sale
 MLS ID #964490, Bryan Duff, eXp Realty. DABR MLS
 - $209,9003 bd1 ba1k sqft59 Lee Ct, Fairborn, OH 45324For SaleMLS ID #960354, Joanna R Perretta, Coldwell Banker Heritage. DABR MLS
- $319,9003 bd3 ba1.9k sqft196 Rapids Dr, Fairborn, OH 45324For SaleMLS ID #961945, Pamela Bornhorst, Keller Williams Home Town Rlty. DABR MLS
- $324,9003 bd3 ba2.2k sqft1436 Artesian Ln, Fairborn, OH 45324For SaleMLS ID #955036, Shannon M Fleming, RE/MAX Victory + Affiliates. DABR MLS
- $325,0003 bd2 ba1.7k sqft3449 North Dr, Dayton, OH 45432For SaleMLS ID #964367, Sean Goodyear, Keller Williams Community Part. DABR MLS
- $389,9003 bd3 ba2.3k sqft1300 Whitetail Dr, Fairborn, OH 45324For SaleMLS ID #963770, Terry Blakley, RE/MAX Victory + Affiliates. DABR MLS
- $189,9002 bd2 ba1.7k sqft2310 Mallory Ct #8, Fairborn, OH 45324For SaleMLS ID #958841, Barbie Woehrmyer, Coldwell Banker Realty. DABR MLS
- $250,0002 bd2 ba1.6k sqft3071 Willowbrook Way, Dayton, OH 45431For SaleMLS ID #964759, Nicole Yoder-Barnhart, Howard Hanna Real Estate Serv. DABR MLS
- $274,9003 bd2 ba1.2k sqft1413 Farrington Dr, Dayton, OH 45420For SaleMLS ID #963344, Tami Holmes, Tami Holmes Realty. DABR MLS
- $273,0003 bd2 ba1.4k sqft122 Parkhurst Rd, Dayton, OH 45440For SaleMLS ID #952034, Thomas Underwood, Howard Hanna Real Estate Serv. DABR MLS
- $269,9004 bd3 ba2k sqft6520 Larcomb Dr, Dayton, OH 45424For SaleMLS ID #963114, Katie Slone, Howard Hanna Real Estate Serv. DABR MLS
- $270,0003 bd2 ba1.8k sqft9634 Mintwood Rd, Centerville, OH 45458For SaleMLS ID #963049, David Campbell, Coldwell Banker Heritage. DABR MLS
- $269,9003 bd2 ba1.3k sqft1562 Farrington Dr, Kettering, OH 45420For SaleMLS ID #961476, Nicole M Gulick, Reign Realty. DABR MLS
- $299,9003 bd3 ba1.9k sqft4939 Sweetbirch Dr, Dayton, OH 45424For SaleMLS ID #960850, Tami Holmes, Tami Holmes Realty. DABR MLS
- $274,9003 bd2 ba1.6k sqft498 Kathys Way, Xenia, OH 45385For SaleMLS ID #964949, Alisa Tackett, Keller Williams Community Part. DABR MLS
- $234,9003 bd3 ba1.5k sqft3600 Sequoia Dr, Dayton, OH 45431For SaleMLS ID #964957, Sarah Klosterman, Howard Hanna Real Estate Serv. DABR MLS
- $179,9003 bd1 ba840 sqft187 Pat Ln, Fairborn, OH 45324For SaleMLS ID #961608, Nathan Evans, Coldwell Banker Heritage. DABR MLS
