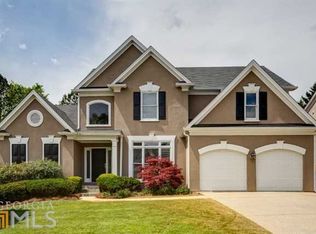
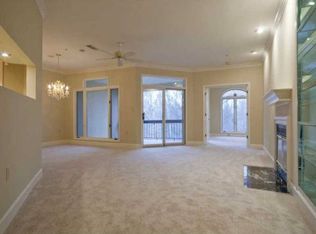
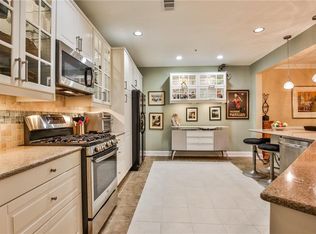
Seller says sell and motivated! Not a flip! This wonderfully, recently updated home, situated on a cul de sac, easy to maintain lot, w/an oversized primary suite on the main level, recent $100K+ renovations, and move in ready condition! A coveted open floorplan is highlighted by a totally gutted kitchen w/ granite/new backsplash+hardwoods/upgraded lighting/Bosch appliances/double sided fireplace w/light-filled eat-in kitchen. Beautiful new flooring throughout the generous 2-story great room. Bar area and powder room have also been updated. New plantation shutters throughout the main level. You will love the oversized primary suite w/fully gutted bath that conveys all new custom tile/vanities/cabinets/lighting/mirrors/faucets/soaking tub/fabulous walk-in shower. Huge California Master closet! Large Master window was added to enhance the views and natural lighting of this lovely room. Upstairs offers 3 generous sized bedrooms + closets. Plus…full unfinished walk-out terrace level ready for your finishing and storage! Wonderful, oversized grilling and peaceful private deck to enjoy your cocktails/coffee/entertainment. Gorgeous finishes/functionality/features/location! Close to Dunwoody CC, shopping, restaurants, schools and much more! Let’s make this home yours for years to come! Preferred lender, Don Thelen, with Guaranteed Rate Affinity, will offer up to $4,000 in lender credit for interest rate buydown, closing costs, pre-paids, escrows or home warranty with approved offer.
Pending
Price cut: $25K (6/22)
$799,999
2381 Briarleigh Way, Dunwoody, GA 30338
4beds
3,096sqft
:
Get pre-qualified$5,544/mo
Single Family Residence, Residential
Built in 1994
8,712 Square Feet Lot
$790,300 Zestimate®
$258/sqft
$96/mo HOA
What's special
Double sided fireplaceCoveted open floorplanLight-filled eat-in kitchenNew backsplashUpgraded lightingBosch appliancesFabulous walk-in shower
- 82 days |
- 211 |
- 3 |
Zillow last checked:
Listing updated:
Listed by:
MARY WYNKOOP,
Coldwell Banker Realty PHONE
Source: FMLS GA,MLS#: 7768456
Facts & features
Interior
Bedrooms & bathrooms
- Bedrooms: 4
- Bathrooms: 3
- Full bathrooms: 2
- 1/2 bathrooms: 1
- Main level bathrooms: 1
- Main level bedrooms: 1
Rooms
- Room types: Den, Great Room
Primary bedroom
- Features: Master on Main, Oversized Master
- Level: Master on Main, Oversized Master
Bedroom
- Features: Master on Main, Oversized Master
Primary bathroom
- Features: Double Vanity, Separate Tub/Shower, Soaking Tub, Vaulted Ceiling(s)
Dining room
- Features: Open Concept, Separate Dining Room
Kitchen
- Features: Cabinets White, Eat-in Kitchen, Keeping Room, Kitchen Island, Pantry, Solid Surface Counters
Heating
- Central, Forced Air, Natural Gas, Zoned
Cooling
- Ceiling Fan(s), Zoned
Appliances
- Included: Dishwasher, Disposal, Double Oven, Gas Cooktop, Gas Oven, Gas Water Heater, Microwave, Refrigerator, Self Cleaning Oven
- Laundry: Laundry Room, Main Level
Features
- Cathedral Ceiling(s), High Ceilings 10 ft Upper
- Flooring: Carpet, Ceramic Tile, Hardwood
- Windows: Plantation Shutters
- Basement: Daylight,Exterior Entry,Full,Unfinished
- Number of fireplaces: 1
- Fireplace features: Double Sided, Gas Log, Gas Starter, Glass Doors, Great Room
- Common walls with other units/homes: No Common Walls
Interior area
- Total structure area: 3,096
- Total interior livable area: 3,096 sqft
- Finished area above ground: 3,096
Property
Parking
- Total spaces: 2
- Parking features: Attached, Driveway, Garage, Garage Faces Front, Kitchen Level, Level Driveway
- Attached garage spaces: 2
- Has uncovered spaces: Yes
Accessibility
- Accessibility features: None
Features
- Levels: Two
- Stories: 2
- Patio & porch: Covered, Deck, Rear Porch
- Exterior features: Private Yard, No Dock
- Pool features: None
- Spa features: None
- Fencing: None
- Has view: Yes
- View description: Other
- Waterfront features: None
- Body of water: None
Lot
- Size: 8,712 Square Feet
- Features: Back Yard, Cul-De-Sac, Front Yard, Landscaped, Level, Private
Details
- Additional structures: None
- Parcel number: 06 338 01 042
- Other equipment: Irrigation Equipment
- Horse amenities: None
Construction
Type & style
- Home type: SingleFamily
- Architectural style: Traditional
- Property subtype: Single Family Residence, Residential
Materials
- Block, Brick Front, Cement Siding
- Foundation: Concrete Perimeter
- Roof: Composition
Condition
- Resale
- New construction: No
- Year built: 1994
Utilities & green energy
- Electric: None
- Sewer: Public Sewer
- Water: Public
- Utilities for property: Cable Available, Electricity Available, Natural Gas Available, Phone Available, Sewer Available, Underground Utilities, Water Available
Green energy
- Energy efficient items: None
- Energy generation: None
Community & HOA
Community
- Features: Homeowners Assoc, Near Schools, Near Shopping, Pool, Tennis Court(s)
- Security: Smoke Detector(s)
- Subdivision: Dunwoody Close
HOA
- Has HOA: Yes
- HOA fee: $1,150 annually
- HOA phone: 678-297-9566
Location
- Region: Dunwoody
Financial & listing details
- Price per square foot: $258/sqft
- Tax assessed value: $753,800
- Annual tax amount: $7,862
- Date on market: 5/10/2026
- Cumulative days on market: 57 days
- Electric utility on property: Yes
- Road surface type: Paved
Estimated market value
$790,300
$751,000 - $830,000
$4,115/mo
Price history
| Date | Event | Price |
|---|---|---|
| 7/5/2026 | Pending sale | $799,999$258/sqft |
Source:  FMLS GA #7768456 Report a problem FMLS GA #7768456 Report a problem | ||
| 6/22/2026 | Price change | $799,999-3%$258/sqft |
Source:  GAMLS #10763636 Report a problem GAMLS #10763636 Report a problem | ||
| 6/11/2026 | Price change | $825,000-2.9%$266/sqft |
Source: GAMLS #10763636 Report a problem | ||
| 5/13/2026 | Listed for sale | $849,500+12.9%$274/sqft |
Source: FMLS GA #7768456 Report a problem | ||
| 1/16/2026 | Sold | $752,500+2.2%$243/sqft |
Source: FMLS GA #7684570 Report a problem | ||
| 1/13/2026 | Pending sale | $736,000$238/sqft |
Source: GAMLS #10647702 Report a problem | ||
| 11/21/2025 | Listed for sale | $736,000-1.9%$238/sqft |
Source: FMLS GA #7684570 Report a problem | ||
| 11/21/2025 | Listing removed | $750,000$242/sqft |
Source: FMLS GA #7618727 Report a problem | ||
| 7/22/2025 | Listed for sale | $750,000+145.9%$242/sqft |
Source: FMLS GA #7618727 Report a problem | ||
| 9/19/1997 | Sold | $305,000+10.6%$99/sqft |
Source: Public Record Report a problem | ||
| 5/6/1994 | Sold | $275,800$89/sqft |
Source: Public Record Report a problem | ||
Public tax history
| Year | Property taxes | Tax assessment |
|---|---|---|
| 2025 | $7,862 +8.3% | $301,520 +11.9% |
| 2024 | $7,257 +16.8% | $269,440 +8.1% |
| 2023 | $6,215 +4.7% | $249,360 +18.4% |
| 2022 | $5,936 -1% | $210,640 -2.9% |
| 2021 | $5,997 +10.4% | $216,960 +16.2% |
| 2020 | $5,430 +11.7% | $186,680 +10.6% |
| 2019 | $4,860 -9.5% | $168,800 -6.9% |
| 2018 | $5,369 +1% | $181,280 +12.1% |
| 2017 | $5,316 -0.9% | $161,760 -3.9% |
| 2016 | $5,367 | $168,320 +3.3% |
| 2014 | $5,367 | $163,000 |
| 2013 | -- | $163,000 -7.9% |
| 2012 | -- | $177,000 -1.4% |
| 2011 | -- | $179,600 |
| 2010 | $5,708 | $179,600 |
| 2009 | $5,708 +6.7% | $179,600 |
| 2008 | $5,351 +8.5% | $179,600 |
| 2007 | $4,933 | $179,600 +9.1% |
| 2006 | $4,933 +21.8% | $164,600 |
| 2005 | $4,049 -5.8% | $164,600 +9.2% |
| 2004 | $4,298 +4.9% | $150,680 +4.1% |
| 2003 | $4,096 +17% | $144,800 |
| 2002 | $3,499 +24.4% | $144,800 +9.4% |
| 2001 | $2,812 | $132,320 |
Find assessor info on the county website
Monthly payment
Est. payment
Payment breakdown
Explore the cost of this home by adjusting the details. Changes won't be saved.Climate risks
Neighborhood: 30338
Nearby schools
GreatSchools rating
- 6/10Kingsley Elementary SchoolGrades: PK-5Distance: 0.7 mi
- 5/10Peachtree Middle SchoolGrades: 6-8Distance: 1.8 mi
- 7/10Dunwoody High SchoolGrades: 9-12Distance: 1.5 mi
Schools provided by the listing agent
- Elementary: Kingsley
- Middle: Peachtree
- High: Dunwoody
Source: FMLS GA. This data may not be complete. We recommend contacting the local school district to confirm school assignments for this home.
- $795,2004 bd2 ba3.2k sqft2385 Briarleigh Way, Atlanta, GA 30338Off Market
- $833,5005 bd4 ba3k sqft2377 Briarleigh Way, Atlanta, GA 30338Off Market
- $453,3002 bd2 ba1.6k sqft5252 Brooke Ridge Dr, Dunwoody, GA 30338Off Market
- $448,8002 bd2 ba1.6k sqft5234 Brooke Ridge Dr, Dunwoody, GA 30338Off Market
- $418,8002 bd2 ba1.7k sqft5216 Brooke Ridge Dr, Dunwoody, GA 30338Off Market
- $482,9003 bd3 ba2.6k sqft5256 Brooke Ridge Dr, Dunwoody, GA 30338Off Market
- $438,9002 bd3 ba1.9k sqft5254 Brooke Ridge Dr, Atlanta, GA 30338Off Market
- $802,8004 bd2 ba3.2k sqft2371 Briarleigh Way, Dunwoody, GA 30338Off Market
A local agent can set up tours, give advice and negotiate with sellers.
Similar homes
- $635,0004 bd3 ba2.8k sqft5410 Ashwind Trce, Johns Creek, GA 30005Active

 MLS ID #10806660, Justin Landis, Bolst, Inc.. GAMLS
 - $875,0005 bd3 ba3.7k sqft1150 Timberline Pl, Alpharetta, GA 30005Active
 MLS ID #10802091, Amy Pedersen, Compass. GAMLS
 - $800,0004 bd3 ba2.7k sqft7155 Fawn Lake Dr, Alpharetta, GA 30005Active
 MLS ID #10806658, Home With Sherry Team, Compass. GAMLS
 - $925,0005 bd4 ba4.5k sqft610 Fawn Run, Alpharetta, GA 30005Active
 MLS ID #10793676, Modern Traditions Realty Group, RE/MAX Center. GAMLS
 - $675,0005 bd4 ba3.1k sqft3950 Estates Path, Cumming, GA 30040ActiveMLS ID #10807856, Home With Sherry Team, Compass. GAMLS
- $785,0006 bd4 ba4.1k sqft4968 Highland Oaks Way SE, Mableton, GA 30126ActiveMLS ID #10811693, Adelyn Bartlett, Compass. GAMLS
- $675,0004 bd4 ba2.8k sqft2422 Skyland Way NE, Brookhaven, GA 30319ActiveMLS ID #10811497, Casey Dellinger, Bolst, Inc.. GAMLS
- $955,0004 bd5 ba2.9k sqft1419 Cartecay Dr, Atlanta, GA 30319ActiveMLS ID #10804070, Janee C Price, Paradigm Realty, LLC. GAMLS
- $865,0005 bd4 ba4.5k sqft7600 Brookstead Xing, Johns Creek, GA 30097ActiveMLS ID #10795564, Toth Family Real Estate, Compass. GAMLS
- $599,9005 bd4 ba3.3k sqft1602 Telfair Chase Way, Lawrenceville, GA 30043ActiveMLS ID #10780315, Young Ja Kim, Master Realty. GAMLS
- $899,9006 bd5 ba4k sqft7250 Scotshire Way, Cumming, GA 30040Active Under ContractMLS ID #10803441, Thomas Cooke, Century 21 Results. GAMLS
- $585,9004 bd3 ba3k sqft390 Woodbrook Way, Lawrenceville, GA 30043ActiveMLS ID #10768882, Jack Stachura, Market Masters Realty Inc.. GAMLS
- $825,0006 bd5 ba4.4k sqft3713 Lake Edge Dr, Suwanee, GA 30024ActiveMLS ID #10787298, Janeen Rumanes, The Gates Real Estate Group. GAMLS
- $447,0005 bd4 ba2.6k sqft628 Vista Ter, Stone Mountain, GA 30087ActiveMLS ID #10785825, Husain Masani, Keller Williams Realty Atl. Partners. GAMLS
- $520,0003 bd3 ba2k sqft527 Margaret Ln, Woodstock, GA 30188ActiveMLS ID #10758706, Stephanie Herbert, Keller Williams Realty Consultants. GAMLS
- $522,5004 bd3 ba2.5k sqft668 Sweetfern Ln, Sugar Hill, GA 30518Active Under ContractMLS ID #10736574, Charlotte D Cliche, Virtual Properties Realty.com. GAMLS
- $685,0003 bd4 ba2.5k sqft1190 John Collier Rd, Atlanta, GA 30318ActiveMLS ID #10742445, Morgan King, Ansley RE | Christie's Int'l RE. GAMLS
- $590,0004 bd4 ba2.7k sqft4567 Wilkerson Pl SE, Smyrna, GA 30082ActiveMLS ID #10816822, Vannie Nicholson, Atlanta Communities. GAMLS
- $799,9005 bd5 ba4.5k sqft5495 Hedgewick Way, Cumming, GA 30040Active Under ContractMLS ID #10804106, Olga Buchkovsky, Century 21 Results. GAMLS
- $465,0003 bd3 ba2.1k sqft4977 Rosalie Rd, Johns Creek, GA 30022Active Under ContractMLS ID #10785915, Toni Roberts, Method Real Estate Advisors. GAMLS
- $724,9004 bd4 ba2.7k sqft2080 Parkside Ln, Roswell, GA 30076ActiveMLS ID #10717636, Haley Dozier, Keller Williams Realty. GAMLS
- $615,0005 bd4 ba2.5k sqft2418 Stockton Dr, Marietta, GA 30066ActiveMLS ID #10724500, Sheree Knapp, Coldwell Banker Realty. GAMLS
- $850,0005 bd5 ba4.4k sqft344 Heritage Overlook, Woodstock, GA 30188ActiveMLS ID #10783263, Kara Corley, Chapman Hall Realtors. GAMLS
- $850,0006 bd4 ba4.5k sqft2855 Etienne Ln, Cumming, GA 30041ActiveMLS ID #10756543, Heather N Skoglind, HomeSmart. GAMLS
- $675,0003 bd3 ba2k sqft5054 Sealy Cir, Peachtree Corners, GA 30092ActiveMLS ID #10670377, Ross Nicewonder, Atlanta Fine Homes - Sotheby's Int'l. GAMLS
- $558,0003 bd3 ba2.5k sqft6535 Fairfield Trce, Suwanee, GA 30024ActiveMLS ID #10810953, Stacy Crum, Dwelli. GAMLS
- $545,0003 bd4 ba2.5k sqft1967 Silver Birch Dr SE #5, Smyrna, GA 30080ActiveMLS ID #10794213, Stephanie P Beckwith, Redfin Corporation. GAMLS
- $499,0004 bd3 ba2.9k sqft1851 Brighton Blvd SE, Atlanta, GA 30316ActiveMLS ID #10797286, Valerie Howard, BHHS Georgia Properties. GAMLS
- $835,0004 bd4 ba3.4k sqft285 Windrift Ct, Roswell, GA 30076ActiveMLS ID #10789023, Robin Martin, Robin Martin & Associates. GAMLS
- $849,5004 bd4 ba3.7k sqft3060 Burlingame Dr, Roswell, GA 30075ActiveMLS ID #10790157, Cathy Burkle, BHHS Georgia Properties. GAMLS
- $845,0004 bd4 ba3.8k sqft5304 Davenport Mnr, Cumming, GA 30041ActiveMLS ID #10809843, Stephanie Patterson, Real Broker, LLC. GAMLS
- $589,0003 bd4 ba2.4k sqft512 Via Secco Ln, Suwanee, GA 30024ActiveMLS ID #10760284, Shirley Weather, Real Broker, LLC. GAMLS
- $889,9005 bd4 ba4.5k sqft4880 Rosewood Lake Dr, Cumming, GA 30040Active Under ContractMLS ID #10789448, Robert Wolf, Keller Williams Realty Partners. GAMLS
- $725,0005 bd5 ba4k sqft5218 Davis Love Dr, Cumming, GA 30041ActiveMLS ID #10787789, Stephanie Patterson, Real Broker, LLC. GAMLS
- $900,0004 bd4 ba3k sqft12035 Orchid Ln, Alpharetta, GA 30009ActiveMLS ID #10794105, Pamela Scudellari, Ansley RE|Christie's Int'l RE. GAMLS
- $630,0005 bd4 ba3.8k sqft1381 Scenic Pines Dr, Lawrenceville, GA 30044ActiveMLS ID #10790216, Adam Ngo, HomeSmart. GAMLS
- $840,0004 bd4 ba3.1k sqft6130 Bentley Commons Dr, Cumming, GA 30040ActiveMLS ID #10794018, Phung Linh Nguyen, Coldwell Banker Realty. GAMLS
- $999,9995 bd5 ba3.7k sqft224 Suwanee Ave, Suwanee, GA 30024ActiveMLS ID #10691408, David R Fuller, Hill Wood Realty. GAMLS
- $640,0004 bd4 ba3.3k sqft710 Bridgeview Dr, Canton, GA 30115ActiveMLS ID #10800826, Lindsey Haas, Keller Williams Realty. GAMLS
- $965,0004 bd4 ba3.4k sqft1490 Boomer Cir, Suwanee, GA 30024Active Under ContractMLS ID #10756112, Rebecca Stopper, CAVU Realty. GAMLS
