Beautifully updated home in the sought-after Jackson School neighborhood offering 2,431 sq. ft., 4 bedrooms, 2.1 baths, a main-level den/office and spacious bonus room. The thoughtfully remodeled kitchen features high-end custom cabinetry with pull-outs, quartz countertops, designer tile backsplash, hardwood floors, stainless steel appliances, gas cooking and pantry. The main-level laundry room provides built-in cabinetry and a utility sink. High ceilings enhance the inviting living room with gas fireplace and continue into the spacious primary suite on the main level! The spa-inspired primary bath features custom cabinetry, granite counters, tiled shower, soaking tub and heated floors. Outside, enjoy a level, fully fenced yard with patio, sprinkler system and tool shed. Fresh exterior paint completed in 2025! Additional improvements include furnace and central AC installed in 2015, plus a 50-year roof and water heater installed in 2010. Attached two-car garage. Jackson School HOA amenities include two pools, two tennis courts and a community clubhouse. Conveniently located near schools, parks, shopping and major Hillsboro employers. [Home Energy Score = 4. HES Report at https://rpt.greenbuildingregistry.com/hes/OR10251195]
Pending
$749,900
2383 NE Jamie Dr, Hillsboro, OR 97124
4beds
2,431sqft
Residential, Single Family Residence
Built in 1992
7,405 Square Feet Lot
$-- Zestimate®
$308/sqft
$90/mo HOA
What's special
Tool shedThoughtfully remodeled kitchenAttached two-car garageHigh ceilingsHardwood floorsStainless steel appliancesSprinkler system
- 5 days
- 47
- 3
Likely to sell faster than
Zillow last checked:
Listing updated:
Listed by:
Oksana Berezhnoy OksanaB@kw.com,
Keller Williams Premier Partners
Source: RMLS (OR),MLS#: 423122196
Facts & features
Interior
Bedrooms & bathrooms
- Bedrooms: 4
- Bathrooms: 3
- Full bathrooms: 2
- Partial bathrooms: 1
- Main level bathrooms: 2
Rooms
- Room types: Laundry, Den, Bonus Room, Bedroom 2, Bedroom 3, Dining Room, Family Room, Kitchen, Living Room, Primary Bedroom
Primary bedroom
- Features: Ceiling Fan, High Ceilings, Soaking Tub, Suite, Walkin Closet, Walkin Shower
- Level: Main
- Area: 182
- Dimensions: 13 x 14
Bedroom 2
- Features: Ceiling Fan, Closet, High Ceilings
- Level: Upper
- Area: 110
- Dimensions: 11 x 10
Bedroom 3
- Features: Closet, Wallto Wall Carpet
- Level: Upper
- Area: 132
- Dimensions: 11 x 12
Dining room
- Features: Hardwood Floors
- Level: Main
- Area: 121
- Dimensions: 11 x 11
Kitchen
- Features: Hardwood Floors, Pantry, Quartz
- Level: Main
- Area: 156
- Width: 13
Living room
- Features: Ceiling Fan, Fireplace, High Ceilings
- Level: Main
- Area: 315
- Dimensions: 15 x 21
Heating
- Forced Air, Fireplace(s)
Cooling
- Central Air
Appliances
- Included: Dishwasher, Disposal, Free-Standing Range, Gas Appliances, Plumbed For Ice Maker, Range Hood, Stainless Steel Appliance(s), Washer/Dryer, Gas Water Heater
- Laundry: Laundry Room
Features
- Ceiling Fan(s), Granite, High Ceilings, Quartz, Soaking Tub, Built-in Features, Sink, Closet, Pantry, Suite, Walk-In Closet(s), Walkin Shower
- Flooring: Hardwood, Tile, Wall to Wall Carpet
- Doors: French Doors
- Windows: Double Pane Windows, Vinyl Frames
- Basement: Crawl Space
- Number of fireplaces: 1
- Fireplace features: Gas
Interior area
- Total structure area: 2,431
- Total interior livable area: 2,431 sqft
Property
Parking
- Total spaces: 2
- Parking features: Driveway, On Street, Garage Door Opener, Attached
- Attached garage spaces: 2
- Has uncovered spaces: Yes
Accessibility
- Accessibility features: Main Floor Bedroom Bath, Utility Room On Main, Accessibility
Features
- Levels: Two
- Stories: 2
- Patio & porch: Patio
- Exterior features: Yard
- Fencing: Fenced
Lot
- Size: 7,405 Square Feet
- Dimensions: 63 x 99 x 88 x 99
- Features: Level, Sprinkler, SqFt 7000 to 9999
Details
- Additional structures: ToolShed
- Parcel number: R2023095
Construction
Type & style
- Home type: SingleFamily
- Architectural style: Craftsman
- Property subtype: Residential, Single Family Residence
Materials
- Brick, Cedar
- Roof: Composition
Condition
- Updated/Remodeled
- New construction: No
- Year built: 1992
Utilities & green energy
- Gas: Gas
- Sewer: Public Sewer
- Water: Public
Community & HOA
Community
- Subdivision: Jackson School
HOA
- Has HOA: Yes
- HOA fee: $90 monthly
Location
- Region: Hillsboro
Financial & listing details
- Price per square foot: $308/sqft
- Tax assessed value: $729,500
- Annual tax amount: $6,958
- Date on market: 8/22/2026
- Cumulative days on market: 6 days
- Listing terms: Cash,Conventional,FHA,VA Loan
- Road surface type: Paved
Estimated market value
Not available
Estimated sales range
Not available
Not available
Price history
| Date | Event | Price |
|---|---|---|
| 8/27/2026 | Pending sale | $749,900$308/sqft |
Source:  RMLS (OR) #423122196 Report a problem RMLS (OR) #423122196 Report a problem | ||
| 8/22/2026 | Listed for sale | $749,900+33.9%$308/sqft |
Source: RMLS (OR) #423122196 Report a problem | ||
| 4/24/2019 | Sold | $560,000+6.7%$230/sqft |
Source: RMLS (OR) #19355969 Report a problem | ||
| 4/14/2019 | Pending sale | $525,000$216/sqft |
Source: Premiere Property Group, LLC #19355969 Report a problem | ||
| 4/14/2019 | Listed for sale | $525,000$216/sqft |
Source: Premiere Property Group, LLC #19355969 Report a problem | ||
| 4/14/2019 | Pending sale | $525,000$216/sqft |
Source: Premiere Property Group, LLC #19355969 Report a problem | ||
| 4/12/2019 | Listed for sale | $525,000$216/sqft |
Source: Premiere Property Group, LLC #19355969 Report a problem | ||
Public tax history
| Year | Property taxes | Tax assessment |
|---|---|---|
| 2025 | $6,959 +0.4% | $424,150 +3% |
| 2024 | $6,933 +2.9% | $411,800 +3% |
| 2023 | $6,736 +2.8% | $399,810 +3% |
| 2022 | $6,553 +2.1% | $388,170 |
| 2021 | $6,421 +2.2% | -- |
| 2020 | $6,283 +3% | $365,900 +3% |
| 2019 | $6,102 +15.5% | $355,250 +10.6% |
| 2018 | $5,283 | $321,270 +6.1% |
| 2017 | $5,283 +6.7% | $302,840 +3% |
| 2016 | $4,952 | $294,020 +3% |
| 2015 | $4,952 +4.2% | $285,460 +3% |
| 2014 | $4,752 +2.8% | $277,150 +3% |
| 2013 | $4,623 +3.2% | $269,080 +3% |
| 2012 | $4,480 +3.8% | $261,250 -14.4% |
| 2011 | $4,318 +1.3% | $305,190 -4.1% |
| 2010 | $4,262 +3.6% | $318,210 -7.6% |
| 2009 | $4,115 +5.8% | $344,550 -4.4% |
| 2008 | $3,890 +0.4% | $360,580 -2.8% |
| 2007 | $3,873 +18.7% | $370,820 +0.7% |
| 2006 | $3,262 -0.2% | $368,280 +24.9% |
| 2005 | $3,270 +1.6% | $294,760 +8.9% |
| 2004 | $3,218 +3.1% | $270,700 +6.3% |
| 2003 | $3,122 +2.1% | $254,710 +2.6% |
| 2002 | $3,058 -0.6% | $248,230 +4.9% |
| 2001 | $3,076 +16.1% | $236,580 +1.9% |
| 2000 | $2,649 | $232,200 |
Find assessor info on the county website
Monthly payment
Est. payment
Payment breakdown
Explore the cost of this home by adjusting the details. Changes won't be saved.Climate risks
Neighborhood: 97124
Nearby schools
Schools provided by the listing agent
- Elementary: Jackson
- Middle: Evergreen
- High: Glencoe
Source: RMLS (OR). This data may not be complete. We recommend contacting the local school district to confirm school assignments for this home.


Similar homes
- $675,0004 bd3 ba2.8k sqft2619 NE Charlois Dr, Hillsboro, OR 97124Active
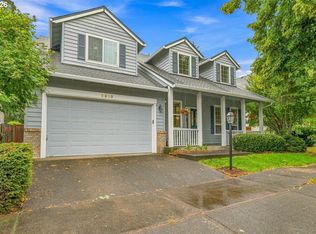
 MLS ID #516921460, Timothy Gardner, RE/MAX Equity Group. RMLS (OR)
 - $725,0004 bd3 ba2.9k sqft3186 NE 12th Ave, Hillsboro, OR 97124Active
 MLS ID #605077385, Lisa Miller, Knipe Realty ERA Powered. RMLS (OR)
 - $684,0004 bd4 ba2.8k sqft2264 NE 14th Pl, Hillsboro, OR 97124Active
 MLS ID #204055861, Kelley Hutchison, Neighbors Realty. RMLS (OR)
 - $649,9004 bd3 ba2.5k sqft1264 NE Estelle Ct, Hillsboro, OR 97124Active
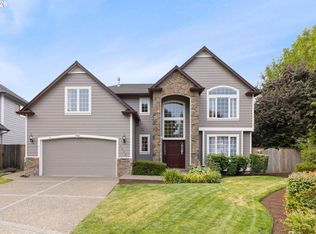 MLS ID #207845489, Suzan Hopman, RE/MAX Equity Group. RMLS (OR)
 - $559,5003 bd2 ba1.7k sqft679 NE Maryann Ct, Hillsboro, OR 97124ActiveMLS ID #247022897, Blair Jones, Premiere Property Group, LLC. RMLS (OR)
- $738,0004 bd3 ba2.6k sqft19180 NW Northshore Ct, Portland, OR 97229ActiveMLS ID #769559414, Peiwen Russak, MORE Realty. RMLS (OR)
- $599,9004 bd3 ba2.2k sqft129 NE Danbury Ave, Hillsboro, OR 97124ActiveMLS ID #555764732, Liza Davis, Keller Williams Sunset Corridor. RMLS (OR)
- $597,0004 bd3 ba2.9k sqft3468 SE Silver Fox Ave, Hillsboro, OR 97123ActiveMLS ID #305362341, Sharon Parmenter, Opendoor Brokerage LLC. RMLS (OR)
- $497,9003 bd3 ba1.7k sqft1981 NW 2nd Ct, Hillsboro, OR 97124ActiveMLS ID #649432174, Linda Lindsay, eXp Realty, LLC. RMLS (OR)
- $519,0003 bd3 ba1.7k sqft2385 NE 13th Way, Hillsboro, OR 97124ActiveMLS ID #355731002, Nathan Stancil, Real Broker. RMLS (OR)
- $670,0004 bd3 ba2.8k sqft3410 SE Radcliff Ct, Hillsboro, OR 97123ActiveMLS ID #232245843, Christina Saribay, NextHome Next Chapter. RMLS (OR)
- $850,0003 bd3 ba3.1k sqft20495 SW Tremont Way, Beaverton, OR 97007ActiveMLS ID #520223768, Tanya Smith, Redfin. RMLS (OR)
- $749,0005 bd3 ba3.5k sqft906 36th Pl, Forest Grove, OR 97116ActiveMLS ID #113776605, Sarah Malarkey, NextHome Realty Connection. RMLS (OR)
- $814,9504 bd3 ba2.7k sqft14374 NW Tripton Ct, Beaverton, OR 97006ActiveMLS ID #583102286, Jeff Edmondson, 24/7 Properties. RMLS (OR)
- $724,9004 bd4 ba2.4k sqft16840 NW Argyle Way, Portland, OR 97229ActiveMLS ID #556199892, Derek Peterson, Better Homes & Gardens Realty. RMLS (OR)
- $799,9994 bd3 ba2.6k sqft16368 NW Graf St, Portland, OR 97229ActiveMLS ID #216754951, Darcie VanderZanden, Keller Williams Sunset Corridor. RMLS (OR)
- $779,5004 bd3 ba3.1k sqft9085 SW 180th Pl, Beaverton, OR 97007ActiveMLS ID #559644400, Jim McCartan, Cascade Hasson Sotheby's International Realty. RMLS (OR)
- $740,0004 bd3 ba2.3k sqft11430 SW Jackie Ct, Tigard, OR 97224ActiveMLS ID #579099536, Tanya Smith, Redfin. RMLS (OR)
- $895,0004 bd3 ba2.5k sqft13270 Princeton Ct, Lake Oswego, OR 97035ActiveMLS ID #435757200, Ilyse Ball, Oregon First. RMLS (OR)
- $739,9004 bd4 ba2.5k sqft13845 SW Far Vista Dr, Beaverton, OR 97005ActiveMLS ID #581158554, Ogaenia Calkins, Works Real Estate. RMLS (OR)
