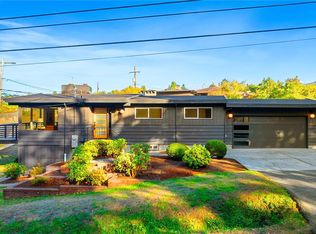
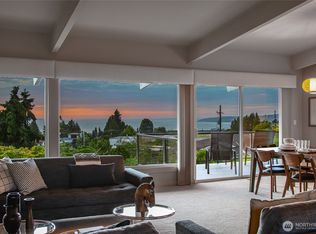
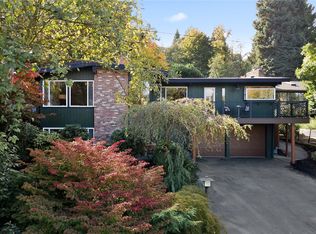
Once in a while, a truly special residence comes along. A place where time stands still, and every element exists in a harmony of design and purpose. A tribute to light and warmth, this custom architect-designed retreat embodies Mid-Century Modernism with an authenticity that is rare to find. Step into beautifully maintained interiors where the lines between indoors and out are blurred by luminous skylights, sweeping scenery, and full-length windows punctuated with colored glass. Slate and hardwood floors anchor elongated doors and open beam cedar-clad ceilings. Gather in the living area by a dramatic rock fireplace that invites you to relax and savor the sparkling waters of Puget Sound. Beyond, the open dining area and window-lined kitchen flow out to a private deck surrounded by mature Japanese maples. Make the most of sunny days in the generous yard with raised beds for your garden. Form meets function in this practical layout with all three bedrooms together on the main floor, plus an expansive daylight basement rec room and workshop/storage space that can adapt to your lifestyle. The oversized garage and ample driveway parking are every Seattleite’s dream. With Olympic Manor’s friendly serenity, festive holidays, and walkability to parks, schools, coffee, markets, and Golden Gardens, this is more than an address...it’s a lifestyle.
Pending
Listed by: Windermere Mercer Island • Brooke Davis • 206-851-0521
$1,450,000
2383 NW 89th Place, Seattle, WA 98117
3beds
2,400sqft
Single Family Residence
Built in 1963
7,723 Square Feet Lot
$1,468,400 Zestimate®
$604/sqft
$13/mo HOA
What's special
Dramatic rock fireplaceAmple driveway parkingWindow-lined kitchenOversized garageOpen beam cedar-clad ceilingsSlate and hardwood floorsOpen dining area
- --
- on Zillow
- 546
- views
- 25
- saves
Likely to sell faster than
Zillow last checked:
Listing updated:
Listed by:
Brooke Davis 206-851-0521 brooke@brookedavisrealestate.com,
Windermere Mercer Island,
Ariel Sloboden 206-379-8192,
Windermere Mercer Island
Source: NWMLS as distributed by MLS GRID,MLS#: 2586408
Facts & features
Interior
Bedrooms & bathrooms
- Bedrooms: 3
- Bathrooms: 3
- Full bathrooms: 1
- 3/4 bathrooms: 2
- Main level bathrooms: 2
- Main level bedrooms: 3
Primary bedroom
- Level: Main
Bedroom
- Level: Main
Bedroom
- Level: Main
Bathroom full
- Level: Main
Bathroom three quarter
- Level: Lower
Bathroom three quarter
- Level: Main
Dining room
- Level: Main
Entry hall
- Level: Main
Family room
- Level: Lower
Kitchen with eating space
- Level: Main
Living room
- Level: Main
Utility room
- Level: Lower
Heating
- Fireplace, Forced Air, Heat Pump, Electric, Solar PV
Cooling
- Forced Air, Heat Pump
Appliances
- Included: Dishwasher, Disposal, Dryer, Microwave, Refrigerator, Stove(s)/Range(s), Washer, Dishwasher(s), Dryer(s), Garbage Disposal, Microwave(s), Refrigerator(s), Washer(s), Water Heater: Electric, Water Heater Location: Basement
Features
- Bath Off Primary, Central Vacuum, Dining Room
- Flooring: Ceramic Tile, Hardwood, Slate, Vinyl, Carpet
- Windows: Dbl Pane/Storm Window, Skylight(s)
- Basement: Partially Finished
- Number of fireplaces: 2
- Fireplace features: Wood Burning, Lower Level: 1, Main Level: 1, Fireplace
Interior area
- Total structure area: 2,400
- Total interior livable area: 2,400 sqft
Property
Parking
- Total spaces: 6
- Parking features: Attached Garage
- Has attached garage: Yes
- Covered spaces: 2
- Uncovered spaces: 4
Features
- Levels: Multi/Split
- Entry location: Main
- Patio & porch: Bath Off Primary, Built-In Vacuum, Dbl Pane/Storm Window, Dining Room, Fireplace, Security System, Skylight(s), Water Heater, Wine/Beverage Refrigerator
- Has view: Yes
- View description: Mountain(s), Partial, Sound
- Has water view: Yes
- Water view: Sound
Lot
- Size: 7,723 Square Feet
- Dimensions: 0.18 Acres (7,725 SqFt)
- Features: Curbs, Paved, Sidewalk, Cable TV, Deck, Electric Car Charging, Fenced-Partially, Gas Available, High Speed Internet, Sprinkler System
- Topography: Level,Partial Slope
- Residential vegetation: Garden Space
Details
- Parcel number: 6383200065
- Zoning: Seattle NR2
- Zoning description: Jurisdiction: City
- Special conditions: Standard
Construction
Type & style
- Home type: SingleFamily
- Architectural style: Contemporary,Split Entry
- Property subtype: Single Family Residence
Materials
- Wood Siding
- Foundation: Poured Concrete
- Roof: See Remarks,Torch Down
Condition
- Very Good
- Year built: 1963
- Major remodel year: 1963
Utilities & green energy
- Electric: Company: Seattle City Light
- Sewer: Sewer Connected, Company: Seattle Public Utilities
- Water: Public, Company: Seattle Public Utilities
- Utilities for property: Xfinity, Centurylink
Green energy
- Energy generation: Solar
Community & HOA
Community
- Features: CCRs
- Security: Security System
- Subdivision: Olympic Manor
HOA
- Services included: Common Area Maintenance
- HOA fee: $150 annually
Location
- Region: Seattle
Financial & listing details
- Price per square foot: $604/sqft
- Annual tax amount: $13,402
- Date on market: 9/23/2026
- Listing terms: Conventional,FHA,VA Loan
- Inclusions: Dishwasher(s), Dryer(s), Garbage Disposal, Microwave(s), Refrigerator(s), Stove(s)/Range(s), Washer(s)
Estimated market value
$1,468,400
$1.39M - $1.54M
$5,049/mo
Price history
| Date | Event | Price |
|---|---|---|
| 9/24/2026 | Pending sale | $1,450,000$604/sqft |
Source:  NWMLS as distributed by MLS GRID #2586408 Report a problem | ||
| 9/23/2026 | Listed for sale | $1,450,000+132%$604/sqft |
Source: NWMLS as distributed by MLS GRID #2586408 Report a problem | ||
| 1/29/2010 | Sold | $625,000$260/sqft |
Source: NWMLS as distributed by MLS GRID #29099984 Report a problem | ||
Public tax history
Tax history is unavailable.
Monthly payment
Est. payment
Payment breakdown
Explore the cost of this home by adjusting the details. Changes won't be saved.Climate risks
Neighborhood: North Beach-Blue Ridge
Nearby schools
Schools provided by the listing agent
- Elementary: North Beach
- Middle: Whitman Mid
- High: Ingraham High
Source: NWMLS as distributed by MLS GRID. This data may not be complete. We recommend contacting the local school district to confirm school assignments for this home.

Similar homes
- $1,295,0004 bd2 ba2.6k sqft3234 NW 69th Street, Seattle, WA 98117Active
 MLS ID #2579267, Paul Payton. NWMLS as distributed by MLS GRID
- $1,499,5005 bd3 ba2.4k sqft9043 Matthews Avenue NE, Seattle, WA 98115Active
 MLS ID #2589334, Nicole McCormick. NWMLS as distributed by MLS GRID
- $929,0003 bd2 ba1.4k sqftGreen Lake Circle Railroad Add Plat, Seattle, WA 98117Active
 MLS ID #2595704, Madison Del Vigo. NWMLS as distributed by MLS GRID
- $948,8003 bd3 ba2.6k sqftGreen Lake Reservoir, Seattle, WA 98115Active
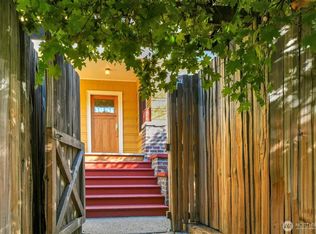 MLS ID #2592881, Jayne DeHaan. NWMLS as distributed by MLS GRID
